Skip main navigation
Sold
  • Price Unknown

    17231 Westlake Cir, Whitehouse, TX 75791

    4beds
    3,073sqft
    Single Family Residence
    Built in 2005
    0.67 Acres Lot
    $574,400 Zestimate®
    $--/sqft
    $3,486 Estimated rent

    Home value

    $574,400

    $534,000 - $620,000

    $3,486/mo

    Zestimate® history
    Loading
    Loading...

    Owner options

    List your home for rent

    $3,486/mo

    Rent Zestimate®

    Find your next renter with Zillow Rental Manager. Plus, with online applications, you can quickly screen prospective tenants – for free.

    Learn more

    $3,486/mo

    Rent Zestimate®

    Refinance and save

    $150/mo

    Est. payment

    Refinancing to a lower rate could help reduce your monthly payments and save thousands over the life of the loan.

    See today's rates

    $150/mo

    Est. payment

    Explore your selling options

    Work with a Zillow partner agent

    Leverage their expertise and Zillow's premium Showcase listings to get your home seen by more buyers.

    Get started

    List with your own agent

    Get your home in front of millions of buyers by listing it on Zillow.

    Learn how to do it

    Sell it yourself

    Take full control of how buyers see your home on Zillow by listing For Sale by Owner (FSBO).

    List your home

    What's special

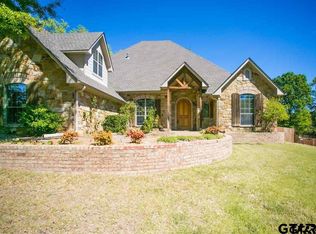
    Nestled in a prestigious gated community, this stunning 4-bedroom, 3-bath, oversized 3-car garage, brick and stone home offers a blend of luxury and comfort. The expansive backyard is a private oasis, bordered by a serene greenbelt and mature trees overlooking a picturesque pasture. Inside, the formal dining room provides ample space for entertaining, and can easily accommodate a piano or a cozy sitting area. The living room features a gorgeous stone fireplace with gas logs, perfect for cozy evenings. A spacious gameroom or second living area off the kitchen provides great flow for family gatherings or entertaining. The kitchen is a chef's dream, boasting custom cabinets, granite countertops, a gas cooktop, double ovens, a microwave, a large pantry, and a breakfast bar with casual dining that overlooks the fully fenced backyard and sparkling pool. The primary bedroom is a true retreat, featuring an en-suite bath with a jacuzzi tub, separate vanities, a walk-in shower, and two large walk-in closets. A tornado/storm safe room with steel walls, door, and ceiling in the gameroom offers peace of mind. The home’s thoughtful layout includes a Jack-and-Jill bath between bedrooms 2 and 3, while bedroom 4 enjoys convenient access to the hall bath. Additional features include crown molding and window casings throughout, a security system with smoke detectors (including attic coverage), a landscape sprinkler system, and an attached exterior storage room for landscape equipment and pool supplies. This meticulously maintained, one-owner home is ideal for those seeking privacy, security, and the best of both indoor and outdoor living plus within minutes of Lake Tyler! All this and more so make this one yours today!!!

    Zillow last checked:

    Listing updated:

    Listed by:

    Wana Crouch 903-714-2532,

    National Agent Network,

    Kody Evans 903-286-0155

    Bought with:

    Diane Horton

    Ebby Halliday, REALTORS® - Tyler

    Source: GTARMLS,MLS#: 24013505MLS Logo

    Facts & features

    Interior

    Bedrooms & bathrooms
    • Bedrooms: 4
    • Bathrooms: 3
    • Full bathrooms: 3
    Bathroom
    • Features: Shower Only, Shower/Tub, Separate Lavatories, Double Lavatory, Separate Walk-In Closets, Linen Closet, Jack & Jill
    Heating
    • Central/Gas
    Cooling
    • Central Electric, Zoned-2
    Appliances
    • Included: Dishwasher, Microwave, Double Oven, Gas Cooktop, Standard Gas
    Features
    • Guest Bedroom Split, All Bedrooms Downstairs, Master Bedroom Downstairs, Guest Bedroom Downstairs, Sitting Area In Master, Separate Walk-In Closets, Breakfast Bar, Ceiling Fan
    • Flooring: Carpet, Tile, Vinyl
    • Fireplace features: Gas, Stone
    Interior area
    • Total structure area: 3,073
    • Total interior livable area: 3,073 sqft

    Property

    Parking
    • Total spaces: 3
    • Parking features: Inside Entrance, Garage Door Opener, See Remarks, Concrete
    • Garage spaces: 3
    Features
    • Levels: One
    • Stories: 1
    • Patio & porch: Covered, Porch
    • Exterior features: Irrigation System, Rain Gutters, Other
    • Pool features: In Ground
    • Has spa: Yes
    • Spa features: Outdoor Hot Tub/Spa
    • Fencing: Wood
    Lot
    • Size: 0.67 Acres
    • Features: Subdivision Lot, Rectangular Lot
    Details
    • Additional structures: Storage, Workshop
    • Parcel number: 185760000000004000

    Construction

    Type & style
    • Home type: SingleFamily
    • Architectural style: Traditional
    • Property subtype: Single Family Residence
    Materials
    • Brick
    • Foundation: Slab
    • Roof: Composition
    Condition
    • Pre-owned
    • Year built: 2005

    Utilities & green energy

    • Sewer: Aerobic Septic
    • Water: Public
    • Utilities for property: 2 Or More Units

    Community & HOA

    Community
    • Security: Security Gate, Audio and Video Surveillance, Security Lights, Security System
    • Subdivision: West Lake Estates
    HOA
    • Has HOA: Yes
    • Amenities included: Security
    • HOA fee: $150 quarterly
    Location
    • Region: Whitehouse

    Financial & listing details

    • Tax assessed value: $573,003
    • Annual tax amount: $3,999
    • Date on market: 9/26/2024
    • Listing terms: Conventional,VA Loan,Must Qualify,Cash
    • Road surface type: Paved

    Price history

    DateEventPrice
    4/29/2025Sold--
    Source: GTARMLS #24013505 Report a problem
    4/8/2025Pending sale$599,000$195/sqft
    Source: GTARMLS #24013505 Report a problem
    4/8/2025Listing removed$599,000$195/sqft
    Source: GTARMLS #24013505 Report a problem
    4/7/2025Pending sale$599,000$195/sqft
    Source: GTARMLS #24013505 Report a problem
    1/23/2025Price change$599,000-4.6%$195/sqft
    Source: GTARMLS #24013505 Report a problem
    10/24/2024Price change$628,000-0.9%$204/sqft
    Source: GTARMLS #24013505 Report a problem
    10/10/2024Price change$634,000-0.9%$206/sqft
    Source: GTARMLS #24013505 Report a problem
    9/26/2024Listed for sale$640,000$208/sqft
    Source: GTARMLS #24013505 Report a problem

    Public tax history

    YearProperty taxesTax assessment
    2024$4,005 +0.9%$573,003 +6.1%
    2023$3,970 -27.9%$540,075 +31%
    2022$5,506 -0.1%$412,225 +11.2%
    2021$5,514 -5.8%$370,547 +0.8%
    2020$5,853 -2.9%$367,476 +1.4%
    2019$6,027 -1.5%$362,362 +2.7%
    2018$6,121 +0.4%$352,822
    2017$6,095 +17.8%$352,822 +3.7%
    2016$5,172 +2.2%$340,293 +2.7%
    2015$5,063 $331,273
    2014$5,063 +0.1%--
    2013$5,057 +1.8%--
    2012$4,966 +0.6%--
    2011$4,939 --
    2010-- $321,263 +0.6%
    2009-- $319,500
    2008-- $319,500 +0.6%
    2007-- $317,600
    2006-- $317,600 +1170.4%
    2005-- $25,000
    2004-- $25,000 +170.3%
    2003-- $9,250
    2002-- $9,250
    2001-- $9,250
    2000-- $9,250
    Find assessor info on the county website

    Neighborhood: 75791

    Nearby schools

    GreatSchools rating
    Schools provided by the listing agent
    • Elementary: Whitehouse - Higgins
    • Middle: Whitehouse
    • High: Whitehouse

    Source: GTARMLS. This data may not be complete. We recommend contacting the local school district to confirm school assignments for this home.

    Sell for more on Zillow
    Get a Zillow Showcase℠ listing at no additional cost and you could sell for .
    $574,400
    2% more
    +$11,488
    With Zillow Showcase(estimated)
    $585,888