What a charming property! This gem has been updated, remodeled and offers just under 2000 square feet with 3 bedrooms and now 2 full baths. There is such character to this home with the arch ways, original etched glass door in the primary and albeit faux fireplace in the living, it does add charm to the space. The living and dining areas are both quite large and offers several options for functionality depending on your family's needs. The kitchen is so spacious with abundant countertop space and cabinetry plus all new SS appliances! There is even enough room in the kitchen for either a nice center island or an additional breakfast nook along the wall. The primary offers walk-in closet, double lavatories, jetted tub and the perfect morning room/office with built-in shelving and side entry for easy access. There are two other bedrooms with a full bath on-suite to the back bedroom. If you need a home office/shop/man-cave/flex space, there is the perfect area out back, it just needs your special touch, and it would be perfect!! This home is close to town, walking distance to Elementary school and close to the heart of town! Hurry! It is move-in ready and calling for it's new owners!!! #getmoving!!
Sold
Price Unknown
706 Austin St, Jacksonville, TX 75766
3beds
1,929sqft
Single Family Residence
Built in 1960
-- sqft lot
$190,500 Zestimate®
$--/sqft
$1,491 Estimated rent
Home value
$190,500
$175,000 - $206,000
$1,491/mo
Zestimate® history
Owner options
List your home for rent
$1,491/mo
Rent Zestimate®
Find your next renter with Zillow Rental Manager. Plus, with online applications, you can quickly screen prospective tenants – for free.
$1,491/mo
Rent Zestimate®
Refinance and save
Refinancing to a lower rate could help reduce your monthly payments and save thousands over the life of the loan.
Explore your selling options
Work with a Zillow partner agent
Leverage their expertise and Zillow's premium Showcase listings to get your home seen by more buyers.
Get startedList with your own agent
Get your home in front of millions of buyers by listing it on Zillow.
Learn how to do itSell it yourself
Take full control of how buyers see your home on Zillow by listing For Sale by Owner (FSBO).
List your homeWhat's special
Flex spacePerfect morning roomOriginal etched glass doorArch waysNice center islandWalk-in closetClose to town
Zillow last checked:
Listing updated:
Listed by:
Becky Hesterley 903-721-3155,
Homeland Real Estate
Bought with:
Cindy Steagall, TREC# 0426775
Source: GTARMLS,MLS#: 23009479
Facts & features
Interior
Bedrooms & bathrooms
- Bedrooms: 3
- Bathrooms: 2
- Full bathrooms: 2
Rooms
- Room types: Den, Utility Room, Other/See Remarks
Primary bedroom
- Features: Sitting Area in Master
Bedroom
- Features: Other/See Remarks
Bathroom
- Features: Shower Only, Shower/Tub, Double Lavatory, Walk-In Closet(s), Ceramic Tile, Marble
Dining room
- Features: Separate Formal Dining, Den/Dining Combo
Kitchen
- Features: Kitchen/Eating Combo
Heating
- Central/Electric
Cooling
- Central Electric
Appliances
- Included: Range/Oven-Electric, Dishwasher, Electric Water Heater
Features
- Ceiling Fan(s)
- Flooring: Laminate
- Has fireplace: Yes
- Fireplace features: Decorative
Interior area
- Total structure area: 1,929
- Total interior livable area: 1,929 sqft
Property
Parking
- Parking features: Open
- Has uncovered spaces: Yes
Features
- Levels: One
- Stories: 1
- Exterior features: Gutter(s)
- Pool features: None
- Fencing: Wood
Lot
- Features: Subdivision Lot
Details
- Additional structures: Workshop, Second Residence
- Parcel number: 222262000
- Special conditions: None
Construction
Type & style
- Home type: SingleFamily
- Architectural style: Cottage,Traditional
- Property subtype: Single Family Residence
Materials
- Brick Veneer, Alum/Vinyl Siding, Siding
- Foundation: Pillar/Post/Pier
- Roof: Composition
Condition
- Year built: 1960
Utilities & green energy
- Sewer: Public Sewer
- Water: Public, Company: Coj
- Utilities for property: Cable Connected, Cable Internet
Community & HOA
Community
- Subdivision: Jacksonville
Location
- Region: Jacksonville
Financial & listing details
- Tax assessed value: $226,990
- Annual tax amount: $629
- Date on market: 9/17/2025
- Listing terms: Conventional,Must Qualify,Cash
- Road surface type: Paved
Price history
| Date | Event | Price |
|---|---|---|
| 10/3/2023 | Sold | -- |
Source:  GTARMLS #23009479 Report a problem GTARMLS #23009479 Report a problem | ||
| 9/18/2023 | Listed for sale | $199,000$103/sqft |
Source: GTARMLS #23009479 Report a problem | ||
| 9/13/2023 | Pending sale | $199,000$103/sqft |
Source: GTARMLS #23009479 Report a problem | ||
| 8/18/2023 | Price change | $199,000-6.4%$103/sqft |
Source: GTARMLS #23009479 Report a problem | ||
| 8/3/2023 | Listed for sale | $212,500$110/sqft |
Source: GTARMLS #23009479 Report a problem | ||
| 7/27/2023 | Pending sale | $212,500$110/sqft |
Source: GTARMLS #23009479 Report a problem | ||
| 7/18/2023 | Listed for sale | $212,500$110/sqft |
Source: GTARMLS #23009479 Report a problem | ||
Public tax history
| Year | Property taxes | Tax assessment |
|---|---|---|
| 2025 | $4,970 +2233.5% | $129,091 +10% |
| 2024 | $213 -66.2% | $117,355 +10% |
| 2023 | $630 | $106,686 +10% |
| 2022 | -- | $96,987 +10% |
| 2021 | $213 | $88,170 +5.2% |
| 2020 | $213 | $83,831 +10% |
| 2019 | -- | $76,210 +5.7% |
| 2018 | -- | $72,120 +1.7% |
| 2017 | -- | $70,940 +2.5% |
| 2016 | -- | $69,180 +8.2% |
| 2015 | -- | $63,910 -3.4% |
| 2014 | -- | $66,180 -11% |
| 2012 | -- | $74,340 |
| 2011 | -- | $74,340 -5.4% |
| 2010 | -- | $78,560 +0.4% |
| 2009 | -- | $78,250 +6.6% |
| 2008 | -- | $73,429 +9.5% |
| 2007 | -- | $67,070 |
Find assessor info on the county website
Neighborhood: 75766
Nearby homes
- $254,8004 bd3 ba3.1k sqft601 San Antonio St, Jacksonville, TX 75766Off Market
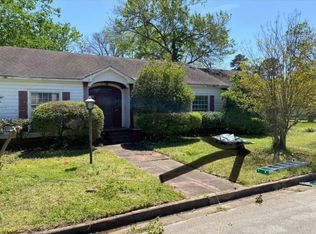
- $248,9003 bd3 ba2.3k sqft720 Austin St, Jacksonville, TX 75766Off Market

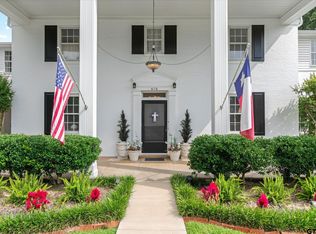
- $399,9005 bd4 ba4.6k sqft616 El Paso St, Jacksonville, TX 75766For Sale
- $146,000-- bd-- ba1.9k sqft625 San Antonio St, Jacksonville, TX 75766Off Market
- $146,7003 bd5 ba1.4k sqft610 San Antonio St, Jacksonville, TX 75766Off Market
- $227,6004 bd3 ba3.3k sqft551 San Antonio St, Jacksonville, TX 75766Off Market
- $528,0006 bd5 ba4.6k sqft540 El Paso St, Jacksonville, TX 75766Off Market
- $139,9003 bd8 ba1.7k sqft614 San Antonio St, Jacksonville, TX 75766Off Market
Nearby schools
GreatSchools rating
- 5/10East Side Elementary SchoolGrades: PK-4Distance: 0.3 mi
- 4/10Jacksonville Middle SchoolGrades: 7-8Distance: 1.3 mi
- 5/10Jacksonville High SchoolGrades: 9-12Distance: 1 mi
Schools provided by the listing agent
- Elementary: East Side
- Middle: Jacksonville
- High: Jacksonville
Source: GTARMLS. This data may not be complete. We recommend contacting the local school district to confirm school assignments for this home.
Sell for more on Zillow
Get a Zillow Showcase℠ listing at no additional cost and you could sell for .
$190,500
2% more
+$3,810
With Zillow Showcase(estimated)
$194,310
- Texas
- Cherokee County
- Jacksonville
- 75766
- 706 Austin St
Nearby cities
Nearby zip codes
Other Jacksonville Topics
