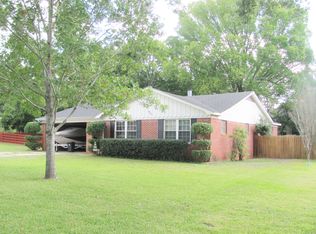
Immaculate and Move-In Ready! This beautifully maintained home offers approximately 2,078 square feet of comfortable living space and exceptional quality throughout. Featuring 3 spacious bedrooms, 3 full bathrooms, and a 3-car garage, this property has everything you need. Step inside to a warm and inviting living room with a cozy fireplace, perfect for relaxing or entertaining. The home also features a combined formal dining and living area, providing an open and functional layout for gatherings. The spacious kitchen includes a cooktop, double oven, dishwasher, refrigerator, and a cozy breakfast area, making it an ideal space for both everyday living and entertaining. A spacious laundry room with a utility sink adds convenience and extra functionality. The oversized 3-car garage includes a built-in workspace and abundant storage, making it ideal for hobbies, projects, or organization. Outside, you'll appreciate the meticulously landscaped front and backyard, complete with a well-maintained sprinkler system and French drains for efficient drainage. The roof is approximately 4 years old, offering added peace of mind. Enjoy your mornings or evenings on the large covered back porch overlooking the fenced backyard—a perfect space to relax and unwind. This exceptional home has been lovingly cared for and offers many additional features that truly must be seen to be appreciated. Schedule your private showing today! Please note that all wall-mounted televisions do not convey with the sale and will be removed prior to closing.
For sale
$298,000
926 Circle Dr, Jacksonville, TX 75766
3beds
2,078sqft
:
Get pre-qualified$2,135/mo
Single Family Residence
Built in 1962
0.37 Acres Lot
$290,200 Zestimate®
$143/sqft
$-- HOA
What's special
Cozy fireplaceSpacious kitchenWell-maintained sprinkler systemDouble ovenCozy breakfast area
- 22 days |
- 428 |
- 22 |
Zillow last checked:
Listing updated:
Listed by:
Edna Lozano 903-426-8872,
Cherokee Real Estate Company,
Michael McEwen 903-721-2596
Source: GTARMLS,MLS#: 26009257
Facts & features
Interior
Bedrooms & bathrooms
- Bedrooms: 3
- Bathrooms: 3
- Full bathrooms: 3
Rooms
- Room types: Separate Formal Living, Family Room, Utility Room, 2 Living Areas, Utility Closet
Bedroom
- Level: Main
Bathroom
- Features: Shower Only, Shower and Tub, Shower/Tub
Dining room
- Features: Separate Formal Dining
Kitchen
- Features: Breakfast Room
Heating
- Central/Gas
Cooling
- Central Electric, Ceiling Fan(s)
Appliances
- Included: Dishwasher, Disposal, Refrigerator, Double Oven, Electric Oven, Gas Cooktop, Gas Water Heater
Features
- Ceiling Fan(s)
- Windows: Plantation Shutters, Storm Window(s)
- Has fireplace: Yes
- Fireplace features: Two or More, Gas Starter, Gas Log, Brick
Interior area
- Total structure area: 2,078
- Total interior livable area: 2,078 sqft
Property
Parking
- Total spaces: 3
- Parking features: Garage Faces Side, Door w/Opener w/Controls
- Garage spaces: 3
- Has uncovered spaces: Yes
Features
- Levels: One
- Stories: 1
- Entry location: 1st floor
- Patio & porch: Patio Covered, Porch
- Exterior features: Gutter(s)
- Pool features: None
- Fencing: Wood
Lot
- Size: 0.37 Acres
- Dimensions: 127' x 93' x 130' x 133'
Details
- Additional structures: None
- Parcel number: 224159000
- Special conditions: None,As-Is Condition @ Closing
Construction
Type & style
- Home type: SingleFamily
- Architectural style: Traditional
- Property subtype: Single Family Residence
Materials
- Brick Veneer
- Foundation: Slab
- Roof: Composition
Condition
- Year built: 1962
Utilities & green energy
- Water: Municipal Utility Distric, Company: City Of Jacksonville
- Utilities for property: Cable Connected
Community & HOA
Community
- Security: Smoke Detector(s)
- Pet deposit fee: $0
- Subdivision: Buckner
HOA
- Has HOA: No
Location
- Region: Jacksonville
Financial & listing details
- Price per square foot: $143/sqft
- Tax assessed value: $267,900
- Annual tax amount: $4,374
- Date on market: 7/2/2026
- Listing terms: Conventional,FHA,VA Loan
Estimated market value
$290,200
$276,000 - $305,000
$1,645/mo
Price history
| Date | Event | Price |
|---|---|---|
| 7/2/2026 | Listed for sale | $298,000$143/sqft |
Source:  GTARMLS #26009257 Report a problem GTARMLS #26009257 Report a problem | ||
Public tax history
| Year | Property taxes | Tax assessment |
|---|---|---|
| 2025 | $4,375 +250.3% | $267,900 +5.1% |
| 2024 | $1,249 -77% | $254,880 +2.8% |
| 2023 | $5,436 | $248,010 +16.4% |
| 2022 | -- | $213,060 +24.1% |
| 2021 | $662 | $171,732 +10% |
| 2020 | $662 | $156,120 +5.4% |
| 2019 | -- | $148,060 +1.7% |
| 2018 | -- | $145,630 +3.6% |
| 2017 | -- | $140,620 +5.3% |
| 2016 | -- | $133,560 +5.2% |
| 2015 | -- | $126,920 +12.3% |
| 2014 | -- | $112,970 +0.8% |
| 2012 | -- | $112,080 |
| 2011 | -- | $112,080 -5.3% |
| 2010 | -- | $118,310 +1.5% |
| 2009 | -- | $116,560 +6% |
| 2008 | -- | $109,912 +10% |
| 2007 | -- | $99,920 |
Find assessor info on the county website
Monthly payment
Est. payment
Payment breakdown
Explore the cost of this home by adjusting the details. Changes won't be saved.Climate risks
Neighborhood: 75766
Nearby schools
GreatSchools rating
- 5/10East Side Elementary SchoolGrades: PK-4Distance: 0.2 mi
- 4/10Jacksonville Middle SchoolGrades: 7-8Distance: 1.3 mi
- 5/10Jacksonville High SchoolGrades: 9-12Distance: 0.6 mi
Schools provided by the listing agent
- Elementary: East Side
- Middle: Jacksonville
- High: Jacksonville
Source: GTARMLS. This data may not be complete. We recommend contacting the local school district to confirm school assignments for this home.
- $169,0003 bd2 ba1.6k sqft922 Circle Dr, Jacksonville, TX 75766Off Market
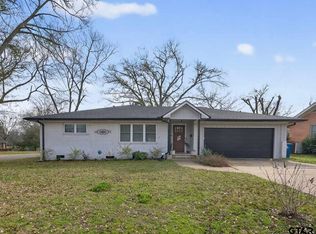
- $--3 bd2 ba1.9k sqft815 Circle Dr, Jacksonville, TX 75766Sold
- $118,100-- bd-- ba1.2k sqft727 Circle Dr #3706, Jacksonville, TX 75766Off Market
- $190,4003 bd2 ba1.7k sqft909 Circle Dr, Jacksonville, TX 75766Off Market
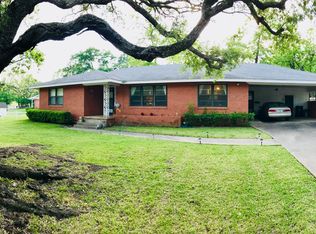
- $227,7003 bd8 ba2.4k sqft906 Canada St, Jacksonville, TX 75766Off Market
- $267,4004 bd3 ba3.1k sqft918 Circle Dr, Jacksonville, TX 75766Off Market
- $142,2003 bd2 ba1.4k sqft813 Circle Dr, Jacksonville, TX 75766Off Market
- $254,9004 bd2 ba2.7k sqft909 Canada St, Jacksonville, TX 75766Off Market
A local agent can set up tours, give advice and negotiate with sellers.
Similar homes
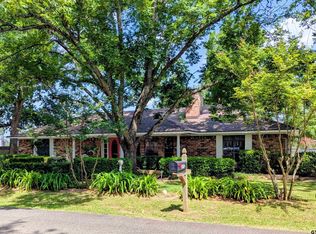
- $299,0003 bd3 ba1.7k sqft1629 1/2 Quevado St, Jacksonville, TX 75766For Sale
 MLS ID #26009143, Susan Brock, Mossy Oak Properties of Texas - Jacksonville Group. GTARMLS
 - $289,9003 bd2 ba1.7k sqft413 Angelina St, Jacksonville, TX 75766For Sale
 MLS ID #26009152, Julie Joy, Century 21 Action Team. GTARMLS
 - $305,0004 bd3 ba1.9k sqft2425 Live Oak St, Jacksonville, TX 75766For Sale
 MLS ID #26009645, Stacy Williams, Premier Homes & Properties Rea. GTARMLS
 - $274,5003 bd2 ba1.8k sqft510 Hillside St, Jacksonville, TX 75766For Sale
 MLS ID #25018075, Hannah Powers, Southern Charm Real Estate. GTARMLS
 - $300,0003 bd2 ba1.7k sqft535 S Bolton St, Jacksonville, TX 75766For SaleMLS ID #26004636, Jennifer Hurbrough, Heritage Property Group. GTARMLS
- $286,5003 bd2 ba1.8k sqft1507 Hillcrest St, Jacksonville, TX 75766For SaleMLS ID #25017492, Vickie Lough, Premier Homes & Properties Rea. GTARMLS
- $315,0003 bd3 ba1.7k sqft1833 County Road 3111, Jacksonville, TX 75766For SaleMLS ID #26008644, Vickie Lough, Premier Homes & Properties Rea. GTARMLS
- $229,0003 bd2 ba2k sqft832 Fort Worth St, Jacksonville, TX 75766For Sale By Owner
- $255,0003 bd2 ba2k sqft902 Pinecove St, Jacksonville, TX 75766For SaleMLS ID #26006331, Vickie Lough, Premier Homes & Properties Rea. GTARMLS
- $189,9003 bd2 ba2k sqft907 Henderson St, Jacksonville, TX 75766For SaleMLS ID #26005145, Julie Schultheis, East Texas Preferred Propertie - Tyler. GTARMLS
- $149,0003 bd2 ba1.6k sqft803 Kelly St, Jacksonville, TX 75766For SaleMLS ID #26005197, Edna Lozano, Cherokee Real Estate Company. GTARMLS
- $304,9003 bd2 ba1.8k sqft276 County Road 3201, Jacksonville, TX 75766For SaleMLS ID #26007740, Melissa Trawick, Century 21 Action Team. GTARMLS
- $224,9003 bd2 ba2.4k sqft409 Dial St, Jacksonville, TX 75766For SaleMLS ID #26009040, Charles Jett, Century 21 Action Team. GTARMLS
- $191,5003 bd2 ba1.2k sqft2001 Beaumont St, Jacksonville, TX 75766For SaleMLS ID #101936, Donnell Cantley. Palestine AOR
- $158,0003 bd1 ba1.2k sqft1106 W Rusk St, Jacksonville, TX 75766For SaleMLS ID #33197765, Krista Wiley, Jane Byrd Properties International LLC. HAR
- $439,0004 bd3 ba3k sqft1065 County Road 1407, Jacksonville, TX 75766For SaleMLS ID #25000403, Vickie Lough, Premier Homes & Properties Rea. GTARMLS
- $380,0004 bd2 ba2.5k sqft6501 County Road 118, Bullard, TX 75757For SaleMLS ID #26010215, Pam Jones, National Agent Network. GTARMLS
- $355,0002 bd1 ba1.4k sqft3057 County Road 3108, Jacksonville, TX 75766For SaleMLS ID #26007576, Vickie Lough, Premier Homes & Properties Rea. GTARMLS
- $269,0003 bd3 ba2.4k sqft22577 Lime St, Frankston, TX 75763For SaleMLS ID #26004861, Penny Menke, Staples Sotheby's International Realty. GTARMLS
- $299,0003 bd2 ba1.8k sqft495 Wilcox Dr, Rusk, TX 75785For SaleMLS ID #26003079, Vickie Lough, Premier Homes & Properties Rea. GTARMLS
