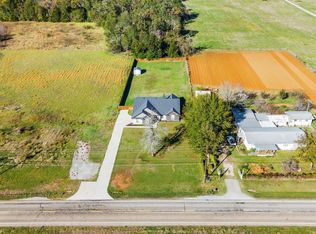
Home/Shop Combo on 1 acre in Bullard! Built in 2023, the home features 3 bedrooms, 2 baths, 10 foot ceilings throughout and vaulted ceiling in the living and dining, stunning floor to ceiling wood burning Austin stone fireplace, custom soft-close cabinetry throughout, and a split primary suite complete with oversized walk-in shower and dual vanity. The 30x50 shop is dialed in — mini split, 220V, and full bath. Whether you’re running a business, storing equipment, or just need space to work, this shop is a must! The 40 foot wide driveway entrance was designed to make pulling in and out a breeze. The concrete pad gives you plenty of parking space for trucks, trailers, or RVs. A spacious back porch off the shop is the perfect spot to wind down when the work is done. If you’ve been looking for land, space, and a home that actually lives as good as it looks — come see it!
For sale
$459,000
769 County Road 3432, Bullard, TX 75757
3beds
1,850sqft
:
Get pre-qualified$2,659/mo
Single Family Residence
Built in 2023
1.02 Acres Lot
$451,000 Zestimate®
$248/sqft
$-- HOA
What's special
Oversized walk-in showerDual vanityCustom soft-close cabinetry throughoutSplit primary suite
- 32 days |
- 538 |
- 40 |
Zillow last checked:
Listing updated:
Listed by:
Cameron Frowick 903-202-0095,
Midwest Land Group
Source: GTARMLS,MLS#: 26008748
Facts & features
Interior
Bedrooms & bathrooms
- Bedrooms: 3
- Bathrooms: 2
- Full bathrooms: 2
Rooms
- Room types: 1 Living Area, Great Room
Bedroom
- Features: Walk-In Closet(s)
- Level: Main
Bathroom
- Features: Shower Only, Shower/Tub, Bar
Dining room
- Features: Formal Living Combo
Kitchen
- Features: Breakfast Bar
Heating
- Central/Electric, Fireplace(s)
Cooling
- Central Electric, Ceiling Fan(s)
Appliances
- Included: Range/Oven-Electric, Dishwasher, Disposal, Microwave, Refrigerator, Electric Oven, Electric Cooktop, Electric Water Heater
Features
- Ceiling Fan(s), Vaulted Ceiling(s), Pantry, Kitchen Island
- Flooring: Vinyl Plank
- Windows: Blinds
- Attic: Attic Stairs
- Number of fireplaces: 1
- Fireplace features: One Wood Burning, Stone
Interior area
- Total structure area: 1,850
- Total interior livable area: 1,850 sqft
Property
Parking
- Total spaces: 2
- Parking features: Garage Faces Side, Door w/Opener w/Controls, Workshop in Garage
- Garage spaces: 2
- Has uncovered spaces: Yes
Features
- Levels: One
- Stories: 1
- Patio & porch: Patio Open, Porch
- Exterior features: Sprinkler System, Gutter(s)
- Pool features: None
- Fencing: Chain Link
Lot
- Size: 1.02 Acres
Details
- Additional structures: Storage
- Parcel number: 136688
- Special conditions: Owner-Agent
Construction
Type & style
- Home type: SingleFamily
- Architectural style: Cottage,Traditional
- Property subtype: Single Family Residence
Materials
- Concrete Based Siding
- Foundation: Slab
- Roof: Composition
Condition
- Year built: 2023
Utilities & green energy
- Sewer: Aerobic Septic
- Water: Company: North Cherokee Water Supp
Community & HOA
Community
- Security: Smoke Detector(s)
HOA
- Has HOA: No
Location
- Region: Bullard
Financial & listing details
- Price per square foot: $248/sqft
- Tax assessed value: $419,820
- Annual tax amount: $5,024
- Date on market: 6/23/2026
Estimated market value
$451,000
$428,000 - $474,000
$2,437/mo
Price history
| Date | Event | Price |
|---|---|---|
| 6/23/2026 | Listed for sale | $459,000-8.2%$248/sqft |
Source:  GTARMLS #26008748 Report a problem GTARMLS #26008748 Report a problem | ||
| 1/19/2024 | Listing removed | -- |
Source: NTREIS #20425631 Report a problem | ||
| 11/5/2023 | Price change | $500,000-2.9%$270/sqft |
Source: NTREIS #20425631 Report a problem | ||
| 10/11/2023 | Price change | $515,000-1%$278/sqft |
Source: GTARMLS #23012112 Report a problem | ||
| 9/30/2023 | Price change | $520,000-1%$281/sqft |
Source: GTARMLS #23012112 Report a problem | ||
| 9/22/2023 | Price change | $524,999-2.8%$284/sqft |
Source: GTARMLS #23012112 Report a problem | ||
| 9/15/2023 | Price change | $539,999-1.8%$292/sqft |
Source: GTARMLS #23012112 Report a problem | ||
| 9/6/2023 | Listed for sale | $550,000$297/sqft |
Source: GTARMLS #23012112 Report a problem | ||
Public tax history
| Year | Property taxes | Tax assessment |
|---|---|---|
| 2025 | $5,024 +158% | $419,820 +5.4% |
| 2024 | $1,947 -57.8% | $398,240 +12.1% |
| 2023 | $4,611 | $355,120 +16.6% |
| 2022 | -- | $304,660 +2225.6% |
| 2021 | $1 | $13,100 -58.1% |
| 2020 | $1 | $31,270 |
Find assessor info on the county website
Monthly payment
Est. payment
Payment breakdown
Explore the cost of this home by adjusting the details. Changes won't be saved.Climate risks
Neighborhood: 75757
Getting around
1 / 100
Car-DependentNearby schools
GreatSchools rating
- 2/10Nichols Intermediate SchoolGrades: 5-6Distance: 6.1 mi
- 4/10Jacksonville Middle SchoolGrades: 7-8Distance: 4.7 mi
- 5/10Jacksonville High SchoolGrades: 9-12Distance: 6.2 mi
Schools provided by the listing agent
- Elementary: Joe Wright
- Middle: Jacksonville
- High: Jacksonville
Source: GTARMLS. This data may not be complete. We recommend contacting the local school district to confirm school assignments for this home.
- $189,3001 bd1 ba2.4k sqft635 County Road 3432, Bullard, TX 75757Off Market

- $226,0003 bd2 ba1.3k sqft634 County Road 3432, Bullard, TX 75757Off Market
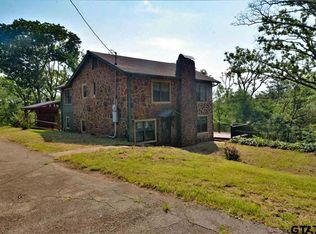
- $633,6003 bd10 ba1.5k sqft624 County Road 3401, Bullard, TX 75757Off Market
- $243,2003 bd10 ba1.5k sqft1064 County Road 3401, Bullard, TX 75757Off Market
- $327,0002 bd2 ba1.4k sqft909 County Road 3432, Bullard, TX 75757Off Market
- $299,4003 bd10 ba420 sqft1042 County Road 3401, Bullard, TX 75757Off Market
- $394,7003 bd10 ba1.2k sqft530 County Road 3401, Bullard, TX 75757Off Market
- $170,3002 bd1 ba656 sqft956 County Road 3432, Bullard, TX 75757Off Market
A local agent can set up tours, give advice and negotiate with sellers.
A local lender can help you make sure your offer is ready when you are.
Similar homes
- $410,9903 bd3 ba1.9k sqft207 County Road 3608, Bullard, TX 75757For Sale By Owner
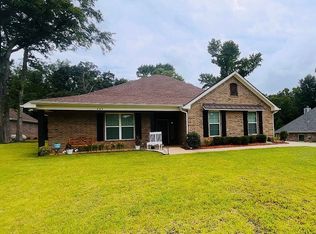
- $489,9004 bd3 ba2.1k sqft545 Bush Buck Way, Bullard, TX 75757For Sale
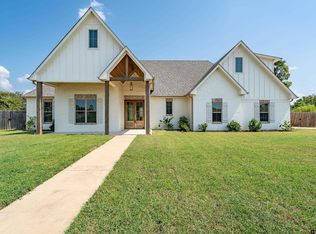 MLS ID #26003434, Judy Kunzman, Keller Williams Realty-Tyler. GTARMLS
 - $512,9004 bd3 ba2.3k sqft21405 County Road 153, Bullard, TX 75757For Sale
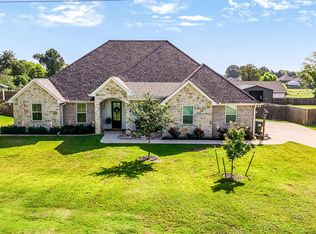 MLS ID #26010308, Lynn Haney, Real Broker, LLC. GTARMLS
 - $458,0003 bd2 ba1.9k sqft12866 Fm 346, Bullard, TX 75757For Sale
 MLS ID #24016067, Kara Patrick, BHHS Premier Properties. GTARMLS
 - $525,0004 bd3 ba2.6k sqft429 Coventry St, Bullard, TX 75757For SaleMLS ID #26007493, Rebecca Burks, RE/MAX Professionals. GTARMLS
- $489,9004 bd2 ba2k sqft509 Artesian Mdw, Bullard, TX 75757New ConstructionGTARMLS
- $489,9004 bd2 ba2k sqft511 Artesian Mdw, Bullard, TX 75757New ConstructionGTARMLS
- $499,9004 bd2 ba2k sqft512 Artesian Meadows Dr, Bullard, TX 75757New ConstructionGTARMLS
- $569,0004 bd3 ba2.4k sqft285 Heritage Way, Bullard, TX 75757For SaleMLS ID #26009942, Jacob Dodd, Julie Woods & Associates - Longview. GTARMLS
- $499,9004 bd3 ba2.5k sqft226 Sunnys Halo Blvd, Bullard, TX 75757For SaleMLS ID #26006490, Nate Rhyne, Realty One Group Rose. GTARMLS
- $499,9004 bd2 ba2k sqft510 Artesian Mdw, Bullard, TX 75757New ConstructionGTARMLS
- $459,0003 bd2 ba2.2k sqft812 An County Rd #3194, Frankston, TX 75763For SaleMLS ID #26005113, Willie Hibbard, Hibbard Real Estate. GTARMLS
- $439,9003 bd2 ba2.1k sqft1157 Garden Park Cir, Tyler, TX 75703For Sale By Owner
- $535,0004 bd3 ba2.5k sqft113 Spring Valley Run, Bullard, TX 75757For SaleEbby Halliday Realtors
- $599,0004 bd4 ba2.5k sqft13054 County Road 185, Bullard, TX 75757For SaleMLS ID #26009521, Doug Crutcher, RE/MAX Properties. GTARMLS
- $591,9994 bd3 ba2.4k sqft5055 County Road 3802, Bullard, TX 75757For SaleMLS ID #26009220, Stephanie Miller, Standard Real Estate. GTARMLS
- $345,0004 bd2 ba1.8k sqft207 Sides Blvd, Bullard, TX 75757For SaleMLS ID #26008691, Myriah Boles, Standard Real Estate. GTARMLS
- $520,0005 bd3 ba2.4k sqft8822 County Road 152 W, Bullard, TX 75757For SaleMLS ID #26008674, Kris McGeary, Coldwell Banker Apex, REALTORS. GTARMLS
- $485,0003 bd2 ba2.4k sqft13307 Dustin Rd, Troup, TX 75789For SaleMLS ID #26002859, Sophia Lynne, National Agent Network. GTARMLS
- $234,0003 bd2 ba1.4k sqft304 San Marcos St, Bullard, TX 75757For SaleMLS ID #26006396, Tiffany Acker, NextHome Neighbors. GTARMLS
