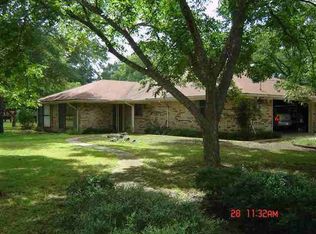
This beautiful home is situated on the corner of CR 1407 and CR 1424, offering an estimated 2,659 sq. ft. of luxurious living space. It features two spacious living areas, including a cozy stone fireplace, and a large, gourmet kitchen complete with an oversized island, abundant cabinetry, and striking quartz countertops—perfect for cooking and entertaining. Enjoy a roomy utility room and ample storage throughout the home. Step outside to a screened-in covered porch and an additional covered patio that leads via a concrete flagstone walkway to the in-ground pool that has a new filter, pump & control board(s) with a cabana, complete with an outdoor shower & toilet. Additional highlights include a fence around the pool, extra insulation for energy efficiency, HVAC that was replaced in 2024 and a whole-home Generac generator for peace of mind. New detached garage designed for tall vehicles. Schedule your private tour today! Don't let this opportunity pass you by!
Sold
Price Unknown
120 County Road 1424, Jacksonville, TX 75766
3beds
2,659sqft
Single Family Residence
Built in 1980
1.31 Acres Lot
$447,100 Zestimate®
$--/sqft
$2,468 Estimated rent
Home value
$447,100
Estimated sales range
Not available
$2,468/mo
Zestimate® history
Owner options
List your home for rent
$2,468/mo
Rent Zestimate®
Find your next renter with Zillow Rental Manager. Plus, with online applications, you can quickly screen prospective tenants – for free.
$2,468/mo
Rent Zestimate®
Refinance and save
Refinancing to a lower rate could help reduce your monthly payments and save thousands over the life of the loan.
Explore your selling options
Work with a Zillow partner agent
Leverage their expertise and Zillow's premium Showcase listings to get your home seen by more buyers.
Get startedList with your own agent
Get your home in front of millions of buyers by listing it on Zillow.
Learn how to do itSell it yourself
Take full control of how buyers see your home on Zillow by listing For Sale by Owner (FSBO).
List your homeWhat's special
Cozy stone fireplaceStriking quartz countertopsAdditional covered patioFence around the poolOversized islandGourmet kitchenIn-ground pool
Zillow last checked:
Listing updated:
Listed by:
Tracy Hurst 903-752-6975,
Fathom Realty, LLC
Bought with:
Robin Galloway, TREC# 0769830
Source: GTARMLS,MLS#: 25011273
Facts & features
Interior
Bedrooms & bathrooms
- Bedrooms: 3
- Bathrooms: 3
- Full bathrooms: 2
- 1/2 bathrooms: 1
Rooms
- Room types: Office, Utility Room, Other/See Remarks, 2 Living Areas
Bedroom
- Features: Walk-In Closet(s)
Bathroom
- Features: Shower/Tub, Separate Water Closet, Bar
Kitchen
- Features: Breakfast Bar, Kitchen/Eating Combo
Heating
- Central/Electric
Cooling
- Central Electric
Appliances
- Included: Range/Oven-Electric, Dishwasher, Disposal, Electric Water Heater
Features
- Ceiling Fan(s), Pantry, Kitchen Island
- Flooring: Carpet, Laminate, Tile, Wood
- Windows: Skylight(s), Blinds, Double Pane Windows
- Number of fireplaces: 1
- Fireplace features: One Wood Burning, Stone
Interior area
- Total structure area: 2,659
- Total interior livable area: 2,659 sqft
Property
Parking
- Total spaces: 2
- Parking features: Garage Faces Front, Converted Garage, Other/See Remarks
- Garage spaces: 2
- Has uncovered spaces: Yes
Features
- Levels: One
- Stories: 1
- Patio & porch: Screened Porch, Patio Covered
- Pool features: In Ground, Salt Water, Fenced
- Has spa: Yes
- Spa features: Bath
- Fencing: Chain Link
Lot
- Size: 1.31 Acres
- Features: Corner Lot, Rectangular Lot
Details
- Additional structures: Other, Storage
- Parcel number: 147359
- Special conditions: None
Construction
Type & style
- Home type: SingleFamily
- Architectural style: Traditional
- Property subtype: Single Family Residence
Materials
- Brick Veneer
- Foundation: Slab
- Roof: Composition
Condition
- Year built: 1980
Utilities & green energy
- Sewer: Septic Tank
- Water: Community, Company: Afton Grove Wsc
- Utilities for property: Cable Connected, Cable Internet, Cable Available
Green energy
- Energy efficient items: Thermostat
Community & HOA
Community
- Security: Security System, Smoke Detector(s)
- Subdivision: Rural
HOA
- Has HOA: No
Location
- Region: Jacksonville
Financial & listing details
- Tax assessed value: $345,680
- Annual tax amount: $3,687
- Date on market: 9/17/2025
- Listing terms: Cash,Conventional,Must Qualify,VA Loan
- Road surface type: Paved
Price history
| Date | Event | Price |
|---|---|---|
| 8/28/2025 | Sold | -- |
Source:  GTARMLS #25011273 Report a problem GTARMLS #25011273 Report a problem | ||
| 7/26/2025 | Pending sale | $455,900$171/sqft |
Source: GTARMLS #25011273 Report a problem | ||
| 7/25/2025 | Listed for sale | $455,900-4%$171/sqft |
Source: GTARMLS #25011273 Report a problem | ||
| 6/13/2025 | Listing removed | $475,000$179/sqft |
Source: GTARMLS #25006737 Report a problem | ||
| 5/4/2025 | Listed for sale | $475,000+8.2%$179/sqft |
Source: GTARMLS #25006737 Report a problem | ||
| 7/31/2024 | Listing removed | $439,000$165/sqft |
Source:  Ebby Halliday Realtors #10156377 Report a problem Ebby Halliday Realtors #10156377 Report a problem | ||
| 7/29/2024 | Pending sale | $439,000$165/sqft |
Source: Ebby Halliday Realtors #10156377 Report a problem | ||
| 6/2/2023 | Sold | -- |
Source: GTARMLS #10156377 Report a problem | ||
| 4/24/2023 | Pending sale | $439,000$165/sqft |
Source: GTARMLS #10156377 Report a problem | ||
| 4/5/2023 | Price change | $439,000-1.3%$165/sqft |
Source: GTARMLS #10156377 Report a problem | ||
| 3/12/2023 | Price change | $445,000-4.3%$167/sqft |
Source: GTARMLS #10156377 Report a problem | ||
| 2/17/2023 | Listed for sale | $465,000$175/sqft |
Source: GTARMLS #10156377 Report a problem | ||
| 2/16/2023 | Pending sale | $465,000$175/sqft |
Source: GTARMLS #10156377 Report a problem | ||
| 2/11/2023 | Price change | $465,000-0.9%$175/sqft |
Source: GTARMLS #10156377 Report a problem | ||
| 2/10/2023 | Price change | $469,000+0.9%$176/sqft |
Source: GTARMLS #10156377 Report a problem | ||
| 2/8/2023 | Price change | $465,000-2.9%$175/sqft |
Source: GTARMLS #10156377 Report a problem | ||
| 1/17/2023 | Price change | $479,000-4%$180/sqft |
Source: GTARMLS #10156377 Report a problem | ||
| 9/20/2022 | Listed for sale | $499,000$188/sqft |
Source: GTARMLS #10156377 Report a problem | ||
Public tax history
| Year | Property taxes | Tax assessment |
|---|---|---|
| 2025 | $3,688 +155.4% | $345,680 +12.4% |
| 2024 | $1,444 | $307,510 |
Find assessor info on the county website
Neighborhood: 75766
Nearby homes
- $379,1004 bd3 ba2.6k sqft822 County Road 1407, Jacksonville, TX 75766Off Market
- $469,0004 bd3 ba3.1k sqft140 County Road 1424, Jacksonville, TX 75766For Sale

- $288,3003 bd9 ba1.8k sqft206 County Road 1402, Jacksonville, TX 75766Off Market
- $297,6003 bd2 ba1.9k sqft912 County Road 1407, Jacksonville, TX 75766Off Market
- $--3 bd2 ba1.8k sqft175 County Road 1424, Jacksonville, TX 75766Sold
- $382,9004 bd3 ba2.3k sqft792 County Road 1407, Jacksonville, TX 75766Off Market
- $313,5003 bd9 ba1.5k sqft247 County Road 1402, Jacksonville, TX 75766Off Market
- $414,3003 bd10 ba2k sqft801 County Road 1407, Jacksonville, TX 75766Off Market
Nearby schools
GreatSchools rating
- 2/10Nichols Intermediate SchoolGrades: 5-6Distance: 2 mi
- 4/10Jacksonville Middle SchoolGrades: 7-8Distance: 3.6 mi
- 5/10Jacksonville High SchoolGrades: 9-12Distance: 3.5 mi
Schools provided by the listing agent
- Middle: Jacksonville
- High: Jacksonville
Source: GTARMLS. This data may not be complete. We recommend contacting the local school district to confirm school assignments for this home.
Sell for more on Zillow
Get a Zillow Showcase℠ listing at no additional cost and you could sell for .
$447,100
2% more
+$8,942
With Zillow Showcase(estimated)
$456,042
- Texas
- Cherokee County
- Jacksonville
- 75766
- 120 County Road 1424
Nearby cities
Nearby zip codes
Other Jacksonville Topics
