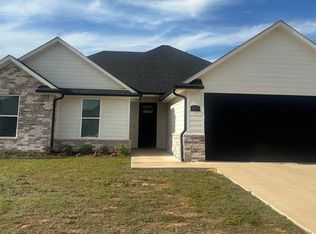
New PRICE! Motivated sellers! Take a look - bring your offer! This beautiful home is located in a growing neighborhood with upcoming community playground and walking trails. You may have looked at lots of houses, but don't pass this one up.... You're going to love this beautifully maintained 4-bedroom, 2-bath home featuring a modern design and a thoughtfully planned floor plan. The spacious layout offers seamless flow between living, dining, and kitchen areas, creating the perfect space for everyday living and entertaining. The private primary suite is completely private from the rest of the house and provides a relaxing retreat; the roomy shower and soaker tub make this a truly spa feel ensuite. Three additional bedrooms and bathroom offer flexibility for family, guests, or a home office. The attached 2-car garage adds convenience and storage. Plus, the neighborhood's coming outdoor recreation area will add value to the neighborhood. Don't miss your chance to own a stylish home in an up-and-coming community!
For sale
Price cut: $1K (8/14)
$337,000
1710 Tres Dr, Whitehouse, TX 75791
4beds
1,746sqft
Single Family Residence
Built in 2022
-- sqft lot
$335,400 Zestimate®
$193/sqft
$-- HOA
What's special
Relaxing retreatModern designThoughtfully planned floor planPrivate primary suiteSpacious layout
- 67 days
- 115
- 7
Zillow last checked:
Listing updated:
Listed by:
Jana Ford 409-273-8590,
Fathom Realty, LLC
Source: GTARMLS,MLS#: 26008745
Facts & features
Interior
Bedrooms & bathrooms
- Bedrooms: 4
- Bathrooms: 2
- Full bathrooms: 2
Bathroom
- Features: Shower and Tub, Separate Lavatories, Separate Water Closet, Walk-In Closet(s)
Heating
- Central/Electric
Cooling
- Central Electric
Appliances
- Included: Electric Range, Dishwasher, Disposal
Features
- Master Bedroom Split, All Bedrooms Downstairs, Walk-In Closet, Ceiling Fan, Kitchen Island
- Fireplace features: Electric
Interior area
- Total structure area: 1,746
- Total interior livable area: 1,746 sqft
Property
Parking
- Total spaces: 2
- Parking features: Garage Door Opener, Garage, Concrete
- Garage spaces: 2
Features
- Levels: One
- Stories: 1
- Exterior features: Irrigation System
- Pool features: None
- Fencing: Wood
Details
- Parcel number: 127780000004149000
Construction
Type & style
- Home type: SingleFamily
- Architectural style: Contemporary
- Property subtype: Single Family Residence
Materials
- Brick
- Foundation: Slab
- Roof: Composition
Condition
- Pre-owned
- Year built: 2022
Utilities & green energy
- Sewer: Public Sewer
Community & HOA
Community
- Security: Smoke Detector(s)
- Subdivision: Forestdale
HOA
- Has HOA: No
Location
- Region: Whitehouse
Financial & listing details
- Price per square foot: $193/sqft
- Tax assessed value: $345,686
- Annual tax amount: $5,882
- Date on market: 6/22/2026
Estimated market value
$335,400
$319,000 - $352,000
$2,124/mo
Price history
| Date | Event | Price |
|---|---|---|
| 8/14/2026 | Price change | $337,000-0.3%$193/sqft |
Source:  GTARMLS #26008745 Report a problem GTARMLS #26008745 Report a problem | ||
| 7/22/2026 | Price change | $338,000-0.8%$194/sqft |
Source: GTARMLS #26008745 Report a problem | ||
| 6/23/2026 | Listed for sale | $340,700+2.5%$195/sqft |
Source: GTARMLS #26008745 Report a problem | ||
| 5/19/2023 | Listing removed | -- |
Source: IH&P LLC Report a problem | ||
| 3/18/2023 | Price change | $332,500-0.1%$190/sqft |
Source: IH&P LLC Report a problem | ||
| 12/25/2022 | Price change | $332,800-1%$191/sqft |
Source: IH&P LLC Report a problem | ||
| 9/22/2022 | Listed for sale | $336,000+1.5%$192/sqft |
Source: IH&P LLC Report a problem | ||
| 8/11/2022 | Listing removed | -- |
Source: IH&P LLC Report a problem | ||
| 7/29/2022 | Price change | $331,000-0.4%$190/sqft |
Source: IH&P LLC Report a problem | ||
| 5/27/2022 | Listed for sale | $332,300+7.4%$190/sqft |
Source: IH&P LLC Report a problem | ||
| 5/16/2022 | Listing removed | -- |
Source: IH&P LLC Report a problem | ||
| 4/8/2022 | Pending sale | $309,500$177/sqft |
Source: IH&P LLC Report a problem | ||
| 4/8/2022 | Listing removed | -- |
Source: IH&P LLC Report a problem | ||
| 3/31/2022 | Listed for sale | $309,500$177/sqft |
Source: IH&P LLC Report a problem | ||
Public tax history
| Year | Property taxes | Tax assessment |
|---|---|---|
| 2024 | $6,013 +27.8% | $345,686 +46.4% |
| 2023 | $4,705 | $236,178 |
Find assessor info on the county website
Monthly payment
Est. payment
Payment breakdown
Explore the cost of this home by adjusting the details. Changes won't be saved.Climate risks
Neighborhood: 75791
Nearby schools
Schools provided by the listing agent
- Elementary: Whitehouse - Higgins
- Middle: Whitehouse
- High: Whitehouse
Source: GTARMLS. This data may not be complete. We recommend contacting the local school district to confirm school assignments for this home.

Similar homes
- $340,0004 bd2 ba1.7k sqft1712 Stephanie Dr, Whitehouse, TX 75791For Sale
 MLS ID #26010014, Jennifer Yarberry, Fathom Realty, LLC. GTARMLS
 - $349,9004 bd2 ba1.8k sqft1713 Tres Dr, Whitehouse, TX 75791For Sale
 MLS ID #26006321, Alan Scarborough, Scarborough Realty Group. GTARMLS
 - $340,3004 bd2 ba1.6k sqft913 Alex Dr, Whitehouse, TX 75791New Construction
 GTARMLS
 - $362,6804 bd2 ba1.8k sqft904 Alex Dr, Whitehouse, TX 75791New Construction
 IH&P LLC
