Skip main navigation
Sold
  • Price Unknown

    3866 Hogan Dr, Tyler, TX 75709

    3beds
    1,932sqft
    Single Family Residence
    Built in 2014
    8,276.4 Square Feet Lot
    $413,800 Zestimate®
    $--/sqft
    $2,107 Estimated rent

    Home value

    $413,800

    $385,000 - $443,000

    $2,107/mo

    Zestimate® history
    Loading
    Loading...

    Owner options

    List your home for rent

    $2,107/mo

    Rent Zestimate®

    Find your next renter with Zillow Rental Manager. Plus, with online applications, you can quickly screen prospective tenants – for free.

    Learn more

    $2,107/mo

    Rent Zestimate®

    Refinance and save

    $347/mo

    Est. payment

    Refinancing to a lower rate could help reduce your monthly payments and save thousands over the life of the loan.

    See today's rates

    $347/mo

    Est. payment

    Explore your selling options

    Work with a Zillow partner agent

    Leverage their expertise and Zillow's premium Showcase listings to get your home seen by more buyers.

    Get started

    List with your own agent

    Get your home in front of millions of buyers by listing it on Zillow.

    Learn how to do it

    Sell it yourself

    Take full control of how buyers see your home on Zillow by listing For Sale by Owner (FSBO).

    List your home

    What's special

    Rock fireplaceModern bathroomBeautifully landscaped areaSplit bedroom planBuilt in bookcasesLarge master bedroomEntertaining space
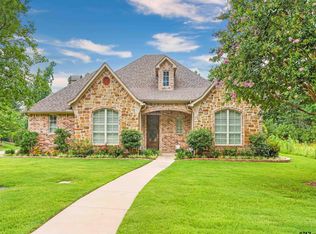
    Highly sought-after reasonably priced home in the Cascades! This immaculate 2015 home is full of the warmth and character you've been seeking! Step into the open concept living, dining, and kitchen area which is the perfect entertaining space. The beautiful rock fireplace, built in bookcases, and fine wood cabinetry add to the warmth of the space. The 6 burner gas stove is perfect for any culinary pursuits, and the stenciled pantry door adds a little whimsy to the kitchen. The split bedroom plan features a large master bedroom and bath with a large walk-in closet on one side and two spacious bedrooms and a modern bathroom on the other side. The home also features a covered front and back porch. The backyard is spacious and features a covered porch and a beautifully landscaped area and plush grass. The home also has a Generac generator and all appliances convey including the washer, dryer, and refrigerator. This beautiful home won't last long, so don't miss the opportunity to enjoy your holidays in this beautiful space.

    Zillow last checked:

    Listing updated:

    Listed by:

    Debbie May Main:903-342-5245,

    Clements, REALTORS®

    Bought with:

    Michelle Neilson, TREC# 0795105

    Source: GTARMLS,MLS#: 25015431MLS Logo

    Facts & features

    Interior

    Bedrooms & bathrooms
    • Bedrooms: 3
    • Bathrooms: 2
    • Full bathrooms: 2
    Primary bedroom
    • Features: Master Bedroom Split
    Bedroom
    • Features: Guest Bedroom Split, Walk-In Closet(s)
    • Level: Main
    Bathroom
    • Features: Shower and Tub, Double Lavatory, Walk-In Closet(s), Linen Closet
    Kitchen
    • Features: Kitchen/Eating Combo, Breakfast Bar
    Heating
    • Central/Gas, Fireplace(s)
    Cooling
    • Central Electric, Ceiling Fan(s)
    Appliances
    • Included: Range/Oven-Gas, Dishwasher, Disposal, Microwave
    Features
    • Vaulted Ceiling(s)
    • Windows: Blinds
    • Attic: Attic Stairs
    • Number of fireplaces: 1
    • Fireplace features: One Wood Burning, Gas Starter, Blower Fan
    Interior area
    • Total structure area: 1,932
    • Total interior livable area: 1,932 sqft

    Property

    Parking
    • Total spaces: 2
    • Parking features: Garage
    • Garage spaces: 2
    Features
    • Levels: One
    • Stories: 1
    • Patio & porch: Patio Covered
    • Exterior features: Sprinkler System, Gutter(s)
    • Pool features: None
    • Has spa: Yes
    • Spa features: Bath
    • Fencing: Metal
    Lot
    • Size: 8,276 sqft
    Details
    • Additional structures: None
    • Parcel number: 150000180202022000
    • Special conditions: None

    Construction

    Type & style
    • Home type: SingleFamily
    • Architectural style: Traditional
    • Property subtype: Single Family Residence
    Materials
    • Brick and Wood
    • Foundation: Slab
    • Roof: Composition
    Condition
    • Year built: 2014

    Community & neighborhood

    Location
    • Region: Tyler
    • Subdivision: CASCADES

    HOA & financial

    HOA
    • Has HOA: Yes
    • HOA fee: $347 monthly

    Price history

    DateEventPrice
    11/17/2025Sold--
    Source: GTARMLS #25015431 Report a problem
    10/30/2025Pending sale$419,500$217/sqft
    Source: GTARMLS #25015431 Report a problem
    10/18/2025Listed for sale$419,500$217/sqft
    Source: GTARMLS #25015431 Report a problem
    2/5/2018Sold--
    Source: GTARMLS #10088106 Report a problem

    Public tax history

    YearProperty taxesTax assessment
    2024$3,674 -1.6%$377,743 -2.9%
    2023$3,734 -23.9%$389,153 +34.4%
    2022$4,909 -13.3%$289,544 +7%
    2021$5,664 -21.7%$270,512 -21.6%
    2020$7,237 +0.9%$344,933 +2.9%
    2019$7,173 -2.9%$335,202 -0.7%
    2018$7,385 +0.4%$337,703 -0.1%
    2017$7,355 +3.2%$338,151 +1.3%
    2016$7,126 +3732.8%$333,795 +2.8%
    2015$186 $324,629

    Find assessor info on the county website

    Neighborhood: Cascades Estates

    Nearby schools

    GreatSchools rating
    Schools provided by the listing agent
    • Elementary: Jones
    • Middle: Three Lakes
    • High: Tyler Legacy

    Source: GTARMLS. This data may not be complete. We recommend contacting the local school district to confirm school assignments for this home.

    Sell for more on Zillow
    Get a Zillow Showcase℠ listing at no additional cost and you could sell for .
    $413,800
    2% more
    +$8,276
    With Zillow Showcase(estimated)
    $422,076