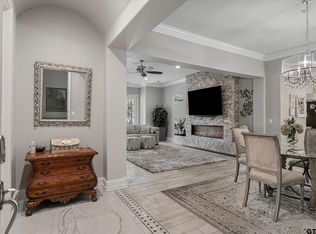
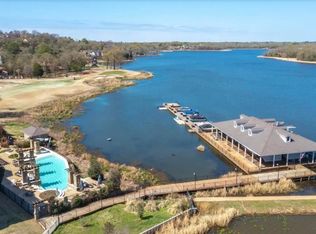
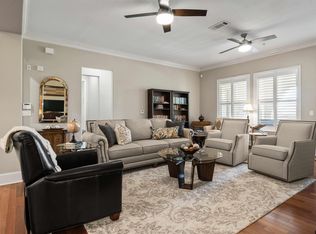
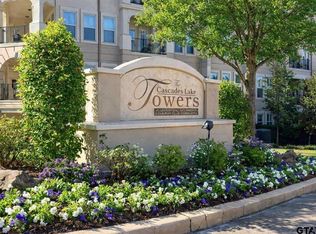
The Cascades Lake Towers, where comfort, and maintenance-free living combine to create an exceptional lifestyle. Step into a warm and welcoming entry that sets the tone for this beautiful home. Located on the third floor, this 4 bedroom, 3.5 bath, condo with 2502 square feet offers a spacious open-concept design creating the perfect setting for relaxation and entertaining. The kitchen is a chef's delight with stunning granite countertops, an island and a gas stove with multiple burners. Beautiful wood flooring flows throughout the main living spaces, while the bedrooms offer the comfort of plush carpeting with ceramic tile in the bathrooms. The bathrooms feature granite countertops, with the spacious primary suite offering double vanities, a separate shower, and a relaxing garden tub. The large walk-in primary closet provides ample space for clothing, shoes, and personal belongings, making organization effortless. This home does not lack storage space! One of the home's most impressive features is the three balconies accessible from two bedrooms and the living room providing multiple vantage points and stunning views of the surrounding Cascades community. Residents of The Cascades Lake Towers enjoy the convenience of a lock-and-leave lifestyle with optional access to outstanding community amenities, including championship golf, swimming, tennis courts, fitness facilities, and the clubhouse for dining and social gatherings. Whether you're searching for a full-time residence or a weekend getaway, this exceptional condo offers the perfect blend of convenience, and resort-style living in one of Tyler's premier communities. Schedule your private showing today.
For sale
Price cut: $15K (6/22)
$435,000
3363 Cascades Blvd APT 217, Tyler, TX 75709
4beds
2,502sqft
:
Get pre-qualified$4,033/mo
Condominium
Built in 2007
-- sqft lot
$432,000 Zestimate®
$174/sqft
$602/mo HOA
What's special
Warm and welcoming entryStunning granite countertopsLarge walk-in primary closetSpacious primary suiteSpacious open-concept designRelaxing garden tub
- 54 days |
- 197 |
- 5 |
Zillow last checked:
Listing updated:
Listed by:
Tracey Blanks 903-360-0210,
eXp Realty, LLC
Source: GTARMLS,MLS#: 26007702
Facts & features
Interior
Bedrooms & bathrooms
- Bedrooms: 4
- Bathrooms: 4
- Full bathrooms: 3
- 1/2 bathrooms: 1
Rooms
- Room types: Family Room, 1 Living Area
Primary bedroom
- Features: Master Bedroom Split
- Level: Main
Bedroom
- Features: Walk-In Closet(s), Separate Walk-in Closets
- Level: Main
Bathroom
- Features: Shower Only, Shower and Tub, Double Lavatory, Walk-In Closet(s), Ceramic Tile, Carpet, Linen Closet, Soaking Tub
Dining room
- Features: Formal Living Combo
Heating
- Central/Electric, Central/Gas
Cooling
- Central Electric
Appliances
- Included: Dishwasher, Disposal, Microwave, Gas Oven
Features
- Ceiling Fan(s), Vaulted Ceiling(s), Pantry, Kitchen Island
- Windows: Blinds
- Has fireplace: No
- Fireplace features: None
Interior area
- Total structure area: 2,502
- Total interior livable area: 2,502 sqft
Property
Parking
- Total spaces: 2
- Parking features: Garage Faces Rear
- Garage spaces: 2
Features
- Levels: One
- Stories: 1
- Entry location: 3rd floor
- Exterior features: Balcony
- Pool features: In Ground
- Fencing: None
- Has view: Yes
- View description: Water
- Has water view: Yes
- Water view: Water
- Body of water: Bellwood Lake
Details
- Additional structures: None
- Special conditions: None
Construction
Type & style
- Home type: Condo
- Architectural style: Other/See Remarks
- Property subtype: Condominium
Materials
- Stucco
- Foundation: Slab
- Roof: Tile
Condition
- Year built: 2007
Utilities & green energy
- Utilities for property: Cable Available
Community & HOA
Community
- Features: Common Areas, Tennis Court(s), Pool, Golf, Dining - Country Club
- Subdivision: Cascades Lake Towers
HOA
- Has HOA: Yes
- HOA fee: $602 monthly
Location
- Region: Tyler
Financial & listing details
- Price per square foot: $174/sqft
- Annual tax amount: $1,725
- Date on market: 6/2/2026
- Listing terms: Conventional,FHA,VA Loan,Must Qualify,Cash
Estimated market value
$432,000
$410,000 - $454,000
$2,892/mo
Price history
| Date | Event | Price |
|---|---|---|
| 6/22/2026 | Price change | $435,000-3.3%$174/sqft |
Source:  GTARMLS #26007702 Report a problem GTARMLS #26007702 Report a problem | ||
| 6/2/2026 | Listed for sale | $450,000$180/sqft |
Source: GTARMLS #26007702 Report a problem | ||
Public tax history
Tax history is unavailable.
Monthly payment
Est. payment
Payment breakdown
Explore the cost of this home by adjusting the details. Changes won't be saved.Climate risks
Neighborhood: Cascades Estates
Nearby schools
GreatSchools rating
- 4/10Peete Elementary SchoolGrades: PK-5Distance: 2.5 mi
- 7/10Three Lakes Middle SchoolGrades: 6-8Distance: 3.5 mi
- 6/10Tyler Legacy High SchoolGrades: 9-12Distance: 3.6 mi
Schools provided by the listing agent
- Elementary: Jones
- Middle: Three Lakes
- High: Tyler Legacy
Source: GTARMLS. This data may not be complete. We recommend contacting the local school district to confirm school assignments for this home.
- $--3 bd2 ba1.8k sqft3363 Cascades Blvd APT 213, Tyler, TX 75709Sold
- $--3 bd2 ba2k sqft3363 Cascades Blvd APT 216, Tyler, TX 75709Sold
- $373,0004 bd4 ba2.3k sqft3363 Cascades Blvd APT 214, Tyler, TX 75709Off Market

- $--3 bd2 ba2k sqft3363 Cascades Blvd APT 209, Tyler, TX 75709Sold
- $--3 bd2 ba1.8k sqft3363 Cascades Blvd APT 212, Tyler, TX 75709Sold
- $339,0003 bd2 ba1.8k sqft3363 Cascades Blvd APT 219, Tyler, TX 75709For Sale
- $478,9004 bd4 ba2.3k sqft3363 Cascades Blvd APT 207, Tyler, TX 75709For Sale
- $--2 bd2 ba1.3k sqft3363 Cascades Blvd APT 215, Tyler, TX 75709Sold
A local agent can set up tours, give advice and negotiate with sellers.
A local lender can help you make sure your offer is ready when you are.
Similar homes
- $425,0004 bd4 ba2.3k sqft3351 Cascades Ct #329, Tyler, TX 75709For Sale
 MLS ID #21225820, Terri Durossette. NTREIS
 - $425,0004 bd4 ba2.3k sqft3351 Cascades Ct Unit 321, Tyler, TX 75709For Sale
 MLS ID #25004512, Terri Durossette, Coldwell Banker Apex, REALTORS. GTARMLS
 - $478,9004 bd4 ba2.3k sqft3363 Cascades Blvd APT 207, Tyler, TX 75709For Sale
 MLS ID #26001608, Cindi Featherston-Shields, The Property Shoppe - eXp Realty, LLC. GTARMLS
 - $418,9003 bd2 ba2k sqft3363 Cascades Blvd APT 202, Tyler, TX 75709For Sale
 MLS ID #26006115, Cindi Featherston-Shields, The Property Shoppe - eXp Realty, LLC. GTARMLS
 - $330,0003 bd2 ba1.8k sqft3351 Cascades Ct Unit 327, Tyler, TX 75709For SaleMLS ID #26007283, Cindi Featherston-Shields, The Property Shoppe - eXp Realty, LLC. GTARMLS
- $519,9002 bd2 ba1.9k sqft2801 Wexford Dr APT 1201, Tyler, TX 75709For SaleMLS ID #26000461, Cindi Featherston-Shields, The Property Shoppe - eXp Realty, LLC. GTARMLS
- $399,5004 bd3 ba2.5k sqft3921 Hanover Pl, Tyler, TX 75701For SaleMLS ID #26010208, Lynn Haney, Real Broker, LLC. GTARMLS
- $399,9004 bd3 ba1.9k sqft15004 County Road 164, Tyler, TX 75703For SaleMLS ID #26010010, Amy Egaña, NextHome Neighbors. GTARMLS
- $475,0004 bd2 ba2.3k sqft14382 County Road 192, Tyler, TX 75703For SaleMLS ID #26006718, Tyler Martin, The Brian Chinn Team, eXp Realty. GTARMLS
- $599,9002 bd2 ba1.9k sqft2801 Wexford Dr APT 601, Tyler, TX 75709For SaleMLS ID #26006216, Vicki Smith, Dwell Realty. GTARMLS
- $425,0003 bd2 ba2.1k sqft15150 County Road 1113, Tyler, TX 75703For SaleMLS ID #26009088, Wana Crouch, National Agent Network. GTARMLS
- $415,0004 bd3 ba2.6k sqft16542 Milwood Pl, Tyler, TX 75703For SaleMLS ID #26003767, Kelly Muffoletto, Keller Williams Realty-Tyler. GTARMLS
- $455,0004 bd4 ba2k sqft3966 Charleston Park, Tyler, TX 75701For SaleMLS ID #26009050, Doug Crutcher, RE/MAX Properties. GTARMLS
- $399,9004 bd2 ba2.5k sqft5722 Gloucester Dr, Tyler, TX 75707For SaleMLS ID #26008990, Jackie Norris, Ebby Halliday, REALTORS® - Tyler. GTARMLS
- $399,0004 bd3 ba2.6k sqft4117 Hollow Oak Cir, Tyler, TX 75707For SaleMLS ID #26008703, Doug Crutcher, RE/MAX Properties. GTARMLS
- $494,9004 bd3 ba2.8k sqft3912 Allendale Dr, Tyler, TX 75701For SaleMLS ID #26009139, Judy Kunzman, Keller Williams Realty-Tyler. GTARMLS
- $417,0004 bd2 ba2.5k sqft3312 Pebblebrook Dr, Tyler, TX 75707For SaleMLS ID #26006237, Cindi Featherston-Shields, The Property Shoppe - eXp Realty, LLC. GTARMLS
- $574,9004 bd3 ba2.7k sqft14297 Ash Ln, Tyler, TX 75703For SaleMLS ID #26006255, Ryan Major, Keller Williams Realty-Tyler. GTARMLS
- $474,0003 bd2 ba2.2k sqft7384 Lake Pointe Cv, Tyler, TX 75703For SaleMLS ID #26007657, Macy Myers Ruark, Dwell Realty. GTARMLS
- $395,0004 bd2 ba2.1k sqft13553 Country Gln, Tyler, TX 75706For SaleMLS ID #26005394, Jerri Johnson, RE/MAX Integrity. GTARMLS
