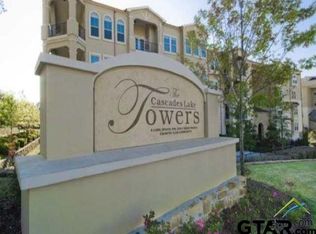
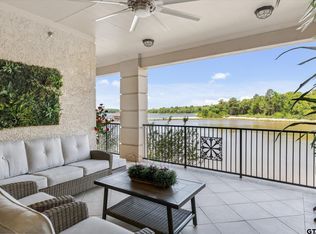
Luxurious living in this immaculate, updated condo on Lake Bellwood. Offering four bedrooms, three and a half baths. Gourmet kitchen with pantry, granite, island and stainless appliances, including an awesome commercial range with two ovens and eight gas burners. Beautiful Brazilian hardwood floors throughout dining and living areas. Two HVACs for zoned heating and air conditioning. Enjoy your morning coffee or evening beverage on one of the two private balconies overlooking the lake, and enjoy beautiful East Texas sunsets. Included are two reserved parking spaces in the covered parking garage. If you desire, you may join the beautiful Cascades Country Club featuring a world class PGA golf course, tennis courts (indoor and outdoor), pickleball and swimming pool and very active clubhouse (dues additional). Or enjoy walking or biking through the community, showing off all of it's beauty. All located just minutes from downtown Tyler, hospitals, shopping and more. Refrigerator, washer and dryer are included. Most furniture is negotiable. Move in ready! Bring reasonable offers.
For sale
$425,000
3351 Cascades Ct Unit 321, Tyler, TX 75709
4beds
2,332sqft
:
Get pre-qualified$3,939/mo
Condominium
Built in 2008
-- sqft lot
$413,500 Zestimate®
$182/sqft
$616/mo HOA
What's special
Lake bellwoodBeautiful east texas sunsetsBrazilian hardwood floorsStainless appliancesFour bedroomsGourmet kitchen
- 497 days |
- 56 |
- 0 |
Zillow last checked:
Listing updated:
Listed by:
Terri Durossette 903-571-3945,
Coldwell Banker Apex, REALTORS
Source: GTARMLS,MLS#: 25004512
Facts & features
Interior
Bedrooms & bathrooms
- Bedrooms: 4
- Bathrooms: 4
- Full bathrooms: 3
- 1/2 bathrooms: 1
Rooms
- Room types: Utility Room, 1 Living Area
Primary bedroom
- Features: Master Bedroom Split
Bedroom
- Features: Guest Bedroom Split, Walk-In Closet(s)
Bathroom
- Features: Shower/Tub, Ceramic Tile
Dining room
- Features: Separate Formal Dining
Kitchen
- Features: Kitchen/Eating Combo, Breakfast Bar
Heating
- Central/Electric, Zoned
Cooling
- Central Electric, Zoned-2
Appliances
- Included: Range/Oven-Gas, Dishwasher, Disposal, Microwave, Double Oven, Gas Oven, Gas Water Heater
Features
- Ceiling Fan(s), Pantry, Kitchen Island
- Flooring: Carpet, Wood, Tile
- Windows: Blinds
- Has fireplace: No
- Fireplace features: None
Interior area
- Total structure area: 2,332
- Total interior livable area: 2,332 sqft
Property
Parking
- Total spaces: 2
- Parking features: Garage
- Garage spaces: 2
Features
- Levels: One
- Stories: 1
- Entry location: 30th floor
- Patio & porch: Patio Covered
- Exterior features: Balcony
- Pool features: Other/See Remarks
- Has spa: Yes
- Spa features: Bath
- Fencing: None
- Has view: Yes
- View description: Water
- Has water view: Yes
- Water view: Water
Details
- Additional structures: None
- Special conditions: Homeowner's Assn Dues
Construction
Type & style
- Home type: Condo
- Architectural style: Traditional
- Property subtype: Condominium
Materials
- Stone, Siding, Stucco
- Foundation: Slab
- Roof: Other/See Remarks
Condition
- Year built: 2008
Utilities & green energy
- Sewer: Public Sewer
- Water: Public
- Utilities for property: Underground Utilities, Cable Internet, Cable Available
Community & HOA
Community
- Features: Tennis Court(s), Pool, Golf, Fishing, Dining - Country Club
- Security: Security System, Smoke Detector(s)
- Subdivision: The Cascades
HOA
- Has HOA: Yes
- HOA fee: $616 monthly
Location
- Region: Tyler
Financial & listing details
- Price per square foot: $182/sqft
- Annual tax amount: $2,370
- Date on market: 3/26/2025
- Road surface type: Paved
Estimated market value
$413,500
$393,000 - $434,000
$2,993/mo
Price history
| Date | Event | Price |
|---|---|---|
| 8/31/2025 | Listed for sale | $425,000$182/sqft |
Source:  GTARMLS #25004512 Report a problem GTARMLS #25004512 Report a problem | ||
| 8/4/2025 | Pending sale | $425,000-5.6%$182/sqft |
Source:  Coldwell Banker Apex, Realtors #25004512 Report a problem Coldwell Banker Apex, Realtors #25004512 Report a problem | ||
| 7/24/2025 | Price change | $450,000+5.9%$193/sqft |
Source: Coldwell Banker Apex, Realtors #24001758 Report a problem | ||
| 7/24/2025 | Pending sale | $425,000$182/sqft |
Source: GTARMLS #25004512 Report a problem | ||
| 3/26/2025 | Price change | $425,000-5.6%$182/sqft |
Source: GTARMLS #25004512 Report a problem | ||
| 8/7/2024 | Price change | $450,000-3.2%$193/sqft |
Source: GTARMLS #24001758 Report a problem | ||
| 5/27/2024 | Price change | $465,000-3.1%$199/sqft |
Source: GTARMLS #24001758 Report a problem | ||
| 3/22/2024 | Price change | $480,000-4%$206/sqft |
Source: GTARMLS #24001758 Report a problem | ||
| 2/8/2024 | Listed for sale | $499,900$214/sqft |
Source: GTARMLS #24001758 Report a problem | ||
Public tax history
Tax history is unavailable.
Monthly payment
Est. payment
Payment breakdown
Explore the cost of this home by adjusting the details. Changes won't be saved.Climate risks
Neighborhood: Cascades Estates
Nearby schools
GreatSchools rating
- 4/10Peete Elementary SchoolGrades: PK-5Distance: 2.4 mi
- 7/10Three Lakes Middle SchoolGrades: 6-8Distance: 3.5 mi
- 6/10Tyler Legacy High SchoolGrades: 9-12Distance: 3.5 mi
Schools provided by the listing agent
- Elementary: Jones
- Middle: Three Lakes
- High: Tyler Legacy
Source: GTARMLS. This data may not be complete. We recommend contacting the local school district to confirm school assignments for this home.
- $--3 bd2 ba1.8k sqft3351 Cascades Ct UNIT 305, Tyler, TX 75709Sold

- $330,0003 bd2 ba1.8k sqft3351 Cascades Ct UNIT 327, Tyler, TX 75709For Sale
- $--3 bd2 ba2k sqft3351 Cascades Ct UNIT 302, Tyler, TX 75709Sold

- $--3 bd2 ba1.8k sqft3351 Cascades Ct UNIT 306, Tyler, TX 75709Sold
- $--4 bd5 ba4.9k sqft3351 Cascades Ct UNIT 324, Tyler, TX 75709Sold
- $425,0004 bd4 ba2.3k sqft3351 Cascades Ct #329, Tyler, TX 75709For Sale
- $324,3003 bd2 ba1.8k sqft3351 Cascades Blvd #306, Tyler, TX 75709Off Market
- $268,4002 bd2 ba1.3k sqft3351 Cascades Ct, Tyler, TX 75709Off Market
A local agent can set up tours, give advice and negotiate with sellers.
A local lender can help you make sure your offer is ready when you are.
Similar homes
- $425,0004 bd4 ba2.3k sqft3351 Cascades Ct #329, Tyler, TX 75709For Sale
 MLS ID #21225820, Terri Durossette. NTREIS
 - $435,0004 bd4 ba2.5k sqft3363 Cascades Blvd APT 217, Tyler, TX 75709For Sale
 MLS ID #26007702, Tracey Blanks, eXp Realty LLC. GTARMLS
 - $450,0004 bd4 ba2.3k sqft3363 Cascades Blvd APT 207, Tyler, TX 75709For Sale
 MLS ID #26001608, Cindi Featherston-Shields, The Property Shoppe - eXp Realty, LLC. GTARMLS
 - $418,9003 bd2 ba2k sqft3363 Cascades Blvd APT 202, Tyler, TX 75709For Sale
 MLS ID #26006115, Cindi Featherston-Shields, The Property Shoppe - eXp Realty, LLC. GTARMLS
 - $430,0002 bd2 ba1.9k sqft2801 Wexford Dr APT 1006, Tyler, TX 75709For SaleMLS ID #26000232, Cindi Featherston-Shields, The Property Shoppe - eXp Realty, LLC. GTARMLS
- $330,0003 bd2 ba1.8k sqft3351 Cascades Ct Unit 327, Tyler, TX 75709For SaleMLS ID #26007283, Cindi Featherston-Shields, The Property Shoppe - eXp Realty, LLC. GTARMLS
- $385,0003 bd2 ba1.9k sqft16580 Avoyelles, Tyler, TX 75703For SaleMLS ID #26010907, Rebecca Burks, RE/MAX Professionals. GTARMLS
- $429,9003 bd2 ba1.9k sqft3209 Salado Cir, Tyler, TX 75703New ConstructionMLS ID #26010702, Amanda Hunt, RE/MAX Tyler. GTARMLS
- $429,0003 bd3 ba2.7k sqft6526 Ashmore Ln, Tyler, TX 75703For SaleMLS ID #26002546, Judy Kunzman, Keller Williams Realty-Tyler. GTARMLS
- $399,0004 bd3 ba2.6k sqft4117 Hollow Oak Cir, Tyler, TX 75707For SaleMLS ID #26008703, Doug Crutcher, RE/MAX Properties. GTARMLS
- $425,0003 bd2 ba2.1k sqft15150 County Road 1113, Tyler, TX 75703For SaleMLS ID #26009088, Wana Crouch, National Agent Network. GTARMLS
- $417,0004 bd2 ba2.5k sqft3312 Pebblebrook Dr, Tyler, TX 75707For SaleMLS ID #26006237, Cindi Featherston-Shields, The Property Shoppe - eXp Realty, LLC. GTARMLS
- $359,5004 bd2 ba2.1k sqft3110 Tallow Oaks Cir, Tyler, TX 75707For SaleMLS ID #26010664, Corey Green, CB&A, Realtors - Tyler. GTARMLS
- $445,0004 bd3 ba3.2k sqft7614 Abbeywood Ct, Tyler, TX 75703For SaleMLS ID #26009719, Mary Simpson, Mary Simpson Real Estate. GTARMLS
- $450,0004 bd2 ba2.4k sqft301 Hines Xing, Bullard, TX 75757For SaleMLS ID #26010408, Ellen Embrey, The Agency Tyler. GTARMLS
- $392,0003 bd3 ba2.6k sqft501 Hyde Park Dr, Tyler, TX 75701For SaleMLS ID #26010301, Linda Gunter, Miller Homes Group. GTARMLS
- $390,0004 bd4 ba2.6k sqft1876 Cedar Spur St, Tyler, TX 75703For SaleMLS ID #26009229, Robin Fields, RealEdge Real Estate - Tyler. GTARMLS
- $370,0004 bd3 ba2.4k sqft415 Hampton Hill Dr, Tyler, TX 75703For SaleMLS ID #26006885, Tammy Pollard, Coldwell Banker Apex, REALTORS. GTARMLS
- $443,0004 bd3 ba2.5k sqft9246 Stonebank Xing, Tyler, TX 75703For SaleMLS ID #26004835, Wana Crouch, National Agent Network. GTARMLS
- $399,0004 bd3 ba2.7k sqft19640 Dove Ridge Ln, Lindale, TX 75771For SaleMLS ID #26010573, Janice Gibson, East Texas Preferred Properties. GTARMLS
