
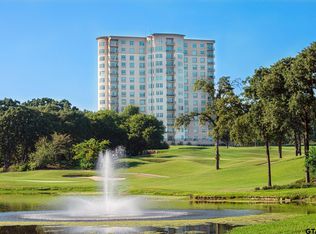
Welcome to luxury living at The Stretford at the Cascades. This elegant 2-bedroom, 2-bath condo is perfectly situated on the 6th floor, offering breathtaking views of the wooded landscape, serene lake, and pristine golf course. Step inside to find wood plank flooring throughout the open living space, complemented by granite countertops and high-end finishes that create a warm and sophisticated ambiance. The spacious layout includes a modern kitchen, a comfortable living and dining area, and a generous primary suite with a spa-like bath. Step out onto the oversized patio — ideal for relaxing or entertaining while enjoying the tranquil, tree-lined surroundings. Residents of The Stretford enjoy exclusive resort-style amenities including a 24-hour concierge service, a fitness center, indoor pool, private lounge areas, and secured entry. Whether you're sipping your morning coffee with a view or taking a short walk to the nearby Cascades golf course or lake, this condo offers a lifestyle of comfort, convenience, and leisure. If you’re looking for upscale condo living in a highly desirable setting, this sixth-floor gem at The Stretford is the perfect blend of style and serenity. Schedule your private showing today and experience luxury living at its finest.
For sale
Price cut: $30K (7/28)
$430,000
2801 Wexford Dr APT 1006, Tyler, TX 75709
2beds
1,962sqft
:
Get pre-qualified$4,209/mo
Condominium
Built in 2007
-- sqft lot
$424,600 Zestimate®
$219/sqft
$817/mo HOA
What's special
High-end finishesGranite countertopsModern kitchenTranquil tree-lined surroundingsSpacious layout
- 204 days |
- 65 |
- 0 |
Zillow last checked:
Listing updated:
Listed by:
Cindi Featherston-Shields 903-520-7370,
The Property Shoppe - eXp Realty, LLC,
Cindi Featherston-Shields 903-520-7370
Source: GTARMLS,MLS#: 26000232
Facts & features
Interior
Bedrooms & bathrooms
- Bedrooms: 2
- Bathrooms: 2
- Full bathrooms: 2
Rooms
- Room types: Office, Utility Room
Bedroom
- Features: Other/See Remarks, Walk-In Closet(s)
Bathroom
- Features: Shower and Tub, Shower/Tub, Ceramic Tile
Dining room
- Features: Den/Dining Combo
Kitchen
- Features: Breakfast Bar
Heating
- Central/Gas
Cooling
- Central Electric
Appliances
- Included: Dishwasher, Disposal, Microwave, Double Oven, Gas Cooktop
Features
- Elevator, Pantry
- Flooring: Carpet, Wood, Tile
- Has fireplace: Yes
- Fireplace features: Gas Starter
Interior area
- Total structure area: 1,962
- Total interior livable area: 1,962 sqft
Property
Parking
- Total spaces: 2
- Parking features: Garage
- Garage spaces: 2
Features
- Levels: Other/See Remarks
- Entry location: 6th floor
- Exterior features: Balcony
- Pool features: Other/See Remarks
- Fencing: None
Details
- Additional structures: None
- Parcel number: 175460000000100600
- Special conditions: Homeowner's Assn Dues
- Other equipment: Satellite Dish
Construction
Type & style
- Home type: Condo
- Architectural style: Other/See Remarks
- Property subtype: Condominium
Materials
- Concrete Based Siding
- Foundation: Other/See Remarks
- Roof: Other/See Remarks
Condition
- Year built: 2007
Community & HOA
Community
- Features: Common Areas, Pool, Golf, Fishing, Dining - Country Club, Resort Property
- Security: Security System, Smoke Detector(s)
- Subdivision: The Cascades
HOA
- Has HOA: Yes
- HOA fee: $817 monthly
Location
- Region: Tyler
Financial & listing details
- Price per square foot: $219/sqft
- Tax assessed value: $405,441
- Annual tax amount: $764
- Date on market: 1/6/2026
- Listing terms: Conventional,Cash
Estimated market value
$424,600
$403,000 - $446,000
$2,343/mo
Price history
| Date | Event | Price |
|---|---|---|
| 7/28/2026 | Price change | $430,000-6.5%$219/sqft |
Source: eXp Realty #26000232 Report a problem | ||
| 5/30/2026 | Price change | $460,000+7%$234/sqft |
Source: eXp Realty #20257778 Report a problem | ||
| 4/28/2026 | Price change | $430,000-6.5%$219/sqft |
Source:  GTARMLS #26000232 Report a problem GTARMLS #26000232 Report a problem | ||
| 1/6/2026 | Listed for sale | $460,000$234/sqft |
Source: GTARMLS #26000232 Report a problem | ||
| 1/1/2026 | Listing removed | $460,000$234/sqft |
Source:  LGVBOARD #20257778 Report a problem LGVBOARD #20257778 Report a problem | ||
| 7/1/2025 | Listed for sale | $460,000$234/sqft |
Source: GTARMLS #25010006 Report a problem | ||
| 4/22/2019 | Sold | -- |
Source: LGVBOARD #20186596 Report a problem | ||
Public tax history
| Year | Property taxes | Tax assessment |
|---|---|---|
| 2024 | $765 | $405,441 |
| 2023 | $765 -64.2% | $405,441 +24% |
| 2022 | $2,134 | $326,838 +4.7% |
| 2021 | $2,134 | $312,312 |
| 2020 | $2,134 -11.4% | $312,312 +177.3% |
| 2019 | $2,410 +18.1% | $112,615 +20.7% |
| 2018 | $2,040 | $93,283 |
Find assessor info on the county website
Monthly payment
Est. payment
Payment breakdown
Explore the cost of this home by adjusting the details. Changes won't be saved.Climate risks
Neighborhood: Cascades Estates
Nearby schools
GreatSchools rating
- 4/10Peete Elementary SchoolGrades: PK-5Distance: 2.5 mi
- 7/10Three Lakes Middle SchoolGrades: 6-8Distance: 3 mi
- 6/10Tyler Legacy High SchoolGrades: 9-12Distance: 3.1 mi
Schools provided by the listing agent
- Elementary: Jones
- Middle: Three Lakes
- High: Tyler Legacy
Source: GTARMLS. This data may not be complete. We recommend contacting the local school district to confirm school assignments for this home.
- $659,9003 bd2 ba2.3k sqft2801 Wexford Dr APT 603, Tyler, TX 75709For Sale

- $--3 bd2 ba2.3k sqft2801 Wexford Dr APT 103, Tyler, TX 75709Sold

- $--3 bd2 ba2.3k sqft2801 Wexford Dr APT 1104, Tyler, TX 75709Sold

- $520,0002 bd2 ba1.9k sqft2801 Wexford Dr #1306, Tyler, TX 75709For Sale
- $519,9002 bd2 ba1.9k sqft2801 Wexford Dr APT 1201, Tyler, TX 75709For Sale
- $750,0003 bd2 ba2.3k sqft2801 Wexford Dr #1404, Tyler, TX 75709For Sale
- $--2 bd2 ba2k sqft2801 Wexford Dr APT 305, Tyler, TX 75709Sold
- $--2 bd2 ba1.9k sqft2801 Wexford Dr APT 502, Tyler, TX 75709Sold
A local agent can set up tours, give advice and negotiate with sellers.
A local lender can help you make sure your offer is ready when you are.
Similar homes
- $425,0004 bd4 ba2.3k sqft3351 Cascades Ct #329, Tyler, TX 75709For Sale
 MLS ID #21225820, Terri Durossette. NTREIS
 - $435,0004 bd4 ba2.5k sqft3363 Cascades Blvd APT 217, Tyler, TX 75709For Sale
 MLS ID #26007702, Tracey Blanks, eXp Realty LLC. GTARMLS
 - $418,9003 bd2 ba2k sqft3363 Cascades Blvd APT 202, Tyler, TX 75709For Sale
 MLS ID #26006115, Cindi Featherston-Shields, The Property Shoppe - eXp Realty, LLC. GTARMLS
 - $519,9002 bd2 ba1.9k sqft2801 Wexford Dr APT 1201, Tyler, TX 75709For Sale
 MLS ID #26000461, Cindi Featherston-Shields, The Property Shoppe - eXp Realty, LLC. GTARMLS
 - $425,0004 bd4 ba2.3k sqft3351 Cascades Ct Unit 321, Tyler, TX 75709For SaleMLS ID #25004512, Terri Durossette, Coldwell Banker Apex, REALTORS. GTARMLS
- $520,0002 bd2 ba1.9k sqft2801 Wexford Dr #1306, Tyler, TX 75709For SaleMLS ID #26005420, Vicki Smith, Dwell Realty. GTARMLS
- $478,9004 bd4 ba2.3k sqft3363 Cascades Blvd APT 207, Tyler, TX 75709For SaleMLS ID #26001608, Cindi Featherston-Shields, The Property Shoppe - eXp Realty, LLC. GTARMLS
- $430,0004 bd3 ba2.4k sqft3854 Hogan Dr, Tyler, TX 75709For SaleMLS ID #26008864, Jennifer Paul, Ebby Halliday, REALTORS® - Tyler. GTARMLS
- $550,0002 bd2 ba1.9k sqft2801 Wexford Dr APT 1202, Tyler, TX 75709For SaleMLS ID #21272368, Cindi Featherston-Shields. NTREIS
- $330,0003 bd2 ba1.8k sqft3351 Cascades Ct Unit 327, Tyler, TX 75709For SaleMLS ID #26007283, Cindi Featherston-Shields, The Property Shoppe - eXp Realty, LLC. GTARMLS
- $599,9002 bd2 ba1.9k sqft2801 Wexford Dr APT 601, Tyler, TX 75709For SaleMLS ID #26006216, Vicki Smith, Dwell Realty. GTARMLS
- $425,0003 bd2 ba2.1k sqft15150 County Road 1113, Tyler, TX 75703For SaleMLS ID #26009088, Wana Crouch, National Agent Network. GTARMLS
- $449,9004 bd2 ba2k sqft6629 Tower Ct, Tyler, TX 75703For SaleMLS ID #26005463, Jim Storms, Jones & Co. Realty Group, LLC. GTARMLS
- $450,0004 bd2 ba2.4k sqft301 Hines Xing, Bullard, TX 75757For SaleMLS ID #26010408, Ellen Embrey, The Agency Tyler. GTARMLS
- $479,9993 bd2 ba1.5k sqft11524 Fm 2016, Tyler, TX 75706For SaleMLS ID #26006693, Brenda Ruiz, The Property Shoppe - eXp Realty, LLC. GTARMLS
- $475,0004 bd2 ba2.3k sqft14382 County Road 192, Tyler, TX 75703For SaleMLS ID #26006718, Tyler Martin, The Brian Chinn Team, eXp Realty. GTARMLS
- $474,0003 bd2 ba2.2k sqft7384 Lake Pointe Cv, Tyler, TX 75703For SaleMLS ID #26007657, Macy Myers Ruark, Dwell Realty. GTARMLS
- $365,0003 bd2 ba1.8k sqft796 Fm 2661, Tyler, TX 75704For SaleMLS ID #26009625, Rebecca Burks, RE/MAX Professionals. GTARMLS
- $415,0004 bd3 ba2.6k sqft16542 Milwood Pl, Tyler, TX 75703For SaleMLS ID #26003767, Kelly Muffoletto, Keller Williams Realty-Tyler. GTARMLS
- $399,9004 bd2 ba2.5k sqft5722 Gloucester Dr, Tyler, TX 75707For SaleMLS ID #26008990, Jackie Norris, Ebby Halliday, REALTORS® - Tyler. GTARMLS
