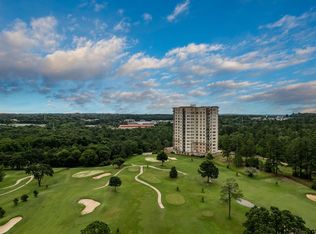
Nestled on the 5th floor of the luxurious Stretford high-rise, this two-bedroom, two-bath condo offers an elegant retreat in a serene setting. Designed with soft blue hues, the interiors evoke a feeling of living among the clouds, creating an atmosphere of peace and tranquility. The spacious layout includes an office, perfect for productivity or quiet reflection. The open-concept living area extends to a private balcony, where breathtaking views of lush outdoor landscapes invite you to relax and unwind. The condo is part of The Stretford, a prestigious community that boasts an array of amenities, including an indoor pool for year-round enjoyment, a 24-hour concierge for your convenience, and beautifully designed patios and common areas ideal for social gatherings or private moments of relaxation. This residence is the perfect blend of luxury, comfort, and connection to nature—an idyllic sanctuary in the sky.
Sold
Price Unknown
2801 Wexford Dr APT 502, Tyler, TX 75709
2beds
1,962sqft
Condominium
Built in 2007
-- sqft lot
$413,300 Zestimate®
$--/sqft
$2,343 Estimated rent
Home value
$413,300
$384,000 - $442,000
$2,343/mo
Zestimate® history
Owner options
List your home for rent
$2,343/mo
Rent Zestimate®
Find your next renter with Zillow Rental Manager. Plus, with online applications, you can quickly screen prospective tenants – for free.
$2,343/mo
Rent Zestimate®
Refinance and save
$794/mo
Est. payment
Refinancing to a lower rate could help reduce your monthly payments and save thousands over the life of the loan.
$794/mo
Est. payment
Explore your selling options
Work with a Zillow partner agent
Leverage their expertise and Zillow's premium Showcase listings to get your home seen by more buyers.
Get startedList with your own agent
Get your home in front of millions of buyers by listing it on Zillow.
Learn how to do itSell it yourself
Take full control of how buyers see your home on Zillow by listing For Sale by Owner (FSBO).
List your homeWhat's special
Private balconyLiving among the cloudsBeautifully designed patiosSoft blue huesSpacious layout
Zillow last checked:
Listing updated:
Listed by:
Vicki Smith Cell:903-520-7497,
Dwell Realty
Bought with:
Haley Beaton, TREC# 0665133
Source: GTARMLS,MLS#: 25000344
Facts & features
Interior
Bedrooms & bathrooms
- Bedrooms: 2
- Bathrooms: 2
- Full bathrooms: 2
Rooms
- Room types: Utility Room, Library/Study, 1 Living Area, Utility Closet
Bedroom
- Features: Walk-In Closet(s)
Bathroom
- Features: Shower Only, Tub Only, Shower and Tub, Double Lavatory, Linen Closet
Kitchen
- Features: Breakfast Bar
Heating
- Central/Electric
Cooling
- Central Electric
Appliances
- Included: Dishwasher, Disposal, Microwave, Refrigerator, Double Oven, Electric Oven, Gas Cooktop
Features
- Ceiling Fan(s), Pantry
- Windows: Blinds
- Has fireplace: Yes
- Fireplace features: Gas Log
Interior area
- Total structure area: 1,962
- Total interior livable area: 1,962 sqft
Property
Parking
- Total spaces: 2
- Parking features: Garage
- Garage spaces: 2
Features
- Levels: One
- Stories: 1
- Entry location: 5th floor
- Exterior features: Sprinkler System, Balcony
- Pool features: Other/See Remarks
- Fencing: None
Details
- Additional structures: None
- Parcel number: 175460000000050200
- Special conditions: Homeowner's Assn Dues
Construction
Type & style
- Home type: Condo
- Architectural style: Other/See Remarks
- Property subtype: Condominium
Materials
- Stucco
- Foundation: Slab
- Roof: Other/See Remarks
Condition
- Year built: 2007
Utilities & green energy
- Utilities for property: Cable Available
Community & HOA
Community
- Features: Common Areas, Tennis Court(s), Golf, Dining - Country Club, Resort Property
- Security: Security Lights, Security System
- Subdivision: Cascades
HOA
- HOA fee: $794 monthly
Location
- Region: Tyler
Financial & listing details
- Tax assessed value: $379,240
- Annual tax amount: $2,024
- Date on market: 9/17/2025
- Listing terms: Conventional,FHA,VA Loan,Cash
Price history
| Date | Event | Price |
|---|---|---|
| 3/17/2025 | Sold | -- |
Source:  GTARMLS #25000344 Report a problem GTARMLS #25000344 Report a problem | ||
| 3/5/2025 | Pending sale | $435,000$222/sqft |
Source: GTARMLS #25000344 Report a problem | ||
| 1/8/2025 | Listed for sale | $435,000+4.8%$222/sqft |
Source: GTARMLS #25000344 Report a problem | ||
| 10/16/2024 | Listing removed | $415,000$212/sqft |
Source: NTREIS #20543223 Report a problem | ||
| 9/30/2024 | Listed for sale | $415,000$212/sqft |
Source: NTREIS #20543223 Report a problem | ||
| 9/6/2024 | Listing removed | $415,000-2.4%$212/sqft |
Source: NTREIS #20543223 Report a problem | ||
| 7/11/2024 | Listed for sale | $425,000$217/sqft |
Source: NTREIS #20543223 Report a problem | ||
| 6/26/2024 | Listing removed | -- |
Source: NTREIS #20543223 Report a problem | ||
| 6/10/2024 | Price change | $425,000-2.3%$217/sqft |
Source: NTREIS #20543223 Report a problem | ||
| 2/26/2024 | Listed for sale | $435,000-1.1%$222/sqft |
Source: NTREIS #20543223 Report a problem | ||
| 2/13/2024 | Listing removed | -- |
Source: NTREIS #20474959 Report a problem | ||
| 12/19/2023 | Price change | $440,000-2.2%$224/sqft |
Source: GTARMLS #23015212 Report a problem | ||
| 11/10/2023 | Listed for sale | $450,000+1.7%$229/sqft |
Source: GTARMLS #23015212 Report a problem | ||
| 10/28/2023 | Listing removed | $442,500$226/sqft |
Source:  Ebby Halliday Realtors #20415632 Report a problem Ebby Halliday Realtors #20415632 Report a problem | ||
| 10/7/2023 | Price change | $442,500-1.4%$226/sqft |
Source: NTREIS #20415632 Report a problem | ||
| 8/26/2023 | Listed for sale | $449,000$229/sqft |
Source: NTREIS #20415632 Report a problem | ||
| 8/23/2023 | Listing removed | -- |
Source: NTREIS #20269405 Report a problem | ||
| 6/13/2023 | Listed for sale | $449,000$229/sqft |
Source: NTREIS #20269405 Report a problem | ||
| 6/8/2023 | Contingent | $449,000$229/sqft |
Source: NTREIS #20269405 Report a problem | ||
| 4/1/2023 | Price change | $449,000-10%$229/sqft |
Source: NTREIS #20269405 Report a problem | ||
| 3/29/2023 | Price change | $499,000+5.1%$254/sqft |
Source: NTREIS #20269405 Report a problem | ||
| 3/2/2023 | Listed for sale | $475,000$242/sqft |
Source: NTREIS #20269405 Report a problem | ||
| 6/16/2017 | Sold | -- |
Source: Agent Provided Report a problem | ||
Public tax history
| Year | Property taxes | Tax assessment |
|---|---|---|
| 2024 | -- | $379,240 |
| 2023 | -- | $379,240 +26.1% |
| 2022 | -- | $300,637 +9.7% |
| 2021 | -- | $274,076 |
| 2020 | -- | $274,076 |
| 2019 | -- | $274,076 +11.9% |
| 2018 | $338 | $245,035 +112.1% |
| 2017 | $338 -84% | $115,547 +16.8% |
| 2016 | $2,112 +0.5% | $98,937 |
| 2015 | $2,102 | $98,937 |
| 2014 | $2,102 | -- |
| 2010 | -- | $240,700 |
| 2009 | -- | $240,700 |
| 2008 | -- | $240,700 |
| 2007 | -- | -- |
| 2006 | -- | $600 |
| 2005 | -- | $600 |
Find assessor info on the county website
Neighborhood: Cascades Estates
Nearby homes
- $--2 bd2 ba2k sqft2801 Wexford Dr APT 305, Tyler, TX 75709Sold

- $599,9002 bd2 ba1.9k sqft2801 Wexford Dr APT 601, Tyler, TX 75709For Sale
- $--3 bd2 ba2.3k sqft2801 Wexford Dr APT 803, Tyler, TX 75709Sold

- $--2 bd2 ba1.9k sqft2801 Wexford Dr APT 805, Tyler, TX 75709Sold

- $--2 bd2 ba1.9k sqft2801 Wexford Dr APT 905, Tyler, TX 75709Sold
- $--3 bd2 ba2.3k sqft2801 Wexford Dr APT 1004, Tyler, TX 75709Sold
- $--2 bd2 ba1.9k sqft2801 Wexford Dr APT 1206, Tyler, TX 75709Sold
- $--3 bd2 ba2.3k sqft2801 Wexford Dr #1303, Tyler, TX 75709Sold
Nearby schools
GreatSchools rating
- 4/10Peete Elementary SchoolGrades: PK-5Distance: 2.5 mi
- 7/10Three Lakes Middle SchoolGrades: 6-8Distance: 3 mi
- 6/10Tyler Legacy High SchoolGrades: 9-12Distance: 3.1 mi
Schools provided by the listing agent
- Elementary: Jones
- Middle: Three Lakes
- High: Tyler Legacy
Source: GTARMLS. This data may not be complete. We recommend contacting the local school district to confirm school assignments for this home.
Sell for more on Zillow
Get a Zillow Showcase℠ listing at no additional cost and you could sell for .
$413,300
2% more
+$8,266
With Zillow Showcase(estimated)
$421,566
- Texas
- Smith County
- Tyler
- 75709
- Cascades Estates
- 2801 Wexford Dr Apartment 502
Nearby cities
Nearby neighborhoods
Nearby zip codes
Other Tyler Topics
