Come see this exquisite condo offering a luxurious and contemporary living experience in one of the most sought-after communities The Cascades. With its prime location, stunning design, and a host of amenities, this is the perfect place to call home. Step into a bright and airy living space that exudes elegance and comfort. The open floor plan seamlessly connects the living, dining, and kitchen areas, creating an ideal space for relaxation and entertainment. The well-appointed kitchen is a chef's dream, featuring high-end stainless steel appliances, sleek cabinetry, and granite countertops. The master suite is a private oasis offering tranquility and comfort. It boasts a generous bedroom with plush carpeting, ample closet space, and large windows that allow natural light to flood the room. The en-suite bathroom is a spa-like retreat, featuring a luxurious soaking tub, a separate glass-enclosed shower, and dual vanities. Step outside onto your private balcony and soak in the breathtaking views of the Cascades golf course, pristine landscapes, and lush greenery. The building has 24 hour concierge, deeded covered parking, gym, pool and gathering rooms for hosting larger crowds or visiting with your new neighbors.
Sold
Price Unknown
2801 Wexford Dr APT 803, Tyler, TX 75709
3beds
2,339sqft
Condominium
Built in 2007
-- sqft lot
$549,700 Zestimate®
$--/sqft
$2,527 Estimated rent
Home value
$549,700
$517,000 - $588,000
$2,527/mo
Zestimate® history
Owner options
List your home for rent
$2,527/mo
Rent Zestimate®
Find your next renter with Zillow Rental Manager. Plus, with online applications, you can quickly screen prospective tenants – for free.
$2,527/mo
Rent Zestimate®
Refinance and save
$905/mo
Est. payment
Refinancing to a lower rate could help reduce your monthly payments and save thousands over the life of the loan.
$905/mo
Est. payment
Explore your selling options
Work with a Zillow partner agent
Leverage their expertise and Zillow's premium Showcase listings to get your home seen by more buyers.
Get startedList with your own agent
Get your home in front of millions of buyers by listing it on Zillow.
Learn how to do itSell it yourself
Take full control of how buyers see your home on Zillow by listing For Sale by Owner (FSBO).
List your homeWhat's special
Stunning designGathering roomsPrivate balconySleek cabinetryPristine landscapesWell-appointed kitchenPlush carpeting
Zillow last checked:
Listing updated:
Listed by:
Cindi Featherston-Shields 903-520-7370,
The Property Shoppe - eXp Realty, LLC
Bought with:
Cindi Featherston-Shields, TREC# 0433186
Source: GTARMLS,MLS#: 24002548
Facts & features
Interior
Bedrooms & bathrooms
- Bedrooms: 3
- Bathrooms: 2
- Full bathrooms: 2
Rooms
- Room types: Office, Utility Room
Bedroom
- Features: Walk-In Closet(s)
Bathroom
- Features: Shower Only, Shower and Tub, Double Lavatory, Walk-In Closet(s), Ceramic Tile
Dining room
- Features: Den/Dining Combo
Kitchen
- Features: Breakfast Bar
Heating
- Central/Gas
Cooling
- Central Electric
Appliances
- Included: Dishwasher, Disposal, Microwave, Electric Oven, Gas Cooktop
Features
- Ceiling Fan(s), Pantry
- Flooring: Carpet, Wood, Tile
- Has fireplace: Yes
- Fireplace features: Gas Starter
Interior area
- Total structure area: 2,339
- Total interior livable area: 2,339 sqft
Property
Parking
- Total spaces: 2
- Parking features: Garage
- Garage spaces: 2
Features
- Levels: Other/See Remarks
- Entry location: 8th floor
- Exterior features: Balcony
- Pool features: Other/See Remarks
- Fencing: None
Details
- Additional structures: None
- Parcel number: 175460000000080300
- Special conditions: Homeowner's Assn Dues
Construction
Type & style
- Home type: Condo
- Property subtype: Condominium
Materials
- Concrete Based Siding
- Foundation: Other/See Remarks
- Roof: Other/See Remarks
Condition
- Year built: 2007
Utilities & green energy
- Water: Public
- Utilities for property: Cable Connected, Cable Available
Community & HOA
Community
- Features: Common Areas, Pool, Dining - Country Club
- Subdivision: Cascades
HOA
- Has HOA: Yes
- HOA fee: $906 monthly
Location
- Region: Tyler
Financial & listing details
- Tax assessed value: $503,756
- Annual tax amount: $8,781
- Date on market: 9/17/2025
- Listing terms: Conventional,Cash
Price history
| Date | Event | Price |
|---|---|---|
| 3/15/2024 | Sold | -- |
Source:  GTARMLS #24002548 Report a problem GTARMLS #24002548 Report a problem | ||
| 3/14/2024 | Pending sale | $575,000$246/sqft |
Source: GTARMLS #24002548 Report a problem | ||
| 2/23/2024 | Listed for sale | $575,000$246/sqft |
Source: GTARMLS #24002548 Report a problem | ||
Public tax history
| Year | Property taxes | Tax assessment |
|---|---|---|
| 2024 | $7,305 -16.8% | $503,756 |
| 2023 | $8,781 +64.8% | $503,756 +22.2% |
| 2022 | $5,328 | $412,136 +2.4% |
| 2021 | $5,328 | $402,376 |
| 2020 | $5,328 +0.5% | $402,376 |
| 2019 | $5,299 +2.2% | $402,376 +30.3% |
| 2018 | $5,183 -0.1% | $308,845 -1.4% |
| 2017 | $5,189 -2.6% | $313,126 -11.6% |
| 2016 | $5,328 | $354,072 |
Find assessor info on the county website
Neighborhood: Cascades Estates
Nearby homes
- $--2 bd2 ba2k sqft2801 Wexford Dr APT 305, Tyler, TX 75709Sold

- $--2 bd2 ba1.9k sqft2801 Wexford Dr APT 502, Tyler, TX 75709Sold
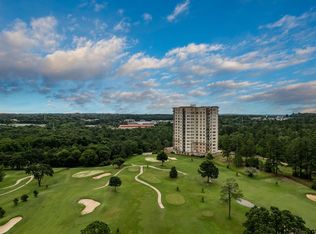
- $599,9002 bd2 ba1.9k sqft2801 Wexford Dr APT 601, Tyler, TX 75709For Sale
- $--2 bd2 ba1.9k sqft2801 Wexford Dr APT 805, Tyler, TX 75709Sold

- $--2 bd2 ba1.9k sqft2801 Wexford Dr APT 905, Tyler, TX 75709Sold
- $--3 bd2 ba2.3k sqft2801 Wexford Dr APT 1004, Tyler, TX 75709Sold
- $--2 bd2 ba1.9k sqft2801 Wexford Dr APT 1206, Tyler, TX 75709Sold
- $--3 bd2 ba2.3k sqft2801 Wexford Dr #1303, Tyler, TX 75709Sold
Nearby schools
GreatSchools rating
- 4/10Peete Elementary SchoolGrades: PK-5Distance: 2.5 mi
- 7/10Three Lakes Middle SchoolGrades: 6-8Distance: 3 mi
- 6/10Tyler Legacy High SchoolGrades: 9-12Distance: 3.1 mi
Schools provided by the listing agent
- Elementary: Jones
- Middle: Three Lakes
- High: Tyler Legacy
Source: GTARMLS. This data may not be complete. We recommend contacting the local school district to confirm school assignments for this home.
Sell for more on Zillow
Get a Zillow Showcase℠ listing at no additional cost and you could sell for .
$549,700
2% more
+$10,994
With Zillow Showcase(estimated)
$560,694
- Texas
- Smith County
- Tyler
- 75709
- Cascades Estates
- 2801 Wexford Dr Apartment 803
Nearby cities
Nearby neighborhoods
Nearby zip codes
Other Tyler Topics
