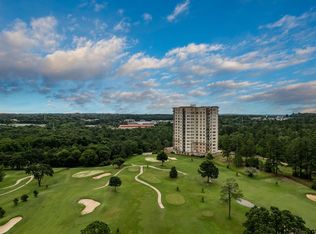

Experience elevated living in this extraordinary top-floor penthouse in the highly sought-after Cascades community. Designed with impeccable attention to detail, this one-of-a-kind residence showcases breathtaking views, soaring ceilings, walls of windows, and an abundance of natural light. Every inch has been thoughtfully curated with designer finishes, custom details, and high-end upgrades that create a sophisticated yet inviting atmosphere. The stunning chef’s kitchen features premium cabinetry, quartz countertops, designer lighting, top-tier appliances, and an oversized island perfect for entertaining. The open-concept living and dining areas flow seamlessly to a private balcony where spectacular views become the backdrop for morning coffee or relaxing evenings. The luxurious primary suite offers a true retreat, complemented by spa-inspired bathroom and exceptional custom finishes throughout. From the wide-plank hardwood floors to the statement lighting, every detail reflects timeless elegance and uncompromising quality. Residents enjoy an unmatched lock-and-leave lifestyle with 24-hour concierge service, an indoor resort-style pool, state-of-the-art fitness center, community room, library, and reserved underground parking. The HOA provides value by covering water, gas, trash, exterior insurance, pool maintenance, basic cable with high-speed internet, allowing you to enjoy effortless luxury living. This is a rare opportunity to own one of the finest residences in the Cascades—where breathtaking views, exceptional amenities, low-maintenance living, and timeless design come together in a truly unforgettable penthouse. Opportunities to own a residence of this caliber are truly rare.
For sale
$750,000
2801 Wexford Dr #1404, Tyler, TX 75709
3beds
2,326sqft
:
Get pre-qualified$6,861/mo
Condominium
Built in 2007
-- sqft lot
$730,800 Zestimate®
$322/sqft
$996/mo HOA
What's special
Private balconyDesigner finishesWalls of windowsStatement lightingHigh-end upgradesAbundance of natural lightWide-plank hardwood floors
- 5 days |
- 62 |
- 2 |
Zillow last checked:
Listing updated:
Listed by:
Victoria Smith Cell:903-520-7497,
Dwell Realty
Source: GTARMLS,MLS#: 26010417
Facts & features
Interior
Bedrooms & bathrooms
- Bedrooms: 3
- Bathrooms: 2
- Full bathrooms: 2
Rooms
- Room types: Office, Utility Room, 2 Living Areas, Utility Closet
Primary bedroom
- Features: Master Bedroom Split
Bedroom
- Features: Walk-In Closet(s), Separate Walk-in Closets
Bathroom
- Features: Shower Only, Shower/Tub, Separate Lavatories, Double Lavatory, Separate Water Closet, Linen Closet
Dining room
- Features: Separate Formal Dining
Heating
- Central/Electric
Cooling
- Central Electric
Appliances
- Included: Range/Oven-Gas, Dishwasher, Disposal, Microwave, Refrigerator
Features
- Windows: Blinds
- Has fireplace: Yes
- Fireplace features: Gas Log
Interior area
- Total structure area: 2,326
- Total interior livable area: 2,326 sqft
Property
Parking
- Total spaces: 2
- Parking features: Garage
- Garage spaces: 2
Features
- Levels: One,Other/See Remarks
- Stories: 1
- Entry location: 14th floor
- Exterior features: Balcony
- Pool features: Other/See Remarks
- Fencing: Wrought Iron
Details
- Additional structures: None
- Parcel number: 175460000000140400
- Special conditions: Homeowner's Assn Dues
Construction
Type & style
- Home type: Condo
- Architectural style: Other/See Remarks
- Property subtype: Condominium
Materials
- Other/See Remarks
- Foundation: Slab
- Roof: Other/See Remarks
Condition
- Year built: 2007
Utilities & green energy
- Utilities for property: Cable Available
Community & HOA
Community
- Security: Security System, Smoke Detector(s)
- Subdivision: Cascades
HOA
- Has HOA: Yes
- HOA fee: $996 monthly
Location
- Region: Tyler
Financial & listing details
- Price per square foot: $322/sqft
- Tax assessed value: $470,576
- Annual tax amount: $4,217
- Date on market: 7/27/2026
- Listing terms: Conventional,FHA,VA Loan,Cash
Estimated market value
$730,800
$694,000 - $767,000
$2,536/mo
Price history
| Date | Event | Price |
|---|---|---|
| 7/27/2026 | Listed for sale | $750,000+15.4%$322/sqft |
Source:  GTARMLS #26010417 Report a problem GTARMLS #26010417 Report a problem | ||
| 9/6/2024 | Sold | -- |
Source: GTARMLS #24005019 Report a problem | ||
| 7/15/2024 | Contingent | $650,000-3.7%$279/sqft |
Source: GTARMLS #24005019 Report a problem | ||
| 7/11/2024 | Price change | $675,000+3.8%$290/sqft |
Source: NTREIS #20586395 Report a problem | ||
| 6/18/2024 | Price change | $650,000-3.7%$279/sqft |
Source: GTARMLS #24005019 Report a problem | ||
| 5/24/2024 | Price change | $675,000-2.9%$290/sqft |
Source: GTARMLS #24005019 Report a problem | ||
| 4/12/2024 | Listed for sale | $695,000$299/sqft |
Source: GTARMLS #24005019 Report a problem | ||
Public tax history
| Year | Property taxes | Tax assessment |
|---|---|---|
| 2024 | $8,006 -2.4% | $470,576 |
| 2023 | $8,203 +10.3% | $470,576 +24% |
| 2022 | $7,434 +29.7% | $379,467 +38.6% |
| 2021 | $5,734 -0.2% | $273,830 |
| 2020 | $5,745 -2% | $273,830 |
| 2019 | $5,859 +66.9% | $273,830 +70.6% |
| 2018 | $3,511 | $160,557 |
Find assessor info on the county website
Monthly payment
Est. payment
Payment breakdown
Explore the cost of this home by adjusting the details. Changes won't be saved.Climate risks
Neighborhood: Cascades Estates
Nearby schools
GreatSchools rating
- 4/10Peete Elementary SchoolGrades: PK-5Distance: 2.5 mi
- 7/10Three Lakes Middle SchoolGrades: 6-8Distance: 3 mi
- 6/10Tyler Legacy High SchoolGrades: 9-12Distance: 3.1 mi
Schools provided by the listing agent
- Elementary: Jones
- Middle: Three Lakes
- High: Tyler High
Source: GTARMLS. This data may not be complete. We recommend contacting the local school district to confirm school assignments for this home.
- $659,9003 bd2 ba2.3k sqft2801 Wexford Dr APT 603, Tyler, TX 75709For Sale

- $--3 bd2 ba2.3k sqft2801 Wexford Dr APT 103, Tyler, TX 75709Sold

- $430,0002 bd2 ba1.9k sqft2801 Wexford Dr APT 1006, Tyler, TX 75709For Sale
- $4,0002 bd2 ba1.9k sqft2801 Wexford Dr APT 1202, Tyler, TX 75709For Rent
- $--3 bd2 ba2.3k sqft2801 Wexford Dr APT 1104, Tyler, TX 75709Sold
- $520,0002 bd2 ba1.9k sqft2801 Wexford Dr #1306, Tyler, TX 75709For Sale
- $--2 bd2 ba2k sqft2801 Wexford Dr APT 305, Tyler, TX 75709Sold
- $--2 bd2 ba1.9k sqft2801 Wexford Dr APT 502, Tyler, TX 75709Sold
A local agent can set up tours, give advice and negotiate with sellers.
A local lender can help you make sure your offer is ready when you are.
Similar homes
- $659,9003 bd2 ba2.3k sqft2801 Wexford Dr APT 603, Tyler, TX 75709For SaleMLS ID #26000957, Cindi Featherston-Shields, The Property Shoppe - eXp Realty, LLC. GTARMLS
- $599,9002 bd2 ba1.9k sqft2801 Wexford Dr APT 601, Tyler, TX 75709For Sale
 MLS ID #26006216, Victoria Smith, Dwell Realty. GTARMLS
 - $520,0002 bd2 ba1.9k sqft2801 Wexford Dr #1306, Tyler, TX 75709For Sale
 MLS ID #26005420, Victoria Smith, Dwell Realty. GTARMLS
 - $829,0004 bd5 ba3k sqft2907 Stewart Way, Tyler, TX 75709For Sale
 MLS ID #26005456, Anna Tanksley, Ebby Halliday, REALTORS® - Tyler. GTARMLS
 - $418,9003 bd2 ba2k sqft3363 Cascades Blvd APT 202, Tyler, TX 75709For SaleMLS ID #26006115, Cindi Featherston-Shields, The Property Shoppe - eXp Realty, LLC. GTARMLS
- $435,0004 bd4 ba2.5k sqft3363 Cascades Blvd APT 217, Tyler, TX 75709For SaleMLS ID #26007702, Tracey Blanks, eXp Realty LLC. GTARMLS
- $430,0002 bd2 ba1.9k sqft2801 Wexford Dr APT 1006, Tyler, TX 75709For SaleMLS ID #26000232, Cindi Featherston-Shields, The Property Shoppe - eXp Realty, LLC. GTARMLS
- $478,7004 bd4 ba2.3k sqft3363 Cascades Blvd APT 207, Tyler, TX 75709For SaleMLS ID #26001608, Cindi Featherston-Shields, The Property Shoppe - eXp Realty, LLC. GTARMLS
- $699,0004 bd4 ba2.8k sqft15373 Lakeside Dr, Tyler, TX 75707For SaleMLS ID #26010589, Macy Myers Ruark, Dwell Realty. GTARMLS
- $734,9003 bd2 ba2.4k sqft17555 County Road 1108, Flint, TX 75762For SaleMLS ID #26009476, Judy Kunzman, Keller Williams Realty-Tyler. GTARMLS
- $699,0004 bd3 ba2.7k sqft1004 Jeff Davis Dr, Tyler, TX 75703For SaleMLS ID #26008971, Tyler Martin, The Brian Chinn Team, eXp Realty. GTARMLS
- $695,0004 bd4 ba3.3k sqft1413 Holly Creek Dr, Tyler, TX 75703For SaleMLS ID #26008949, Jennifer Sanders, Cathy Shipp & Associates. GTARMLS
- $569,9004 bd3 ba2.3k sqft3157 Salado Creek Dr, Tyler, TX 75703For SaleMLS ID #26010228, Jacob Ashley, Dwell Realty. GTARMLS
- $625,0003 bd3 ba2.4k sqft3204 Lake Forest Dr, Tyler, TX 75707For SaleMLS ID #26009002, Patrice Stine, Red Door Real Estate. GTARMLS
- $689,0003 bd4 ba2.8k sqft5314 Del Norte Dr, Tyler, TX 75703For SaleMLS ID #26007602, Betty Davidson, Davidson Realty. GTARMLS
- $699,0003 bd4 ba3k sqft3938 Charleston Park, Tyler, TX 75701For SaleMLS ID #26009633, Lee McClintick, Joseph Walter Realty, LLC. GTARMLS
- $775,0005 bd3 ba3.4k sqft12302 County Road 461, Tyler, TX 75706For SaleMLS ID #6571546, Jeanie Belcher, Integrity Real Estate Brkg LLC. HAR
- $699,0004 bd3 ba3.4k sqft1701 Royal Oak Dr, Tyler, TX 75703For SaleMLS ID #26007902, Macy Myers Ruark, Dwell Realty. GTARMLS
- $599,0003 bd3 ba2.4k sqft1657 Legacy Ct, Tyler, TX 75703For SaleMLS ID #26010703, Shelia Cooper, RE/MAX Impact. GTARMLS
- $635,0004 bd3 ba2.5k sqft9290 Caddo Ridge Cv, Tyler, TX 75703For SaleMLS ID #26010534, Tiffany Acker, NextHome Neighbors. GTARMLS
