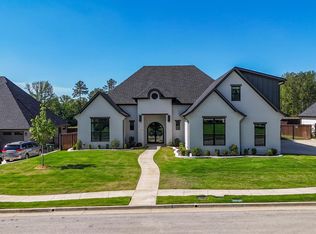

Nestled within the exclusive gated community of Legacy Bend, this 2024 construction garden home offers timeless design, quality craftsmanship, and low-maintenance living. Thoughtfully designed, the floor plan features three spacious bedrooms, two and a half beautifully appointed bathrooms, a dedicated office, and an oversized two-car garage. A welcoming entry opens to an expansive living, dining, and kitchen area where soaring cathedral ceilings and carefully curated designer finishes create a bright, sophisticated atmosphere. Ideal for both everyday living and entertaining, the open-concept layout balances style with functionality. The kitchen is a standout, featuring premium appliances, custom cabinetry, generous workspace, and elegant countertops that make both cooking and gathering a pleasure. The split-bedroom design provides privacy, while the spacious primary suite offers a peaceful retreat with a spa-inspired bath designed for comfort and relaxation. A dedicated office provides an ideal work-from-home space and can easily accommodate additional storage if desired. The home’s striking brick exterior and cathedral-style front porch create exceptional curb appeal and a welcoming place to unwind. The private, fenced backyard offers a quiet outdoor setting for relaxing, gardening, or entertaining. Residents of Legacy Bend enjoy the privacy and security of a gated community, beautifully maintained grounds, and the convenience of HOA-maintained front and back yard landscaping, allowing for a truly low-maintenance lifestyle. Welcome to Your New Home!
Pending
Price cut: $21K (9/22)
$569,000
1657 Legacy Ct, Tyler, TX 75703
3beds
2,400sqft
Single Family Residence
Built in 2024
-- sqft lot
$561,500 Zestimate®
$237/sqft
$200/mo HOA
What's special
Dedicated officeWelcoming entryOversized two-car garageGenerous workspaceThree spacious bedroomsPremium appliancesCathedral-style front porch
- 76 days
- 329
- 10
Zillow last checked:
Listing updated:
Listed by:
Shelia Cooper 903-520-4069,
RE/MAX Impact,
Gillian Johnson 903-705-5809
Source: GTARMLS,MLS#: 26010703
Facts & features
Interior
Bedrooms & bathrooms
- Bedrooms: 3
- Bathrooms: 3
- Full bathrooms: 2
- 1/2 bathrooms: 1
Bathroom
- Features: Shower and Tub, Shower/Tub, Walk-In Closet(s), Bar
Heating
- Central/Gas
Cooling
- Central Electric
Appliances
- Included: Dishwasher, Disposal, Microwave, Refrigerator, Electric Oven, Gas Cooktop, Tankless Water Heater
Features
- Ceiling Fan, Vaulted Ceiling(s), Pantry, Kitchen Island
- Flooring: Wood, Tile
- Windows: Plantation Shutters
- Fireplace features: Gas
Interior area
- Total structure area: 2,400
- Total interior livable area: 2,400 sqft
Property
Parking
- Total spaces: 2
- Parking features: Garage Door Opener, Garage, Concrete
- Garage spaces: 2
Features
- Levels: One
- Stories: 1
- Patio & porch: Covered
- Exterior features: Irrigation System, Rain Gutters
- Pool features: None
- Fencing: Wrought Iron
Lot
- Features: Subdivision Lot
Construction
Type & style
- Home type: SingleFamily
- Architectural style: Traditional
- Property subtype: Single Family Residence
Materials
- Brick
- Foundation: Slab
- Roof: Composition
Condition
- Pre-owned
- Year built: 2024
Utilities & green energy
- Sewer: Public Sewer
- Water: Public
- Utilities for property: Cable Available, Underground Utilities, Satellite, Satellite Internet, Cable Internet
Community & HOA
Community
- Features: Curbs
- Security: Security Gate, Audio and Video Surveillance, Security System
- Subdivision: Legacy Bend
HOA
- Has HOA: Yes
- Amenities included: Security
- HOA fee: $200 monthly
Location
- Region: Tyler
Financial & listing details
- Price per square foot: $237/sqft
- Annual tax amount: $8,706
- Date on market: 7/31/2026
- Listing terms: Conventional,FHA,VA Loan,Cash
Estimated market value
$561,500
$533,000 - $590,000
$3,323/mo
Price history
| Date | Event | Price |
|---|---|---|
| 10/14/2026 | Pending sale | $569,000$237/sqft |
Source:  GTARMLS #26010703 Report a problem GTARMLS #26010703 Report a problem | ||
| 9/22/2026 | Price change | $569,000-3.6%$237/sqft |
Source: GTARMLS #26010703 Report a problem | ||
| 9/6/2026 | Price change | $590,000-1.5%$246/sqft |
Source: GTARMLS #26010703 Report a problem | ||
| 8/1/2026 | Listed for sale | $599,000+7.2%$250/sqft |
Source: GTARMLS #26010703 Report a problem | ||
| 12/27/2024 | Sold | -- |
Source: GTARMLS #24012568 Report a problem | ||
| 12/19/2024 | Pending sale | $559,000$233/sqft |
Source:  Coldwell Banker Apex, Realtors #24016160 Report a problem Coldwell Banker Apex, Realtors #24016160 Report a problem | ||
| 11/30/2024 | Price change | $559,000-0.9%$233/sqft |
Source: GTARMLS #24012568 Report a problem | ||
| 11/21/2024 | Price change | $563,9000%$235/sqft |
Source: GTARMLS #24012568 Report a problem | ||
| 11/14/2024 | Price change | $564,000-0.1%$235/sqft |
Source: GTARMLS #24012568 Report a problem | ||
| 10/25/2024 | Price change | $564,500-0.1%$235/sqft |
Source: GTARMLS #24012568 Report a problem | ||
| 10/4/2024 | Listed for sale | $565,000$235/sqft |
Source: GTARMLS #24012568 Report a problem | ||
| 10/1/2024 | Contingent | $565,000$235/sqft |
Source: GTARMLS #24012568 Report a problem | ||
| 9/26/2024 | Price change | $565,000-0.7%$235/sqft |
Source: GTARMLS #24012568 Report a problem | ||
| 9/13/2024 | Price change | $569,000-0.1%$237/sqft |
Source: GTARMLS #24012568 Report a problem | ||
| 9/6/2024 | Listed for sale | $569,500-0.3%$237/sqft |
Source: GTARMLS #24012568 Report a problem | ||
| 9/6/2024 | Listing removed | $571,500$238/sqft |
Source: Coldwell Banker Apex, Realtors #24008883 Report a problem | ||
| 9/3/2024 | Price change | $571,500-0.1%$238/sqft |
Source: Coldwell Banker Apex, Realtors #24008882 Report a problem | ||
| 8/22/2024 | Price change | $572,000-0.1%$238/sqft |
Source: GTARMLS #24008882 Report a problem | ||
| 8/15/2024 | Price change | $572,500-0.1%$239/sqft |
Source: GTARMLS #24008882 Report a problem | ||
| 8/13/2024 | Price change | $573,000-0.1%$239/sqft |
Source: GTARMLS #24008882 Report a problem | ||
| 7/24/2024 | Price change | $573,500-0.1%$239/sqft |
Source: GTARMLS #24008882 Report a problem | ||
| 7/18/2024 | Price change | $574,000-0.1%$239/sqft |
Source: GTARMLS #24008882 Report a problem | ||
| 7/11/2024 | Price change | $574,500-0.1%$239/sqft |
Source: GTARMLS #24008882 Report a problem | ||
| 6/28/2024 | Price change | $575,000-0.8%$240/sqft |
Source: GTARMLS #24008882 Report a problem | ||
| 6/25/2024 | Listed for sale | $579,900$242/sqft |
Source: Coldwell Banker Apex, Realtors #24006299 Report a problem | ||
Public tax history
Tax history is unavailable.
Monthly payment
Est. payment
Payment breakdown
Explore the cost of this home by adjusting the details. Changes won't be saved.Climate risks
Neighborhood: 75703
Nearby schools
Schools provided by the listing agent
- Elementary: Jack
- Middle: Three Lakes
- High: Tyler Legacy
Source: GTARMLS. This data may not be complete. We recommend contacting the local school district to confirm school assignments for this home.
Similar homes
- $569,9004 bd3 ba2.3k sqft3157 Salado Creek Dr, Tyler, TX 75703For Sale
 MLS ID #26010228, Jacob Ashley, Dwell Realty. GTARMLS
 - $615,0004 bd3 ba2.4k sqft9465 Cherokee Trl, Tyler, TX 75703For Sale
 MLS ID #26013461, Lynette Fletcher, National Agent Network. GTARMLS
 - $549,0004 bd3 ba2.4k sqft15073 Tilley Springs Cv, Tyler, TX 75703New Construction
 MLS ID #26013877, Jacob Ashley, Dwell Realty. GTARMLS
 - $459,9003 bd3 ba2.5k sqft7130 Holly Square Ct, Tyler, TX 75703For Sale
 MLS ID #26013582, Rebecca Burks, RE/MAX Professionals. GTARMLS
