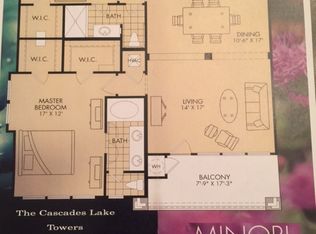
Welcome to effortless, upscale living in the highly sought-after Cascades Lake Towers. This immaculate 3-bedroom, 2-bath condo offers a bright, inviting layout and is truly move-in ready, providing comfort and style in every space. The kitchen is a standout, featuring elegant granite countertops, sleek stainless-steel appliances, and a clean, modern design that will impress both everyday cooks and seasoned entertainers alike. Beautiful flooring flows throughout the home, complemented by a fresh, cohesive color palette that enhances the open and airy feel. Unwind on the patio—your private retreat perfect for morning coffee, evening relaxation, or winding down after a long day or a round of golf. The thoughtfully designed floor plan offers generous bedroom sizes and a comfortable living area ideal for both relaxing and entertaining. Located in a well-maintained community with a desirable setting, this condo blends luxury, convenience, and easy living in one exceptional package. Opportunities like this don’t last long—schedule your private showing today and experience everything this home has to offer.
For sale
$418,900
3363 Cascades Blvd APT 202, Tyler, TX 75709
3beds
2,000sqft
Condominium
Built in 2007
-- sqft lot
$416,700 Zestimate®
$209/sqft
$616/mo HOA
What's special
Fresh cohesive color paletteElegant granite countertopsBright inviting layoutSleek stainless-steel appliancesGenerous bedroom sizesOpen and airy feel
- 9 days
- 40
- 1
Zillow last checked:
Listing updated:
Listed by:
Cindi Featherston-Shields 903-520-7370,
The Property Shoppe - eXp Realty, LLC
Source: GTARMLS,MLS#: 26012267
Facts & features
Interior
Bedrooms & bathrooms
- Bedrooms: 3
- Bathrooms: 2
- Full bathrooms: 2
Bathroom
- Features: Shower/Tub, Separate Lavatories, Walk-In Closet(s), Ceramic Tile
Heating
- Central/Electric
Cooling
- Central Electric, Zoned-2
Appliances
- Included: Gas Range, Dishwasher, Disposal, Microwave, Refrigerator, Standard Gas
Features
- Master Bedroom Split, Guest Bedroom Split, Walk-In Closet, Ceiling Fan, Elevator, Pantry, Kitchen Island
- Flooring: Wood, Tile
- Fireplace features: Other
Interior area
- Total structure area: 2,000
- Total interior livable area: 2,000 sqft
Property
Parking
- Total spaces: 2
- Parking features: Garage
- Garage spaces: 2
Features
- Levels: One
- Stories: 1
- Patio & porch: Screened
- Exterior features: Balcony
- Pool features: None
- Has spa: Yes
- Spa features: Bath
- Fencing: None
Lot
- Features: On Golf Course
Construction
Type & style
- Home type: Condo
- Architectural style: Spanish/Mediterranean
- Property subtype: Condominium
Materials
- Stucco
- Foundation: Slab
- Roof: Composition
Condition
- Pre-owned
- Year built: 2007
Utilities & green energy
- Sewer: Public Sewer
- Water: Public
- Utilities for property: Cable Available
Community & HOA
Community
- Features: Pool, Boat Ramp
- Security: Smoke Detector(s)
- Subdivision: Cascades Lake Towers
HOA
- Has HOA: Yes
- Amenities included: Common Area, Tennis Court(s), Golf Course, Fishing, Boat Dock, Boat House, Greenbelt
- HOA fee: $616 monthly
Location
- Region: Tyler
Financial & listing details
- Price per square foot: $209/sqft
- Annual tax amount: $3,248
- Date on market: 9/2/2026
- Listing terms: Conventional,FHA,VA Loan,Cash
- Road surface type: Paved
Estimated market value
$416,700
$396,000 - $438,000
$2,483/mo
Price history
| Date | Event | Price |
|---|---|---|
| 9/2/2026 | Listed for sale | $418,900$209/sqft |
Source:  GTARMLS #26012267 Report a problem GTARMLS #26012267 Report a problem | ||
| 9/1/2026 | Listing removed | $418,900$209/sqft |
Source: eXp Realty #26006115 Report a problem | ||
| 7/23/2026 | Price change | $418,9000%$209/sqft |
Source: GTARMLS #26006115 Report a problem | ||
| 7/17/2026 | Price change | $419,000-3.7%$210/sqft |
Source: GTARMLS #26006115 Report a problem | ||
| 4/30/2026 | Listed for sale | $435,000-6.5%$218/sqft |
Source: GTARMLS #26006115 Report a problem | ||
| 4/28/2026 | Listing removed | $465,000$233/sqft |
Source: eXp Realty #26001843 Report a problem | ||
| 2/9/2026 | Listed for sale | $465,000+10.7%$233/sqft |
Source: GTARMLS #26001843 Report a problem | ||
| 9/23/2022 | Sold | -- |
Source: GTARMLS #10153845 Report a problem | ||
| 8/17/2022 | Contingent | $420,000$210/sqft |
Source: NTREIS #20127916 Report a problem | ||
| 8/17/2022 | Pending sale | $420,000$210/sqft |
Source: GTARMLS #10153845 Report a problem | ||
| 7/29/2022 | Listed for sale | $420,000+123.4%$210/sqft |
Source: GTARMLS #10153845 Report a problem | ||
| 8/1/2017 | Sold | -- |
Source: Agent Provided Report a problem | ||
| 7/6/2017 | Pending sale | $188,000$94/sqft |
Source: RE/MAX Professionals #10080927 Report a problem | ||
| 5/2/2017 | Price change | $188,000-1%$94/sqft |
Source: RE/MAX PROFESSIONALS #10080927 Report a problem | ||
| 10/18/2016 | Listed for sale | $189,900$95/sqft |
Source: Re/Max Professionals #10074049 Report a problem | ||
Public tax history
Tax history is unavailable.
Monthly payment
Est. payment
Payment breakdown
Explore the cost of this home by adjusting the details. Changes won't be saved.Climate risks
Neighborhood: Cascades Estates
Nearby schools
Schools provided by the listing agent
- Elementary: Jones
- Middle: Boulter
- High: Tyler High
Source: GTARMLS. This data may not be complete. We recommend contacting the local school district to confirm school assignments for this home.
- $450,0004 bd4 ba2.3k sqft3363 Cascades Blvd APT 207, Tyler, TX 75709For Sale

- $226,4002 bd2 ba1.3k sqft3363 Cascades Blvd APT 201, Tyler, TX 75709Off Market
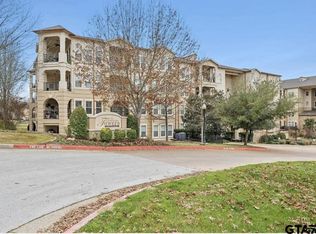
- $437,6004 bd4 ba2.3k sqft3363 Cascades Blvd APT 228, Tyler, TX 75709Off Market

- $296,7003 bd2 ba2k sqft3363 Cascades Blvd APT 223, Tyler, TX 75709Off Market
Similar homes
- $450,0004 bd4 ba2.3k sqft3363 Cascades Blvd APT 207, Tyler, TX 75709For SaleMLS ID #26012268, Cindi Featherston-Shields, The Property Shoppe - eXp Realty, LLC. GTARMLS
- $435,0004 bd4 ba2.5k sqft3363 Cascades Blvd APT 217, Tyler, TX 75709For Sale
 MLS ID #26007702, Tracey Blanks, eXp Realty LLC. GTARMLS
 - $315,0003 bd2 ba1.6k sqft12764 Meadowbrook Dr, Tyler, TX 75709For Sale
 MLS ID #26012251, Judy Kunzman, Keller Williams Realty-Tyler. GTARMLS
 - $380,0003 bd3 ba2.8k sqft406 Brighton Ct, Tyler, TX 75701For Sale
 MLS ID #26012280, Vicki Smith, Dwell Realty. GTARMLS
