Introducing an exceptional penthouse condominium at Cascades Lake Towers, offering breathtaking panoramic waterfront views. This recently remodeled residence is designed for both luxurious living & entertaining, featuring 3 expansive living areas, 3 or 4 bedrooms, 3 full baths, 2 half baths, & 4 beautifully tiled balconies. A dedicated office can also serve as a 4th bedroom. The impressive chef’s kitchen is a culinary masterpiece, outfitted with newer appliances, including a commercial-grade refrigerator, a 6-burner gas range with a griddle, & double ovens. Sleek slab granite countertops, abundant cabinetry, a prep sink, glass-front cabinets, a pantry, an island, & bar seating complete this thoughtfully designed space. The kitchen seamlessly flows into a breakfast area & a spacious living room, where an electric fireplace is framed by a striking 1865 cherry wood mantle. The expansive primary suite includes a private sitting area & balcony, while its en-suite bath boasts a stylish tiled accent wall, a dual-sink vanity with a makeup area, an oversized shower, & separate his & hers closets. Two additional guest suites each offer private baths & share access to a balcony. At the heart of this home is a massive 2nd living/game room, providing ample space for entertaining. Other highlights include a formal dining room, a media room, a versatile office (or 4th bedroom) with access to a half bath—pre-plumbed for an optional shower—& a well-appointed laundry room. Upgrades abound, including LED recessed lighting, elegant fixtures, granite accents, plantation shutters, Brazilian cherry hardwood flooring, Polk speakers in the media room, fresh paint, mechanical sun shades, soaring 12-foot ceilings, 8-foot solid core doors, & 2 recently replaced HVAC systems. Secure, gated parking accommodates 4 vehicles in the garage. With Cascades Country Club just steps away, this residence offers luxury living -perfect for those seeking a low-maintenance lock & leave lifestyle.
Sold
Price Unknown
3351 Cascades Ct Unit 324, Tyler, TX 75709
4beds
4,916sqft
Condominium
Built in 2008
-- sqft lot
$749,600 Zestimate®
$--/sqft
$3,961 Estimated rent
Home value
$749,600
$705,000 - $802,000
$3,961/mo
Zestimate® history
Owner options
List your home for rent
$3,961/mo
Rent Zestimate®
Find your next renter with Zillow Rental Manager. Plus, with online applications, you can quickly screen prospective tenants – for free.
$3,961/mo
Rent Zestimate®
Refinance and save
$1,218/mo
Est. payment
Refinancing to a lower rate could help reduce your monthly payments and save thousands over the life of the loan.
$1,218/mo
Est. payment
Explore your selling options
Work with a Zillow partner agent
Leverage their expertise and Zillow's premium Showcase listings to get your home seen by more buyers.
Get startedList with your own agent
Get your home in front of millions of buyers by listing it on Zillow.
Learn how to do itSell it yourself
Take full control of how buyers see your home on Zillow by listing For Sale by Owner (FSBO).
List your homeWhat's special
Electric fireplaceStylish tiled accent wallPrivate sitting areaVersatile officeFresh paintNewer appliancesFormal dining room
Zillow last checked:
Listing updated:
Listed by:
Jackie Norris,
Ebby Halliday, REALTORS® - Tyler,
Audrey Pongetti 903-372-4270
Bought with:
Lance Jennings, TREC# 0685013
Source: GTARMLS,MLS#: 25002383
Facts & features
Interior
Bedrooms & bathrooms
- Bedrooms: 4
- Bathrooms: 5
- Full bathrooms: 4
- 1/2 bathrooms: 1
Rooms
- Room types: Game Room, Office, Family Room, Utility Room, 3 Living Areas, Great Room
Primary bedroom
- Features: Master Bedroom Split, Sitting Area in Master
Bedroom
- Features: Guest Bedroom Split, Walk-In Closet(s), Separate Walk-in Closets
- Level: Main
Bathroom
- Features: Shower and Tub, Double Lavatory, Separate Water Closet, Walk-In Closet(s), Separate Walk-In Closets, Bar, Linen Closet, Soaking Tub
Dining room
- Features: Separate Formal Dining
Kitchen
- Features: Breakfast Room, Breakfast Bar
Heating
- Central/Electric, Zoned
Cooling
- Central Electric, Zoned-3 or more
Appliances
- Included: Range/Oven-Gas, Dishwasher, Disposal, Microwave, Refrigerator, Double Oven, 2 or more Water Heaters
Features
- Ceiling Fan(s), Sound System, Pantry, Kitchen Island
- Flooring: Carpet, Wood, Tile
- Windows: Plantation Shutters, Double Pane Windows
- Has fireplace: Yes
- Fireplace features: Electric
Interior area
- Total structure area: 4,916
- Total interior livable area: 4,916 sqft
Property
Parking
- Total spaces: 4
- Parking features: Other/See Remarks
- Garage spaces: 4
- Has uncovered spaces: Yes
Features
- Levels: One
- Stories: 1
- Entry location: 4th floor
- Patio & porch: Patio Covered, Porch
- Exterior features: Balcony, Other/See Remarks
- Pool features: Other/See Remarks
- Fencing: Other/See Remarks
- Has view: Yes
- View description: Water
- Has water view: Yes
- Water view: Water
- Waterfront features: Waterfront, Water/Lakefront
- Body of water: Bellwood Lake
Details
- Additional structures: None
- Special conditions: Homeowner's Assn Dues
Construction
Type & style
- Home type: Condo
- Architectural style: Traditional,Mediterranean
- Property subtype: Condominium
Materials
- Other/See Remarks, Stucco
- Foundation: Slab
- Roof: Other/See Remarks
Condition
- Year built: 2008
Utilities & green energy
- Sewer: Public Sewer
- Water: Public
- Utilities for property: Cable Connected, Cable Internet, Cable Available
Green energy
- Energy efficient items: Water Heater
Community & HOA
Community
- Features: Common Areas, Tennis Court(s), Pool, Golf, Fishing, Dining - Country Club
- Security: Security System
- Subdivision: Cascades Lake Towers
HOA
- Has HOA: Yes
- HOA fee: $1,218 monthly
Location
- Region: Tyler
Financial & listing details
- Annual tax amount: $7,404
- Date on market: 2/15/2025
- Listing terms: Conventional,VA Loan,Cash
- Road surface type: Paved
Price history
| Date | Event | Price |
|---|---|---|
| 3/13/2026 | Sold | -- |
Source:  GTARMLS #25002383 Report a problem GTARMLS #25002383 Report a problem | ||
| 3/12/2026 | Listing removed | $3,995$1/sqft |
Source: Zillow Rentals Report a problem | ||
| 2/14/2026 | Pending sale | $789,000$160/sqft |
Source: GTARMLS #25002383 Report a problem | ||
| 1/21/2026 | Price change | $3,995-7%$1/sqft |
Source: Zillow Rentals Report a problem | ||
| 9/30/2025 | Price change | $789,000-6.1%$160/sqft |
Source: GTARMLS #25002383 Report a problem | ||
| 9/9/2025 | Listed for rent | $4,295$1/sqft |
Source: Zillow Rentals Report a problem | ||
| 4/3/2025 | Price change | $839,900-1.2%$171/sqft |
Source: GTARMLS #25002383 Report a problem | ||
| 2/15/2025 | Listed for sale | $849,900-5.6%$173/sqft |
Source: GTARMLS #25002383 Report a problem | ||
| 1/27/2025 | Listing removed | $899,900$183/sqft |
Source:  Ebby Halliday Realtors #24012953 Report a problem Ebby Halliday Realtors #24012953 Report a problem | ||
| 9/16/2024 | Listed for sale | $899,900-9.1%$183/sqft |
Source: GTARMLS #24012953 Report a problem | ||
| 7/1/2024 | Listing removed | -- |
Source: NTREIS #20532875 Report a problem | ||
| 2/9/2024 | Listed for sale | $990,000-17.5%$201/sqft |
Source: NTREIS #20532875 Report a problem | ||
| 4/6/2023 | Listing removed | -- |
Source: NTREIS #20103750 Report a problem | ||
| 11/28/2022 | Listing removed | $1,200,000$244/sqft |
Source: NTREIS #20103750 Report a problem | ||
| 9/28/2022 | Price change | $1,200,000-20%$244/sqft |
Source: NTREIS #20103750 Report a problem | ||
| 7/3/2022 | Listed for sale | $1,500,000+222.6%$305/sqft |
Source: NTREIS #20103750 Report a problem | ||
| 12/4/2020 | Listing removed | $465,000$95/sqft |
Source: RE/MAX Four Corners #14342796 Report a problem | ||
| 11/1/2020 | Pending sale | $465,000$95/sqft |
Source: RE/MAX Four Corners #14342796 Report a problem | ||
| 8/5/2020 | Price change | $465,000-29.3%$95/sqft |
Source: RE/MAX Four Corners #14342796 Report a problem | ||
| 7/4/2020 | Price change | $658,000-1.6%$134/sqft |
Source: RE/MAX Four Corners #14342796 Report a problem | ||
| 6/22/2020 | Price change | $669,000+36.5%$136/sqft |
Source: RE/MAX Four Corners #14342796 Report a problem | ||
| 5/14/2020 | Listed for sale | $490,000-4.3%$100/sqft |
Source: RE/MAX Four Corners #14342796 Report a problem | ||
| 5/27/2014 | Listing removed | $512,100$104/sqft |
Source: Teresa Wickham Real Estate LLC #10043167 Report a problem | ||
| 4/12/2014 | Listed for sale | $512,100$104/sqft |
Source: Teresa Wickham Real Estate LLC #10043167 Report a problem | ||
Public tax history
Tax history is unavailable.
Neighborhood: Cascades Estates
Nearby homes
- $--3 bd2 ba1.8k sqft3351 Cascades Ct UNIT 305, Tyler, TX 75709Sold

- $330,0003 bd2 ba1.8k sqft3351 Cascades Ct UNIT 327, Tyler, TX 75709For Sale
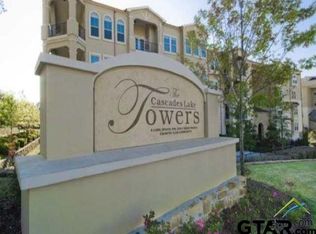
- $425,0004 bd4 ba2.3k sqft3351 Cascades Ct UNIT 321, Tyler, TX 75709For Sale
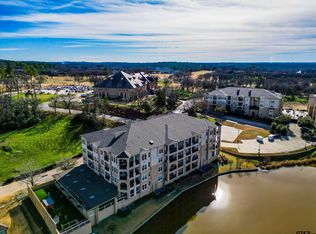
- $--3 bd2 ba2k sqft3351 Cascades Ct UNIT 302, Tyler, TX 75709Sold

- $--3 bd2 ba1.8k sqft3351 Cascades Ct UNIT 306, Tyler, TX 75709Sold
- $425,0004 bd4 ba2.3k sqft3351 Cascades Ct #329, Tyler, TX 75709For Sale
- $332,5003 bd2 ba1.8k sqft3351 Cascades Blvd #306, Tyler, TX 75709Off Market
- $271,5002 bd2 ba1.3k sqft3351 Cascades Ct, Tyler, TX 75709Off Market
Nearby schools
GreatSchools rating
- 4/10Peete Elementary SchoolGrades: PK-5Distance: 2.4 mi
- 7/10Three Lakes Middle SchoolGrades: 6-8Distance: 3.5 mi
- 6/10Tyler Legacy High SchoolGrades: 9-12Distance: 3.5 mi
Schools provided by the listing agent
- Elementary: Jones
- Middle: Three Lakes
- High: Tyler Legacy
Source: GTARMLS. This data may not be complete. We recommend contacting the local school district to confirm school assignments for this home.
Sell for more on Zillow
Get a Zillow Showcase℠ listing at no additional cost and you could sell for .
$749,600
2% more
+$14,992
With Zillow Showcase(estimated)
$764,592
- Texas
- Smith County
- Tyler
- 75709
- Cascades Estates
- 3351 Cascades Ct Unit 324
Nearby cities
Nearby neighborhoods
Nearby zip codes
Other Tyler Topics
