Room to spread out in Lindale ISD!! This 4 bedroom 2 bath home sits on 0.84 acres and has a workshop/storage building for all your tools or hobbies. Tons of light in this open floor plan featuring a living room with corner fireplace that flows right into the kitchen/dining area. Kitchen offers lots of counter space, center island & a window overlooking the backyard, while the dining space provides plenty of room for your next family meal. The split floor plan allows for separation in this primary suite that boasts a large walk in closet, ensuite bath with separate shower & tub AND a private door to the back patio. 3 guest rooms are on the other side of the house & share a hall bath with room for all the brushes, gels or makeup that one might need. Enjoy the piney woods of East Texas in this fenced & landscaped backyard complete with large concrete patio, stone retaining wall & large outbuilding. All of this located within minutes of I-20 for easy access to shopping, dining, Dallas or Shreveport. Schedule your showing soon.
For sale
Price cut: $5K (7/9)
$395,000
13553 Country Gln, Tyler, TX 75706
4beds
2,129sqft
:
Get pre-qualified$3,071/mo
Single Family Residence
Built in 2015
0.84 Acres Lot
$391,400 Zestimate®
$186/sqft
$8/mo HOA
What's special
Fenced and landscaped backyardLarge outbuildingWindow overlooking the backyardCenter islandStone retaining wall
- 100 days |
- 548 |
- 60 |
Zillow last checked:
Listing updated:
Listed by:
Jerri Johnson 903-521-2675,
RE/MAX Integrity
Source: GTARMLS,MLS#: 26005394
Facts & features
Interior
Bedrooms & bathrooms
- Bedrooms: 4
- Bathrooms: 2
- Full bathrooms: 2
Rooms
- Room types: Utility Room, 1 Living Area
Primary bedroom
- Features: Master Bedroom Split
Bedroom
- Features: Walk-In Closet(s)
Bathroom
- Features: Shower Only, Shower and Tub, Double Lavatory, Bar
Kitchen
- Features: Kitchen/Eating Combo
Heating
- Central/Gas
Cooling
- Central Electric
Appliances
- Included: Range/Oven-Electric, Dishwasher, Disposal, Microwave
Features
- Ceiling Fan(s), Pantry, Kitchen Island
- Flooring: Tile, Other/See Remarks
- Windows: Blinds
- Has fireplace: Yes
- Fireplace features: Gas Log, Stone
Interior area
- Total structure area: 2,129
- Total interior livable area: 2,129 sqft
Property
Parking
- Total spaces: 2
- Parking features: Door w/Opener w/Controls, Garage Faces Front
- Garage spaces: 2
- Has uncovered spaces: Yes
Features
- Levels: One
- Stories: 1
- Patio & porch: Patio Open, Patio Covered, Porch
- Exterior features: Sprinkler System, Gutter(s)
- Pool features: None
- Fencing: Chain Link
Lot
- Size: 0.84 Acres
- Features: Subdivision Lot
Details
- Additional structures: Storage, Workshop
- Parcel number: 117660000200007000
- Special conditions: Homeowner's Assn Dues
Construction
Type & style
- Home type: SingleFamily
- Architectural style: Traditional
- Property subtype: Single Family Residence
Materials
- Brick and Stone
- Foundation: Slab
- Roof: Composition
Condition
- Year built: 2015
Utilities & green energy
- Sewer: Aerobic Septic
- Utilities for property: Underground Utilities
Community & HOA
Community
- Subdivision: Country Oaks Estates
HOA
- Has HOA: Yes
- HOA fee: $100 annually
Location
- Region: Tyler
Financial & listing details
- Price per square foot: $186/sqft
- Tax assessed value: $430,442
- Annual tax amount: $4,973
- Date on market: 4/16/2026
- Listing terms: Conventional,FHA,VA Loan,Must Qualify,Cash
- Road surface type: Paved
Estimated market value
$391,400
$372,000 - $411,000
$2,607/mo
Price history
| Date | Event | Price |
|---|---|---|
| 7/9/2026 | Price change | $395,000-1.2%$186/sqft |
Source:  GTARMLS #26005394 Report a problem GTARMLS #26005394 Report a problem | ||
| 5/29/2026 | Price change | $399,999-2.4%$188/sqft |
Source: GTARMLS #26005394 Report a problem | ||
| 4/16/2026 | Listed for sale | $410,000$193/sqft |
Source: GTARMLS #26005394 Report a problem | ||
Public tax history
| Year | Property taxes | Tax assessment |
|---|---|---|
| 2024 | $4,294 +13.5% | $430,442 +26% |
| 2023 | $3,783 -14.1% | $341,551 -1.2% |
| 2022 | $4,405 +5% | $345,652 +37.8% |
| 2021 | $4,193 -3.5% | $250,839 |
| 2020 | $4,347 -0.5% | $250,839 +5.1% |
| 2019 | $4,370 +1.2% | $238,748 +2.1% |
| 2018 | $4,316 +6.2% | $233,774 +5.3% |
| 2017 | $4,064 +2.6% | $221,932 +2.8% |
| 2016 | $3,963 +1199.9% | $215,887 +1340.8% |
| 2015 | $305 | $14,984 |
| 2014 | $305 | -- |
Find assessor info on the county website
Monthly payment
Est. payment
Payment breakdown
Explore the cost of this home by adjusting the details. Changes won't be saved.Climate risks
Neighborhood: 75706
Nearby schools
GreatSchools rating
- 9/10E J Moss Intermediate SchoolGrades: 4-6Distance: 4.2 mi
- 9/10Lindale Junior High SchoolGrades: 7-8Distance: 3.2 mi
- 8/10Lindale High SchoolGrades: 9-12Distance: 4.3 mi
Schools provided by the listing agent
- Elementary: Lindale
- Middle: Lindale
- High: Lindale
Source: GTARMLS. This data may not be complete. We recommend contacting the local school district to confirm school assignments for this home.
- $--0.84 Acres13553 Country Gln, Lindale, TX 75706Off Market
- $50,412-- bd-- ba-- sqft13543 Country Gln, Tyler, TX 75706Off Market
- $--0.56 Acres13563 Country Gln, Lindale, TX 75706Off Market
- $--4 bd2 ba2k sqft13563 Country Gln, Tyler, TX 75706Sold
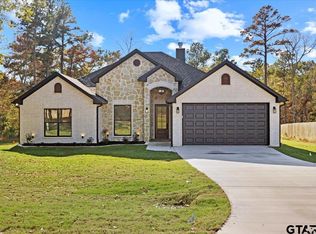
- $374,200-- bd2 ba1.8k sqft13533 Country Gln, Tyler, TX 75706Off Market
- $445,1003 bd2 ba2k sqft13544 Country Gln, Tyler, TX 75706Off Market
- $348,5003 bd2 ba1.8k sqft13573 Country Gln, Tyler, TX 75706Off Market
- $295,6003 bd2 ba1.8k sqft13573 Country Gln, Lindale, TX 75706Off Market
A local agent can set up tours, give advice and negotiate with sellers.
A local lender can help you make sure your offer is ready when you are.
Similar homes
- $435,0004 bd3 ba2.1k sqft15273 Madison Ln, Lindale, TX 75771For Sale
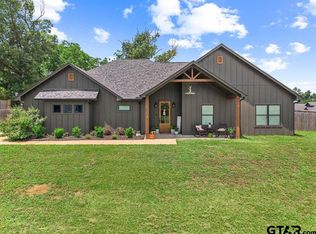 MLS ID #26003982, Jonathan Whitehurst, Dwell Realty. GTARMLS
 - $399,5004 bd3 ba2.5k sqft3921 Hanover Pl, Tyler, TX 75701For Sale
 MLS ID #26010208, Lynn Haney, Real Broker, LLC. GTARMLS
 - $529,0004 bd4 ba2.9k sqft404 Corrigan Trails Blvd, Lindale, TX 75771For Sale
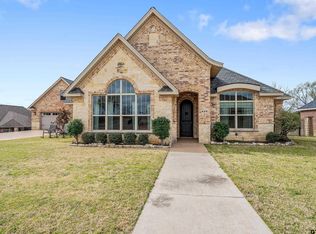 MLS ID #26010355, Jerri Johnson, RE/MAX Integrity. GTARMLS
 - $399,9004 bd2 ba2.1k sqft205 Heritage Ct, Lindale, TX 75771For Sale
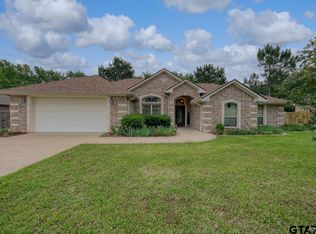 MLS ID #26005857, Emily Santina, Keller Williams Realty-Tyler. GTARMLS
 - $395,9003 bd2 ba2k sqft237 Hideaway Ln E, Hideaway, TX 75771For SaleMLS ID #26008989, Greg Rodriguez, Greg Rodriguez Realty. GTARMLS
- $329,9003 bd2 ba1.7k sqft13497 Indian Dr, Tyler, TX 75709For SaleMLS ID #26010209, Austin McFarland, The Brian Chinn Team, eXp Realty. GTARMLS
- $389,0004 bd2 ba1.9k sqft18341 Timber Oaks Dr, Lindale, TX 75771For SaleMLS ID #26005127, Monica Tomblin, Leslie Cain Realty, LLC. GTARMLS
- $539,9004 bd3 ba2.5k sqft12130 Copper Ct, Tyler, TX 75706For SaleMLS ID #26008184, Ashley Whitman, RE/MAX Alight. GTARMLS
- $350,0004 bd2 ba2.1k sqft14227 County Road 438, Lindale, TX 75771For SaleMLS ID #26009446, Candace Gore, Miller Homes Group. GTARMLS
- $399,9004 bd3 ba1.9k sqft15004 County Road 164, Tyler, TX 75703For SaleMLS ID #26010010, Amy Egaña, NextHome Neighbors. GTARMLS
- $425,0003 bd2 ba2.1k sqft15150 County Road 1113, Tyler, TX 75703For SaleMLS ID #26009088, Wana Crouch, National Agent Network. GTARMLS
- $458,5004 bd3 ba2k sqft12457 Maplewood Dr, Lindale, TX 75771For SaleMLS ID #26008693, Stacey Harris, Leslie Cain Realty, LLC. GTARMLS
- $365,0004 bd2 ba2.1k sqft3110 Tallow Oaks Cir, Tyler, TX 75707For SaleMLS ID #26004268, Corey Green, CB&A, Realtors - Tyler. GTARMLS
- $430,0004 bd3 ba2.4k sqft3854 Hogan Dr, Tyler, TX 75709For SaleMLS ID #26008864, Jennifer Paul, Ebby Halliday, REALTORS® - Tyler. GTARMLS
- $500,0004 bd2 ba1.8k sqft11302 County Road 4102, Lindale, TX 75771For SaleMLS ID #26005904, Will Harris, Local Realty Agency. GTARMLS
- $415,0004 bd3 ba2.6k sqft16542 Milwood Pl, Tyler, TX 75703For SaleMLS ID #26003767, Kelly Muffoletto, Keller Williams Realty-Tyler. GTARMLS
- $430,0004 bd2 ba2.3k sqft205 Vz County Road 4807, Ben Wheeler, TX 75754For SaleMLS ID #26001911, David Kurtz, Dwell Realty. GTARMLS
- $495,0004 bd3 ba2.5k sqft13348 Fm 2710, Lindale, TX 75771For SaleMLS ID #26008355, Elisa Willis, Century 21 First Group - Lindale. GTARMLS
- $354,9004 bd2 ba1.7k sqft16889 County Road 3224, Winona, TX 75792For SaleMLS ID #26005552, Josh Kesterson, Redfin Corporation. GTARMLS
- $350,0003 bd3 ba1.8k sqft15447 Anna Ln, Lindale, TX 75771For SaleMLS ID #26006527, John Rawls, Miller Homes Group. GTARMLS
