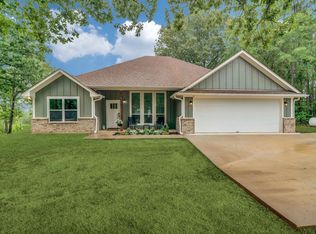
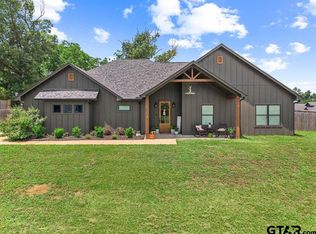
OPEN HOUSE 7/25/26 1-3pm. BONUS: With an acceptable offer, these additional features include the option to convey, the dining table, refrigerator, washer, dryer and custom Roman shades that complement the home's style and provide elegant, finished look throughout, providing added convenience for the new owner. Welcome Home! Come see this beautifully maintained home tucked away in the serene countryside of Lindale on a little over half an acre. This inviting property offers the perfect blend of peaceful rural living and convenient access to town amenities, all within the highly sought-after Lindale Independent School District. Step inside to find a warm and welcoming interior with an open-concept layout, ideal for both relaxed family living and entertaining. The spacious living area features abundant natural light and flows effortlessly into the dining space and well-appointed kitchen. Enjoy cooking with ample cabinet space, modern appliances, and a functional design that makes everyday living a breeze. The home includes generously sized bedrooms, including a tranquil primary suite with a private bath, walk-in closet, and views of the surrounding countryside. Step outside to enjoy a large backyard perfect for outdoor gatherings, gardening, or simply soaking up the East Texas sunshine. Set on a quiet street with mature trees and friendly neighbors, this property offers the space and tranquility you’ve been searching for. Whether you’re looking for a starter home, a peaceful retreat, or a place to plant roots, this one checks all the boxes. The lot has grading and natural drainage patters that help direct water flow efficiently across the property, contributing to the usability and enjoyment of the outdoor space.
For sale
Price cut: $1.5K (7/1)
$458,500
12457 Maplewood Dr, Lindale, TX 75771
4beds
2,063sqft
:
Get pre-qualified$3,522/mo
Single Family Residence
Built in 2023
0.55 Acres Lot
$450,700 Zestimate®
$222/sqft
$-- HOA
What's special
Modern appliancesBeautifully maintained homeAbundant natural lightWarm and welcoming interiorWalk-in closetPrivate bathFunctional design
- 33 days |
- 723 |
- 49 |
Zillow last checked:
Listing updated:
Listed by:
Stacey Harris 903-539-6015,
Leslie Cain Realty, LLC,
Derek Harris 903-521-5900
Source: GTARMLS,MLS#: 26008693
Facts & features
Interior
Bedrooms & bathrooms
- Bedrooms: 4
- Bathrooms: 3
- Full bathrooms: 2
- 1/2 bathrooms: 1
Rooms
- Room types: 1 Living Area
Primary bedroom
- Features: Master Bedroom Split
Bathroom
- Features: Shower and Tub, Shower/Tub
Dining room
- Features: Formal Living Combo
Heating
- Central/Electric
Cooling
- Central Electric
Appliances
- Included: Range/Oven-Electric, Dishwasher, Microwave
Features
- Ceiling Fan(s), Pantry
- Attic: Attic Stairs
- Has fireplace: Yes
- Fireplace features: Electric
Interior area
- Total structure area: 2,063
- Total interior livable area: 2,063 sqft
Property
Parking
- Total spaces: 2
- Parking features: Garage
- Garage spaces: 2
Features
- Levels: One
- Stories: 1
- Patio & porch: Porch
- Exterior features: Sprinkler System
- Pool features: None
- Fencing: Wood
Lot
- Size: 0.55 Acres
Details
- Additional structures: None
- Parcel number: 179922000000023000
- Special conditions: None
Construction
Type & style
- Home type: SingleFamily
- Architectural style: Traditional
- Property subtype: Single Family Residence
Materials
- Brick and Wood
- Foundation: Slab
- Roof: Composition
Condition
- Year built: 2023
Community & HOA
Community
- Subdivision: The Grove
HOA
- Has HOA: No
Location
- Region: Lindale
Financial & listing details
- Price per square foot: $222/sqft
- Tax assessed value: $433,250
- Annual tax amount: $5,904
- Date on market: 6/22/2026
- Listing terms: Conventional,FHA,VA Loan,Cash
Estimated market value
$450,700
$428,000 - $473,000
$2,575/mo
Price history
| Date | Event | Price |
|---|---|---|
| 7/1/2026 | Price change | $458,500-0.3%$222/sqft |
Source:  GTARMLS #26008693 Report a problem GTARMLS #26008693 Report a problem | ||
| 6/22/2026 | Listed for sale | $460,000+1.4%$223/sqft |
Source: GTARMLS #26008693 Report a problem | ||
| 9/16/2025 | Listing removed | $453,500$220/sqft |
Source: GTARMLS #25009037 Report a problem | ||
| 7/23/2025 | Price change | $453,500-0.9%$220/sqft |
Source: GTARMLS #25009037 Report a problem | ||
| 7/8/2025 | Price change | $457,500-0.5%$222/sqft |
Source: GTARMLS #25009037 Report a problem | ||
| 6/13/2025 | Listed for sale | $460,000+6.2%$223/sqft |
Source: GTARMLS #25009037 Report a problem | ||
| 3/1/2024 | Listing removed | -- |
Source: GTARMLS #23016814 Report a problem | ||
| 1/9/2024 | Pending sale | $433,250$210/sqft |
Source: GTARMLS #23016814 Report a problem | ||
| 12/27/2023 | Listed for sale | $433,250$210/sqft |
Source: GTARMLS #23016814 Report a problem | ||
| 12/21/2023 | Listing removed | $433,250$210/sqft |
Source: GTARMLS #23016395 Report a problem | ||
| 12/12/2023 | Listed for sale | $433,250$210/sqft |
Source: GTARMLS #23016395 Report a problem | ||
| 12/5/2023 | Listing removed | $433,250$210/sqft |
Source: GTARMLS #23014986 Report a problem | ||
| 12/5/2023 | Price change | $433,250-2.3%$210/sqft |
Source: GTARMLS #23014986 Report a problem | ||
| 11/6/2023 | Listed for sale | $443,545$215/sqft |
Source: GTARMLS #23014986 Report a problem | ||
| 10/24/2023 | Listing removed | $443,545$215/sqft |
Source: GTARMLS #23012635 Report a problem | ||
| 10/9/2023 | Listed for sale | $443,545$215/sqft |
Source: GTARMLS #23012635 Report a problem | ||
| 9/17/2023 | Contingent | $443,545$215/sqft |
Source: GTARMLS #23012635 Report a problem | ||
| 9/17/2023 | Listed for sale | $443,545$215/sqft |
Source: GTARMLS #23012635 Report a problem | ||
| 8/11/2023 | Listing removed | $443,545$215/sqft |
Source: GTARMLS #23010777 Report a problem | ||
| 8/11/2023 | Listed for sale | $443,545+706.4%$215/sqft |
Source: GTARMLS #23010777 Report a problem | ||
| 4/27/2023 | Sold | -- |
Source: GTARMLS #23002771 Report a problem | ||
| 3/10/2023 | Contingent | $55,000$27/sqft |
Source: NTREIS #20274494 Report a problem | ||
| 3/7/2023 | Listed for sale | $55,000-8.3%$27/sqft |
Source: GTARMLS #23002771 Report a problem | ||
| 9/4/2022 | Listing removed | $60,000$29/sqft |
Source: NTREIS #20099836 Report a problem | ||
Public tax history
| Year | Property taxes | Tax assessment |
|---|---|---|
| 2024 | $5,989 +700.8% | $433,250 +804.2% |
| 2023 | $748 -11.6% | $47,916 |
| 2022 | $846 | $47,916 |
Find assessor info on the county website
Monthly payment
Est. payment
Payment breakdown
Explore the cost of this home by adjusting the details. Changes won't be saved.Climate risks
Neighborhood: 75771
Nearby schools
GreatSchools rating
- 9/10E J Moss Intermediate SchoolGrades: 4-6Distance: 1.9 mi
- 9/10Lindale Junior High SchoolGrades: 7-8Distance: 2.3 mi
- 8/10Lindale High SchoolGrades: 9-12Distance: 1.6 mi
Schools provided by the listing agent
- Elementary: Lindale
- Middle: Lindale
- High: Lindale
Source: GTARMLS. This data may not be complete. We recommend contacting the local school district to confirm school assignments for this home.
- $--4 bd2 ba1.9k sqft12449 Maplewood Dr, Lindale, TX 75771Sold
- $--4 bd3 ba2.2k sqft12465 Maplewood Dr, Lindale, TX 75771Sold

- $280,500-- bd2 ba1.4k sqft16485 County Road 498, Lindale, TX 75771Off Market
- $--4 bd3 ba2.3k sqft12456 Maplewood Dr, Lindale, TX 75771Sold

- $--5 bd4 ba2.7k sqft12464 Maplewood Dr, Lindale, TX 75771Sold
- $--4 bd4 ba2.7k sqft12448 Maplewood Dr, Lindale, TX 75771Sold
- $--4 bd3 ba2k sqft12440 Maplewood Dr, Lindale, TX 75771Sold
- $399,9004 bd3 ba2.2k sqft12432 Maplewood Dr, Lindale, TX 75771Pending
A local agent can set up tours, give advice and negotiate with sellers.
A local lender can help you make sure your offer is ready when you are.
Similar homes
- $495,0004 bd3 ba2.5k sqft13348 Fm 2710, Lindale, TX 75771For Sale
 MLS ID #26008355, Elisa Willis, Century 21 First Group - Lindale. GTARMLS
 - $500,0004 bd2 ba1.8k sqft11302 County Road 4102, Lindale, TX 75771For Sale
 MLS ID #26005904, Will Harris, Local Realty Agency. GTARMLS
 - $475,0004 bd3 ba2.4k sqft15883 Crazy Horse Dr, Lindale, TX 75771For Sale
 MLS ID #26008297, Leslie Cain, Leslie Cain Realty, LLC. GTARMLS
 - $435,0004 bd3 ba2.1k sqft15273 Madison Ln, Lindale, TX 75771For Sale
 MLS ID #26003982, Jonathan Whitehurst, Dwell Realty. GTARMLS
 - $439,7834 bd2 ba2.1k sqft16421 Clearview Dr, Lindale, TX 75771For SaleMLS ID #26007087, Ryan Major, Keller Williams Realty-Tyler. GTARMLS
- $549,0004 bd3 ba2.3k sqft16306 Rainier Dr, Lindale, TX 75771For SaleMLS ID #26010105, Stacey Dickson, Good Realty. GTARMLS
- $445,0004 bd2 ba2.1k sqft19654 Dove Ridge Dr, Lindale, TX 75771New ConstructionMLS ID #26008927, Amber Jones, Berkshire Hathaway HomeServices Premier Properties. GTARMLS
- $355,0004 bd2 ba1.8k sqft12608 County Road 499, Lindale, TX 75771For SaleMLS ID #26006302, Jennifer Dunn, Ebby Halliday, REALTORS®. GTARMLS
- $439,9994 bd3 ba2.4k sqft1001 Mallard Dr, Lindale, TX 75771New ConstructionMLS ID #26008682, April Shipman, Leslie Cain Realty, LLC. GTARMLS
- $499,9004 bd3 ba2.5k sqft14510 Meadow Glen, Lindale, TX 75771For SaleMLS ID #26007390, Toby Foster, RE/MAX Tyler. GTARMLS
- $490,0004 bd2 ba2k sqft12121 Oak Grove Dr, Tyler, TX 75706For SaleMLS ID #26008282, Mec Cheney, Century 21 First Group - Lindale. GTARMLS
- $389,0004 bd2 ba1.9k sqft18341 Timber Oaks Dr, Lindale, TX 75771For SaleMLS ID #26005127, Monica Tomblin, Leslie Cain Realty, LLC. GTARMLS
- $554,9004 bd4 ba2.3k sqft16417 Clear View Dr, Lindale, TX 75771For SaleMLS ID #26007610, Ryan Major, Keller Williams Realty-Tyler. GTARMLS
- $548,9004 bd2 ba2.3k sqft16430 Clearview Dr, Lindale, TX 75771New ConstructionMLS ID #26008013, Nadia Hicks, Century 21 First Group - Lindale. GTARMLS
- $509,0004 bd3 ba2.4k sqft20905 Sweet Bay, Lindale, TX 75771For SaleMLS ID #26008359, Aaron Jistel, ListingSpark. GTARMLS
- $350,0004 bd2 ba2.1k sqft14227 County Road 438, Lindale, TX 75771For SaleMLS ID #26009446, Candace Gore, Miller Homes Group. GTARMLS
- $395,0004 bd2 ba2.1k sqft13553 Country Gln, Tyler, TX 75706For SaleMLS ID #26005394, Jerri Johnson, RE/MAX Integrity. GTARMLS
- $339,9003 bd2 ba1.7k sqft15682 Regian Dr, Lindale, TX 75771For SaleMLS ID #26007797, Jerri Johnson, RE/MAX Integrity. GTARMLS
- $395,9003 bd2 ba2k sqft237 Hideaway Ln E, Hideaway, TX 75771For SaleMLS ID #26008989, Greg Rodriguez, Greg Rodriguez Realty. GTARMLS
- $510,0004 bd3 ba2.5k sqft14533 Woodland Crk, Tyler, TX 75706For SaleMLS ID #26009543, Nick Allegretto, Century 21 First Group - Lindale. GTARMLS
