Welcome to this beautifully designed new construction home, where craftsmanship meets comfort. Featuring gorgeous vaulted ceilings with warm wood accents, this home makes a striking first impression while maintaining a cozy, inviting feel throughout. The open concept floor plan offers seamless flow from the spacious living area to the gourmet kitchen, perfect for both everyday living and entertaining. The primary suite and a guest bedroom are conveniently located on the main level, providing privacy and flexibility. Upstairs, you'll find two additional bedrooms and a full bath, ideal for kids, guests, or a home office. A large laundry room adds practicality, while the low maintenance backyard offers just enough green space to enjoy without the upkeep. Thoughtful design, quality finishes, and a smart layout make this home an exceptional choice for modern living. Located in a highly desirable area with access to top rated Lindale schools, shopping, and dining! This home is one you don’t want to miss!
New construction
Price cut: $9.5K (7/23)
$439,999
1001 Mallard Dr, Lindale, TX 75771
4beds
2,462sqft
:
Get pre-qualified$3,381/mo
Single Family Residence
Built in 2024
-- sqft lot
$436,300 Zestimate®
$179/sqft
$-- HOA
What's special
Quality finishesLow maintenance backyardOpen concept floor planSmart layoutGourmet kitchenLarge laundry room
- 35 days |
- 250 |
- 16 |
Zillow last checked:
Listing updated:
Listed by:
April Shipman 903-330-5192,
Leslie Cain Realty, LLC
Source: GTARMLS,MLS#: 26008682
Facts & features
Interior
Bedrooms & bathrooms
- Bedrooms: 4
- Bathrooms: 3
- Full bathrooms: 2
- 1/2 bathrooms: 1
Rooms
- Room types: Utility Room, 1 Living Area
Primary bedroom
- Features: Master Bedroom Split
- Level: Main
Bathroom
- Features: Shower and Tub, Shower/Tub, Walk-In Closet(s)
Kitchen
- Features: Kitchen/Eating Combo
Heating
- Central/Electric
Cooling
- Central Electric
Appliances
- Included: Dishwasher, Microwave, Refrigerator, Gas Cooktop, Tankless Gas Water Heater
Features
- Ceiling Fan(s), Vaulted Ceiling(s), Pantry, Kitchen Island
- Flooring: Carpet, Vinyl
- Number of fireplaces: 1
- Fireplace features: One Wood Burning, Other/See Remarks
Interior area
- Total structure area: 2,462
- Total interior livable area: 2,462 sqft
Property
Parking
- Total spaces: 2
- Parking features: Garage Faces Front
- Garage spaces: 2
- Has uncovered spaces: Yes
Features
- Levels: Two
- Stories: 2
- Patio & porch: Patio Covered
- Exterior features: Sprinkler System, Gutter(s)
- Pool features: None
- Fencing: None
Details
- Additional structures: None
- Special conditions: None
Construction
Type & style
- Home type: SingleFamily
- Architectural style: Traditional
- Property subtype: Single Family Residence
Materials
- Brick and Stone
- Foundation: Slab
- Roof: Composition
Condition
- New Construction
- New construction: Yes
- Year built: 2024
Utilities & green energy
- Sewer: Public Sewer
- Water: Public
Community & HOA
Community
- Security: Smoke Detector(s)
- Subdivision: EAGLE CREEK
HOA
- Has HOA: No
Location
- Region: Lindale
Financial & listing details
- Price per square foot: $179/sqft
- Annual tax amount: $731
- Date on market: 6/21/2026
- Listing terms: Conventional,FHA,VA Loan,Must Qualify,Cash
Estimated market value
$436,300
$414,000 - $458,000
$2,812/mo
Price history
| Date | Event | Price |
|---|---|---|
| 7/23/2026 | Price change | $439,999-2.1%$179/sqft |
Source:  GTARMLS #26008682 Report a problem GTARMLS #26008682 Report a problem | ||
| 5/13/2026 | Price change | $449,500-1%$183/sqft |
Source: GTARMLS #25014721 Report a problem | ||
| 4/27/2026 | Price change | $454,000-1.1%$184/sqft |
Source: GTARMLS #25014721 Report a problem | ||
| 2/16/2026 | Price change | $459,000-1.3%$186/sqft |
Source:  LGVBOARD #20254736 Report a problem LGVBOARD #20254736 Report a problem | ||
| 11/21/2025 | Price change | $465,000-2.1%$189/sqft |
Source: GTARMLS #25014721 Report a problem | ||
| 10/3/2025 | Price change | $475,000-0.4%$193/sqft |
Source: GTARMLS #25014721 Report a problem | ||
| 8/18/2025 | Price change | $477,000-2.3%$194/sqft |
Source: GTARMLS #25009877 Report a problem | ||
| 6/30/2025 | Listed for sale | $488,000-0.2%$198/sqft |
Source: GTARMLS #25009877 Report a problem | ||
| 6/20/2025 | Listing removed | $489,000$199/sqft |
Source: NTREIS #20562454 Report a problem | ||
| 5/22/2025 | Price change | $489,000-1%$199/sqft |
Source: NTREIS #20562454 Report a problem | ||
| 4/3/2025 | Price change | $494,000-1%$201/sqft |
Source: NTREIS #20562454 Report a problem | ||
| 1/24/2025 | Price change | $499,000-2.2%$203/sqft |
Source: GTARMLS #24012833 Report a problem | ||
| 1/15/2025 | Price change | $510,000-1.9%$207/sqft |
Source: NTREIS #20562454 Report a problem | ||
| 11/7/2024 | Price change | $520,000-1.7%$211/sqft |
Source: NTREIS #20562454 Report a problem | ||
| 9/26/2024 | Price change | $529,000-2%$215/sqft |
Source: NTREIS #20562454 Report a problem | ||
| 2/11/2024 | Listed for sale | $540,000+575.8%$219/sqft |
Source: GTARMLS #24001873 Report a problem | ||
| 10/4/2023 | Listing removed | $79,900$32/sqft |
Source: GTARMLS #23011663 Report a problem | ||
| 8/28/2023 | Listed for sale | $79,900$32/sqft |
Source: GTARMLS #23011663 Report a problem | ||
Public tax history
Tax history is unavailable.
Monthly payment
Est. payment
Payment breakdown
Explore the cost of this home by adjusting the details. Changes won't be saved.Climate risks
Neighborhood: 75771
Nearby schools
GreatSchools rating
- 9/10E J Moss Intermediate SchoolGrades: 4-6Distance: 0.3 mi
- 9/10Lindale Junior High SchoolGrades: 7-8Distance: 1.4 mi
- 8/10Lindale High SchoolGrades: 9-12Distance: 0.6 mi
Schools provided by the listing agent
- Elementary: Lindale
- Middle: Lindale
- High: Lindale
Source: GTARMLS. This data may not be complete. We recommend contacting the local school district to confirm school assignments for this home.
- $--4 bd3 ba2.1k sqft997 Malla Rd, Lindale, TX 75771Sold

- $--4 bd3 ba2.1k sqft997 Mallard Dr, Lindale, TX 75771Sold
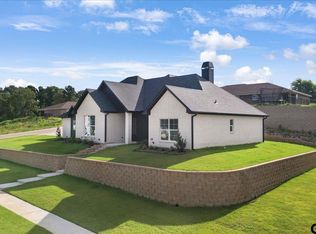
- $69,99910,018.8 Square Feet1005 Mallard Dr, Lindale, TX 75771Lot/Land
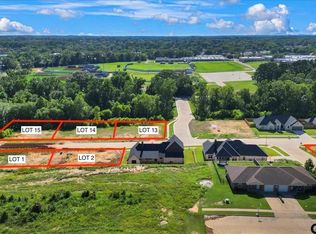
- $--4 bd3 ba2.2k sqft990 Mallard Dr, Lindale, TX 75771Sold
- $--0.28 Acres997 Mallard Dr LOT 4, Lindale, TX 75771Sold
- $--4 bd3 ba2.3k sqft994 Mallard Dr, Lindale, TX 75771Sold
- $327,700-- bd4 ba2.4k sqft102 Summer Woods, Lindale, TX 75771Off Market
- $258,600-- bd-- ba1.2k sqft102A Summer Woods, Lindale, TX 75771Off Market
A local agent can set up tours, give advice and negotiate with sellers.
A local lender can help you make sure your offer is ready when you are.
Similar homes
- $434,9994 bd3 ba2.2k sqft984 Mallard Dr, Lindale, TX 75771New Construction
 MLS ID #26008943, April Shipman, Leslie Cain Realty, LLC. GTARMLS
 - $460,0004 bd2 ba1.9k sqft12316 Maplewood Dr, Lindale, TX 75771For Sale
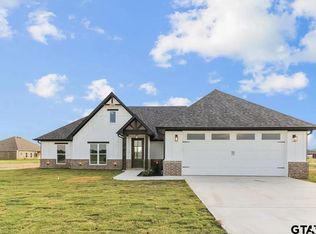 MLS ID #26009617, Jen Cao, Angela Katai. GTARMLS
 - $458,5004 bd3 ba2k sqft12457 Maplewood Dr, Lindale, TX 75771For Sale
 MLS ID #26008693, Stacey Harris, Leslie Cain Realty, LLC. GTARMLS
 - $439,7834 bd2 ba2.1k sqft16421 Clearview Dr, Lindale, TX 75771For Sale
 MLS ID #26007087, Ryan Major, Keller Williams Realty-Tyler. GTARMLS
 - $495,0004 bd3 ba2.5k sqft13348 Fm 2710, Lindale, TX 75771For SaleMLS ID #26008355, Elisa Willis, Century 21 First Group - Lindale. GTARMLS
- $475,0004 bd3 ba2.4k sqft15883 Crazy Horse Dr, Lindale, TX 75771For SaleMLS ID #26008297, Leslie Cain, Leslie Cain Realty, LLC. GTARMLS
- $445,0004 bd2 ba2.1k sqft19654 Dove Ridge Dr, Lindale, TX 75771New ConstructionMLS ID #26008927, Amber Jones, Berkshire Hathaway HomeServices Premier Properties. GTARMLS
- $425,9604 bd3 ba2k sqft16231 County Road 441, Lindale, TX 75771For SaleMLS ID #26009784, Justin Diaz, Mora Realty Group, LLC. GTARMLS
- $449,9003 bd3 ba2.3k sqft19623 Dove Ridge Dr, Lindale, TX 75771For SaleMLS ID #26009403, Beth Knox, ADT Realty Brokers. GTARMLS
- $549,0004 bd3 ba2.3k sqft16306 Rainier Dr, Lindale, TX 75771For SaleMLS ID #26010105, Stacey Dickson, Good Realty. GTARMLS
- $465,1924 bd3 ba2.1k sqft17077 Woodcrest Cir, Lindale, TX 75771New ConstructionMLS ID #26007385, Alynn Quintanilla, Maya Properties. GTARMLS
- $459,9004 bd3 ba2.2k sqft17212 County Road 479, Lindale, TX 75771For SaleMLS ID #26006664, Nadia Hicks, Century 21 First Group - Lindale. GTARMLS
- $521,1004 bd3 ba2.3k sqft17038 Woodcrest Cir, Lindale, TX 75771For SaleMLS ID #26009089, Dale Iley, Mission Real Estate Group. GTARMLS
- $498,9004 bd4 ba2.4k sqft18329 Timber Oaks Dr, Lindale, TX 75771For SaleMLS ID #26008620, Drew Smith, Leslie Cain Realty, LLC. GTARMLS
- $479,9004 bd3 ba2.5k sqft19682 Dove Ridge Dr, Lindale, TX 75771New ConstructionMLS ID #26006107, Jake Ashley, Dwell Realty. GTARMLS
- $479,9004 bd3 ba2.5k sqft19682 Dove Ridge Ln, Lindale, TX 75771For SaleMLS ID #21254327, Jacob Ashley. NTREIS
- $529,0004 bd3 ba2.4k sqft17249 Woodcrest Cir, Lindale, TX 75771New ConstructionMLS ID #26007475, Daisy Betancourt, Standard Real Estate. GTARMLS
- $464,0005 bd3 ba2.1k sqft15558 County Road 436, Lindale, TX 75771For SaleMLS ID #26010064, Laura Hooker, Leslie Cain Realty, LLC. GTARMLS
- $499,9004 bd3 ba2.5k sqft14510 Meadow Glen, Lindale, TX 75771For SaleMLS ID #26007390, Toby Foster, RE/MAX Tyler. GTARMLS
- $539,0004 bd4 ba2.5k sqft17300 Woodcrest Cir, Lindale, TX 75771For SaleMLS ID #26006007, Ryan Major, Keller Williams Realty-Tyler. GTARMLS
