Welcome to this stunning new construction 4 bedroom, 2.5 bath home in highly sought after Lindale ISD. Featuring vinyl plank flooring throughout, this home offers durability and style in every room. The spacious kitchen is a chef’s dream with a gas stove, large island, ample cabinetry, and refrigerator included. Enjoy cozy evenings by the gas log fireplace in the open living area. The primary suite is a true retreat with a luxurious bathroom that includes a soaking tub, tiled shower, dual sinks, and a huge walk-in closet. A generously sized laundry room with a sink and built-in cabinets adds convenience. Step outside to a large covered patio perfect for relaxing or entertaining. This home blends comfort, functionality, and modern design in an ideal location.
Sold
Price Unknown
990 Mallard Dr, Lindale, TX 75771
4beds
2,274sqft
Single Family Residence
Built in 2024
-- sqft lot
$438,100 Zestimate®
$--/sqft
$2,708 Estimated rent
Home value
$438,100
$416,000 - $460,000
$2,708/mo
Zestimate® history
Owner options
List your home for rent
$2,708/mo
Rent Zestimate®
Find your next renter with Zillow Rental Manager. Plus, with online applications, you can quickly screen prospective tenants – for free.
$2,708/mo
Rent Zestimate®
Refinance and save
Refinancing to a lower rate could help reduce your monthly payments and save thousands over the life of the loan.
Explore your selling options
Work with a Zillow partner agent
Leverage their expertise and Zillow's premium Showcase listings to get your home seen by more buyers.
Get startedList with your own agent
Get your home in front of millions of buyers by listing it on Zillow.
Learn how to do itSell it yourself
Take full control of how buyers see your home on Zillow by listing For Sale by Owner (FSBO).
List your homeWhat's special
Zillow last checked:
Listing updated:
Listed by:
April Shipman 903-330-5192,
Leslie Cain Realty, LLC
Bought with:
Linda Pierce, TREC# 0593322
Source: GTARMLS,MLS#: 25014722
Facts & features
Interior
Bedrooms & bathrooms
- Bedrooms: 4
- Bathrooms: 3
- Full bathrooms: 2
- 1/2 bathrooms: 1
Rooms
- Room types: Family Room, Utility Room
Primary bedroom
- Features: Master Bedroom Split
Bathroom
- Features: Shower and Tub, Shower/Tub, Separate Lavatories, Walk-In Closet(s)
Kitchen
- Features: Kitchen/Eating Combo
Heating
- Central/Electric
Cooling
- Central Electric, Ceiling Fan(s)
Appliances
- Included: Range/Oven-Gas, Dishwasher, Microwave, Refrigerator
Features
- Ceiling Fan(s), Pantry
- Flooring: Vinyl Plank
- Has fireplace: Yes
- Fireplace features: Gas Log
Interior area
- Total structure area: 2,274
- Total interior livable area: 2,274 sqft
Property
Parking
- Total spaces: 2
- Parking features: Garage Faces Front
- Garage spaces: 2
- Has uncovered spaces: Yes
Features
- Levels: One
- Stories: 1
- Patio & porch: Patio Covered
- Exterior features: Gutter(s)
- Pool features: None
- Fencing: Wood
Lot
- Features: Subdivision Lot
Details
- Additional structures: None
- Parcel number: R225483
- Special conditions: None
Construction
Type & style
- Home type: SingleFamily
- Architectural style: Traditional
- Property subtype: Single Family Residence
Materials
- Brick Veneer, Siding
- Foundation: Slab
- Roof: Composition
Condition
- New Construction
- New construction: Yes
- Year built: 2024
Utilities & green energy
- Sewer: Public Sewer
- Water: Public
Community & HOA
Community
- Security: Smoke Detector(s)
- Subdivision: EAGLE CREEK U-1
HOA
- Has HOA: No
Location
- Region: Lindale
Financial & listing details
- Annual tax amount: $269
- Date on market: 10/3/2025
- Listing terms: Conventional,FHA,VA Loan,Must Qualify,Cash
Price history
| Date | Event | Price |
|---|---|---|
| 4/17/2026 | Sold | -- |
Source:  GTARMLS #25014722 Report a problem GTARMLS #25014722 Report a problem | ||
| 4/3/2026 | Pending sale | $441,100$194/sqft |
Source:  LGVBOARD #20255772 Report a problem LGVBOARD #20255772 Report a problem | ||
| 3/18/2026 | Contingent | $441,100$194/sqft |
Source: NTREIS #21117328 Report a problem | ||
| 3/18/2026 | Pending sale | $441,100$194/sqft |
Source: GTARMLS #25014722 Report a problem | ||
| 2/13/2026 | Price change | $441,100-1.1%$194/sqft |
Source: GTARMLS #25014722 Report a problem | ||
| 11/19/2025 | Price change | $446,000-2.2%$196/sqft |
Source: GTARMLS #25014722 Report a problem | ||
| 10/3/2025 | Price change | $456,000-0.9%$201/sqft |
Source: GTARMLS #25014722 Report a problem | ||
| 8/18/2025 | Price change | $459,999-1.8%$202/sqft |
Source: GTARMLS #25011520 Report a problem | ||
| 7/30/2025 | Listed for sale | $468,500-1.4%$206/sqft |
Source: GTARMLS #25011520 Report a problem | ||
| 6/19/2025 | Listing removed | $475,000$209/sqft |
Source: NTREIS #20916505 Report a problem | ||
| 4/26/2025 | Listed for sale | $475,000-0.1%$209/sqft |
Source: NTREIS #20916505 Report a problem | ||
| 11/20/2024 | Listing removed | $475,500$209/sqft |
Source: GTARMLS #24012842 Report a problem | ||
| 8/10/2024 | Listed for sale | $475,500$209/sqft |
Source: NTREIS #20699652 Report a problem | ||
Public tax history
Tax history is unavailable.
Neighborhood: 75771
Nearby homes
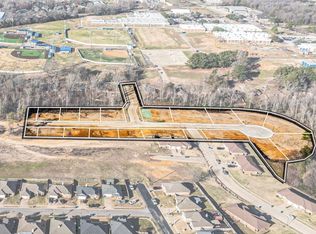
- $--0.28 Acres997 Mallard Dr LOT 4, Lindale, TX 75771Sold
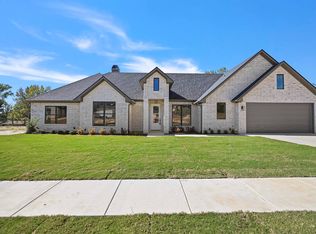
- $--4 bd3 ba2.3k sqft994 Mallard Dr, Lindale, TX 75771Sold
- $--4 bd3 ba2.1k sqft997 Malla Rd, Lindale, TX 75771Sold

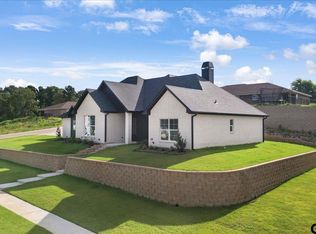
- $--4 bd3 ba2.1k sqft997 Mallard Dr, Lindale, TX 75771Sold
- $439,9994 bd3 ba2.4k sqft1001 Mallard Dr, Lindale, TX 75771New Construction
- $--9,975.24 Square Feet1000 Mallard Dr LOT 12, Lindale, TX 75771Sold
- $327,700-- bd4 ba2.4k sqft102 Summer Woods, Lindale, TX 75771Off Market
- $261,200-- bd-- ba1.2k sqft102A Summer Woods, Lindale, TX 75771Off Market
Nearby schools
GreatSchools rating
- 9/10E J Moss Intermediate SchoolGrades: 4-6Distance: 0.3 mi
- 9/10Lindale Junior High SchoolGrades: 7-8Distance: 1.4 mi
- 8/10Lindale High SchoolGrades: 9-12Distance: 0.6 mi
Schools provided by the listing agent
- Elementary: Lindale
- Middle: Lindale
- High: Lindale
Source: GTARMLS. This data may not be complete. We recommend contacting the local school district to confirm school assignments for this home.
Sell for more on Zillow
Get a Zillow Showcase℠ listing at no additional cost and you could sell for .
$438,100
2% more
+$8,762
With Zillow Showcase(estimated)
$446,862
- Texas
- Smith County
- Lindale
- 75771
- 990 Mallard Dr
Nearby cities
Nearby zip codes
Other Lindale Topics
