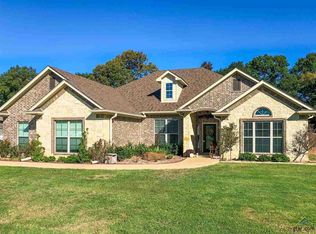
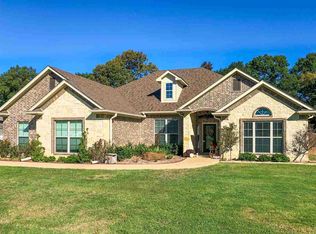
REDUCED PRICE! Welcome home to this beautiful 4-bedroom, 3 full bath residence with a heated pool & hot tub located in a peaceful gated neighborhood within the highly sought-after Lindale ISD! Designed with both comfort and entertaining in mind, this home features a spacious living area centered around a cozy fireplace with gas logs. The kitchen offers a gas cooktop, abundant cabinetry and storage, a breakfast bar, and a sunny breakfast nook, while the formal dining room provides the perfect setting for family gatherings and special occasions. The oversized primary suite serves as a private retreat, complete with a luxurious ensuite bath featuring double sinks, a walk-in shower, a relaxing soaking tub, and a walk-in closet. Step outside and discover your own backyard oasis. Enjoy the large covered back porch overlooking a private backyard with a sparkling HEATED pool and hot tub. A separate covered patio with convenient access to a half bath creates an ideal space for entertaining guests and hosting poolside gatherings. There is also additional space that can be utilized as a workshop, hobby area, or extra storage. With its spacious layout, exceptional outdoor amenities, gated security, and location in an outstanding school district, this home offers the perfect combination of comfort, convenience, and lifestyle.
For sale
Price cut: $5.1K (10/7)
$519,900
12130 Copper Ct, Tyler, TX 75706
4beds
2,526sqft
Single Family Residence
Built in 2012
-- sqft lot
$513,300 Zestimate®
$206/sqft
$46/mo HOA
What's special
Private backyardFormal dining roomLuxurious ensuite bathRelaxing soaking tubSunny breakfast nookWalk-in closetSeparate covered patio
- 129 days
- 715
- 76
Zillow last checked:
Listing updated:
Listed by:
Ashley Whitman 903-714-4140,
RE/MAX Alight,
Dee Martin 903-245-3575
Source: GTARMLS,MLS#: 26008184
Facts & features
Interior
Bedrooms & bathrooms
- Bedrooms: 4
- Bathrooms: 3
- Full bathrooms: 3
Bathroom
- Features: Shower and Tub, Separate Walk-In Closets
Heating
- Central/Gas
Cooling
- Central Electric
Appliances
- Included: Dishwasher, Disposal, Microwave, Double Oven, Electric Oven, Gas Cooktop, Tankless Water Heater
Features
- Breakfast Bar, Central Vacuum, Ceiling Fan, Vaulted Ceiling(s)
- Flooring: Tile, Vinyl
- Windows: Blinds
- Fireplace features: Gas
Interior area
- Total structure area: 2,526
- Total interior livable area: 2,526 sqft
Property
Parking
- Total spaces: 2
- Parking features: Inside Entrance, Garage Door Opener
- Garage spaces: 2
Features
- Levels: One
- Stories: 1
- Patio & porch: Covered
- Exterior features: Irrigation System, Rain Gutters, Lighting
- Pool features: Heated, Gunite, In Ground, Chlorine, Cleaning System
- Has spa: Yes
- Spa features: Outdoor Hot Tub/Spa, Bath
- Fencing: Wood
Details
- Additional structures: Workshop
- Parcel number: 117140000000049000
Construction
Type & style
- Home type: SingleFamily
- Architectural style: Traditional
- Property subtype: Single Family Residence
Materials
- Brick
- Foundation: Slab
- Roof: Composition
Condition
- Pre-owned
- Year built: 2012
Utilities & green energy
- Sewer: Aerobic Septic
- Utilities for property: Fiber Optic Internet
Community & HOA
Community
- Security: Security Gate, Audio and Video Surveillance, Security System, Smoke Detector(s)
- Subdivision: Copper Ridge
HOA
- Has HOA: Yes
- Amenities included: Security
- HOA fee: $552 annually
Location
- Region: Tyler
Financial & listing details
- Price per square foot: $206/sqft
- Tax assessed value: $470,610
- Annual tax amount: $6,049
- Date on market: 6/10/2026
- Listing terms: Conventional,FHA,VA Loan,Cash
- Road surface type: Paved
Estimated market value
$513,300
$488,000 - $539,000
$3,692/mo
Price history
| Date | Event | Price |
|---|---|---|
| 10/7/2026 | Price change | $519,900-1%$206/sqft |
Source:  GTARMLS #26008184 Report a problem GTARMLS #26008184 Report a problem | ||
| 9/14/2026 | Price change | $525,000-0.9%$208/sqft |
Source: GTARMLS #26008184 Report a problem | ||
| 8/21/2026 | Price change | $529,900-0.9%$210/sqft |
Source: GTARMLS #26008184 Report a problem | ||
| 8/6/2026 | Price change | $534,900-0.9%$212/sqft |
Source: GTARMLS #26008184 Report a problem | ||
| 7/22/2026 | Price change | $539,900-0.8%$214/sqft |
Source: GTARMLS #26008184 Report a problem | ||
| 7/15/2026 | Price change | $544,000-0.9%$215/sqft |
Source: GTARMLS #26008184 Report a problem | ||
| 6/10/2026 | Listed for sale | $549,000+6.6%$217/sqft |
Source: GTARMLS #26008184 Report a problem | ||
| 12/3/2025 | Sold | -- |
Source: GTARMLS #25013055 Report a problem | ||
| 11/9/2025 | Pending sale | $515,000$204/sqft |
Source: GTARMLS #25013055 Report a problem | ||
| 8/29/2025 | Listed for sale | $515,000+31.4%$204/sqft |
Source: GTARMLS #25013055 Report a problem | ||
| 8/30/2019 | Sold | -- |
Source: GTARMLS #10106478 Report a problem | ||
| 7/24/2019 | Pending sale | $392,000$155/sqft |
Source: RE/MAX Tyler #10106478 Report a problem | ||
| 7/11/2019 | Price change | $392,000-1.8%$155/sqft |
Source: RE/MAX Tyler #10106478 Report a problem | ||
| 5/29/2019 | Price change | $399,000-0.2%$158/sqft |
Source: RE/MAX Tyler #10106478 Report a problem | ||
| 5/15/2019 | Price change | $399,900-2.4%$158/sqft |
Source: RE/MAX Tyler #10106478 Report a problem | ||
| 4/10/2019 | Price change | $409,900-1.2%$162/sqft |
Source: RE/MAX Tyler #10106478 Report a problem | ||
| 3/5/2019 | Listed for sale | $414,900$164/sqft |
Source: Century 21 First Group - Lindale #10105466 Report a problem | ||
Public tax history
| Year | Property taxes | Tax assessment |
|---|---|---|
| 2024 | $6,364 +5.5% | $470,610 +3.2% |
| 2023 | $6,035 -10.1% | $456,186 +10.8% |
| 2022 | $6,713 -3.2% | $411,604 +0.6% |
| 2021 | $6,937 -5.3% | $409,048 -1.7% |
| 2020 | $7,329 +9.2% | $416,307 +10.7% |
| 2019 | $6,710 +9.4% | $375,898 +15.7% |
| 2018 | $6,135 +2.2% | $324,928 +1.7% |
| 2017 | $6,002 +12.2% | $319,463 +12% |
| 2016 | $5,349 +3.3% | $285,283 +2.9% |
| 2015 | $5,176 | $277,373 |
| 2014 | $5,176 +3.2% | -- |
| 2013 | $5,017 | -- |
Find assessor info on the county website
Monthly payment
Est. payment
Payment breakdown
Explore the cost of this home by adjusting the details. Changes won't be saved.Climate risks
Neighborhood: 75706
Nearby schools
Schools provided by the listing agent
- Elementary: Lindale
- Middle: Lindale
- High: Lindale
Source: GTARMLS. This data may not be complete. We recommend contacting the local school district to confirm school assignments for this home.

Similar homes
- $479,9993 bd2 ba1.5k sqft11524 Fm 2016, Tyler, TX 75706For Sale
 MLS ID #26006693, Brenda Ruiz, The Property Shoppe - eXp Realty, LLC. GTARMLS
 - $525,0004 bd3 ba2.7k sqft14297 Ash Ln, Tyler, TX 75703For Sale
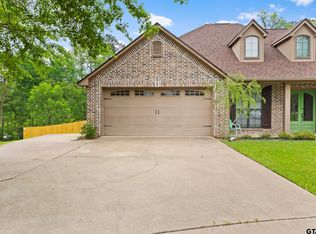 MLS ID #26013503, Ryan Major, Keller Williams Realty-Tyler. GTARMLS
 - $475,0004 bd3 ba2.5k sqft13348 Fm 2710, Lindale, TX 75771For Sale
 MLS ID #26008355, Elisa Willis, Century 21 First Group - Lindale. GTARMLS
 - $525,0003 bd3 ba2.3k sqft13345 Nance Ln, Lindale, TX 75771For Sale
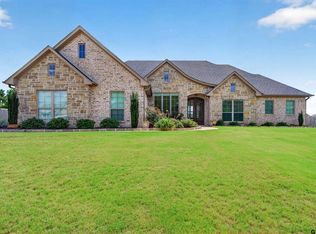 MLS ID #26012716, Sharon McDonald, L4 Property Group. GTARMLS
