Located on a desirable corner lot in the sought-after Oak Creek addition, this beautifully designed 4-bedroom, 2.5-bath home offers 2,565 square feet of inviting living space with an open floor plan ideal for everyday living and entertaining. The spacious living room makes a stunning first impression with a floor-to-ceiling stone fireplace, vaulted ceiling, exposed wood beams, and rich wood flooring that adds warmth and character. The open kitchen is built for gathering and functionality, featuring a large center island, double ovens, gas cooktop, abundant counter space, and extensive cabinetry for storage. The private primary suite offers a relaxing retreat with a well-appointed en suite bath including separate vanities, a soaking tub, walk-in shower, and a large walk-in closet with built-ins for excellent organization. Additional highlights include plantation shutters, generous secondary bedrooms, and thoughtful design throughout. Step outside to enjoy the private, landscaped backyard and extended patio—perfect for outdoor dining, entertaining, or simply unwinding. Ideally located just a short walk from Tyler Athletic & Swim Club, this home offers the perfect blend of comfort, style, and convenience in one of South Tyler’s most desirable neighborhoods.
For sale
$565,000
7344 Tule Creek Ln, Tyler, TX 75703
4beds
2,565sqft
:
Get pre-qualified$4,445/mo
Single Family Residence
Built in 2017
-- sqft lot
$550,300 Zestimate®
$220/sqft
$105/mo HOA
What's special
Floor-to-ceiling stone fireplacePrivate landscaped backyardRich wood flooringThoughtful design throughoutVaulted ceilingSoaking tubLarge center island
- 134 days |
- 350 |
- 14 |
Zillow last checked:
Listing updated:
Listed by:
Andy Guinn 903-521-7484,
Ebby Halliday, REALTORS® - Tyler,
Terrie King 903-520-2513
Source: GTARMLS,MLS#: 26003380
Facts & features
Interior
Bedrooms & bathrooms
- Bedrooms: 4
- Bathrooms: 3
- Full bathrooms: 2
- 1/2 bathrooms: 1
Rooms
- Room types: Family Room, Utility Room, 1 Living Area
Bedroom
- Features: Walk-In Closet(s)
- Level: Main
Bathroom
- Features: Shower and Tub, Shower/Tub, Separate Lavatories, Double Lavatory, Walk-In Closet(s)
Kitchen
- Features: Kitchen/Eating Combo, Breakfast Bar
Heating
- Central/Gas
Cooling
- Central Electric
Appliances
- Included: Dishwasher, Disposal, Double Oven, Gas Cooktop, Tankless Gas Water Heater
Features
- Ceiling Fan(s), Pantry, Kitchen Island
- Flooring: Carpet, Wood, Tile
- Windows: Blinds, Plantation Shutters
- Has fireplace: Yes
- Fireplace features: Gas Starter, Gas Log, Stone
Interior area
- Total structure area: 2,565
- Total interior livable area: 2,565 sqft
Property
Parking
- Total spaces: 2
- Parking features: Garage Faces Side
- Garage spaces: 2
- Has uncovered spaces: Yes
Features
- Levels: One
- Stories: 1
- Patio & porch: Patio Covered, Porch
- Exterior features: Sprinkler System, Gutter(s)
- Pool features: None
- Fencing: Wood
Lot
- Features: Corner Lot, Subdivision Lot
Details
- Additional structures: None
- Parcel number: 157360000001039000
- Special conditions: Homeowner's Assn Dues,As-Is Condition @ Closing
Construction
Type & style
- Home type: SingleFamily
- Architectural style: Traditional
- Property subtype: Single Family Residence
Materials
- Brick Veneer
- Foundation: Slab
- Roof: Composition
Condition
- Year built: 2017
Utilities & green energy
- Sewer: Public Sewer
- Water: Public
- Utilities for property: Underground Utilities
Community & HOA
Community
- Features: Common Areas, Tennis Court(s), Pool
- Security: Security Lights, Security System
- Subdivision: Oak Creek Addn
HOA
- Has HOA: Yes
- HOA fee: $105 monthly
Location
- Region: Tyler
Financial & listing details
- Price per square foot: $220/sqft
- Tax assessed value: $561,800
- Annual tax amount: $7,939
- Date on market: 3/10/2026
- Listing terms: Conventional,FHA,VA Loan,Cash
- Road surface type: Paved
Estimated market value
$550,300
$523,000 - $578,000
$2,887/mo
Price history
| Date | Event | Price |
|---|---|---|
| 4/20/2026 | Price change | $565,000-1.7%$220/sqft |
Source:  GTARMLS #26003380 Report a problem GTARMLS #26003380 Report a problem | ||
| 3/10/2026 | Listed for sale | $575,000+4.5%$224/sqft |
Source: GTARMLS #26003380 Report a problem | ||
| 5/6/2024 | Sold | -- |
Source: GTARMLS #24002111 Report a problem | ||
| 4/10/2024 | Contingent | $550,000$214/sqft |
Source: NTREIS #20530928 Report a problem | ||
| 4/10/2024 | Pending sale | $550,000$214/sqft |
Source: GTARMLS #24002111 Report a problem | ||
| 2/16/2024 | Listed for sale | $550,000+10%$214/sqft |
Source: GTARMLS #24002111 Report a problem | ||
| 6/22/2022 | Listing removed | -- |
Source:  Coldwell Banker Apex, Realtors Report a problem Coldwell Banker Apex, Realtors Report a problem | ||
| 5/20/2022 | Pending sale | $499,900$195/sqft |
Source: Coldwell Banker Apex, Realtors #10148995 Report a problem | ||
| 5/4/2022 | Listed for sale | $499,900$195/sqft |
Source: GTARMLS #10148995 Report a problem | ||
Public tax history
| Year | Property taxes | Tax assessment |
|---|---|---|
| 2024 | $7,438 -1.5% | $561,800 +10.4% |
| 2023 | $7,551 -2.9% | $509,000 +19.3% |
| 2022 | $7,773 -3.2% | $426,535 +5.6% |
| 2021 | $8,027 -0.7% | $403,933 -0.5% |
| 2020 | $8,084 -1.8% | $405,885 +0.2% |
| 2019 | $8,231 -2.1% | $405,191 |
| 2018 | $8,410 | $405,191 |
Find assessor info on the county website
Monthly payment
Est. payment
Payment breakdown
Explore the cost of this home by adjusting the details. Changes won't be saved.Climate risks
Neighborhood: 75703
Nearby schools
GreatSchools rating
- 8/10Dr Bryan C Jack Elementary SchoolGrades: PK-5Distance: 0.9 mi
- 7/10Three Lakes Middle SchoolGrades: 6-8Distance: 1.5 mi
- 6/10Tyler Legacy High SchoolGrades: 9-12Distance: 4.7 mi
Schools provided by the listing agent
- Elementary: Jack
- Middle: Three Lakes
- High: Tyler Legacy
Source: GTARMLS. This data may not be complete. We recommend contacting the local school district to confirm school assignments for this home.
- $445,5004 bd3 ba2.4k sqft7322 Barton Creek, Tyler, TX 75703Off Market
- $442,6004 bd3 ba2.6k sqft7314 Barton, Tyler, TX 75703Off Market
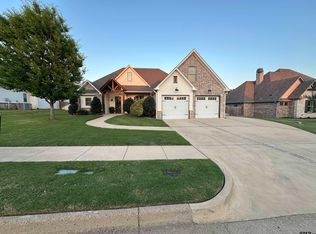
- $559,5004 bd3 ba2.5k sqft7334 Tule Creek Ln, Tyler, TX 75703For Sale
- $511,3004 bd3 ba2.5k sqft7337 Tule Crk, Tyler, TX 75703Off Market

- $--4 bd3 ba2.5k sqft7343 Tule Creek Ln, Tyler, TX 75703Sold
- $531,3004 bd3 ba2.6k sqft7310 Willow Crk, Tyler, TX 75703Off Market
- $817,4005 bd5 ba3.8k sqft2660 Barton Creek Cir, Tyler, TX 75703Off Market
- $--0.59 Acres2718 Barton Creek Cir, Tyler, TX 75703Sold
A local agent can set up tours, give advice and negotiate with sellers.
A local lender can help you make sure your offer is ready when you are.
Similar homes
- $537,0004 bd3 ba2.4k sqft7336 Shoal Creek Ct, Tyler, TX 75703For Sale
 MLS ID #26007948, Dawn McLarry, McLarry Property Group. GTARMLS
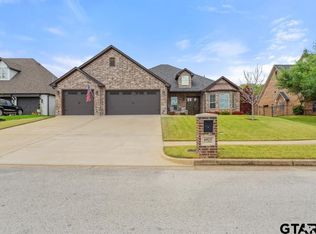
 - $555,0003 bd3 ba2.4k sqft6923 Saint Anthony Dr, Tyler, TX 75703For Sale
 MLS ID #26004581, Camille Brown, Leslie Cain Realty, LLC. GTARMLS
 - $540,0004 bd3 ba2.3k sqft7308 Princedale, Tyler, TX 75703For Sale
 MLS ID #26009415, Brad Newberry, Newberry Real Estate. GTARMLS
 - $565,0004 bd4 ba3.6k sqft2123 Winthrop Ct, Tyler, TX 75703For Sale
 MLS ID #26008757, Diane Horton, Ebby Halliday, REALTORS® - Tyler. GTARMLS
 - $649,0004 bd3 ba2.7k sqft4212 Indian Creek Ct, Tyler, TX 75703For SaleMLS ID #26006340, Vanessa Griffin, The Agency Tyler. GTARMLS
- $595,0004 bd3 ba2.6k sqft4628 Flat Creek Cv, Tyler, TX 75703New ConstructionMLS ID #26005607, Jake Ashley, Dwell Realty. GTARMLS
- $609,9003 bd3 ba2.5k sqft745 Esperanza Pl, Tyler, TX 75703For SaleMLS ID #26007296, Rebecca Burks, RE/MAX Professionals. GTARMLS
- $616,5004 bd4 ba2.9k sqft6356 Manchester Ct, Tyler, TX 75703For SaleMLS ID #26006619, Wana Crouch, National Agent Network. GTARMLS
- $494,9003 bd2 ba2.2k sqft3140 Club Dr, Tyler, TX 75703For SaleMLS ID #26002786, Jackie Norris, Ebby Halliday, REALTORS® - Tyler. GTARMLS
- $545,0004 bd3 ba2.6k sqft7434 Waterview Sq, Tyler, TX 75703For SaleMLS ID #25006089, Terri Durossette, Coldwell Banker Apex, REALTORS. GTARMLS
- $695,0004 bd3 ba2.5k sqft1202 Dreamcatcher, Tyler, TX 75703For SaleMLS ID #26008400, Jan Love, RE/MAX Tyler. GTARMLS
- $475,0004 bd2 ba2.3k sqft14382 County Road 192, Tyler, TX 75703For SaleMLS ID #26006718, Tyler Martin, The Brian Chinn Team, eXp Realty. GTARMLS
- $415,0004 bd3 ba2.6k sqft16542 Milwood Pl, Tyler, TX 75703For SaleMLS ID #26003767, Kelly Muffoletto, Keller Williams Realty-Tyler. GTARMLS
- $715,0004 bd4 ba2.7k sqft7574 Northlake Dr, Tyler, TX 75703For SaleMLS ID #26007234, Dee Martin, RE/MAX Alight. GTARMLS
- $609,0004 bd3 ba2.7k sqft6446 Rochester Way, Tyler, TX 75703For SaleMLS ID #26007116, Kris McGeary, Coldwell Banker Apex, REALTORS. GTARMLS
- $569,0004 bd3 ba2.4k sqft285 Heritage Way, Bullard, TX 75757For SaleMLS ID #26009942, Jacob Dodd, Julie Woods & Associates - Longview. GTARMLS
- $475,5005 bd3 ba3.1k sqft1603 Old Oak Dr, Tyler, TX 75703For SaleMLS ID #25015585, Amy Garcia, Miller Homes Group. GTARMLS
- $565,0004 bd4 ba2.9k sqft11719 Copper Canyon Cir, Bullard, TX 75757For SaleMLS ID #26002087, David Kurtz, Dwell Realty. GTARMLS
- $695,0004 bd4 ba3.3k sqft1413 Holly Creek Dr, Tyler, TX 75703For SaleMLS ID #26008949, Jennifer Sanders, Cathy Shipp & Associates. GTARMLS
- $599,9003 bd3 ba3.1k sqft19045 County Road 139, Flint, TX 75762For SaleMLS ID #26005333, Lacy Walker, eXp Realty LLC. GTARMLS
