Gorgeous 2657 sqft move-in ready home in South Tyler located on a quiet cul-de-sac! This spacious 4BR/2.5BA home features two large living areas separated by a double-sided see-through fireplace, open to the kitchen and breakfast area. The kitchen offers granite countertops, island, custom cabinetry, stainless steel appliances, and a walk-in pantry. High ceilings throughout enhance the open feel. It also has a formal dining area. Split master suite includes dual sinks, jetted tub, separate shower, and walk-in closet. There are three additional guest bedrooms that share a bath for a growing family. Additional features include a large laundry room, half bath, and 2-car garage. Just in time for summer! Enjoy the backyard oasis with a saltwater in-ground pool, water feature, covered patio and a pergola —perfect for entertaining. The front of the house boasts permanent outdoor lighting! Recent updates include HVAC, roof, tankless water heater, and windows. Conveniently located near shopping, dining, and all South Tyler amenities. You don't want to miss this one!
For sale
Price cut: $15K (6/24)
$534,900
838 Carriage Dr, Tyler, TX 75703
4beds
2,657sqft
Single Family Residence
Built in 2006
-- sqft lot
$522,700 Zestimate®
$201/sqft
$-- HOA
What's special
Double-sided see-through fireplaceBackyard oasisPermanent outdoor lightingHigh ceilings throughoutStainless steel appliancesFormal dining areaGranite countertops
- 56 days |
- 389 |
- 17 |
Zillow last checked:
Listing updated:
Listed by:
Angela Saxon 903-515-0471,
Maya Properties
Source: GTARMLS,MLS#: 26007280
Loading...
Facts & features
Interior
Bedrooms & bathrooms
- Bedrooms: 4
- Bathrooms: 3
- Full bathrooms: 2
- 1/2 bathrooms: 1
Rooms
- Room types: Separate Formal Living, Utility Room, 1 Living Area
Primary bedroom
- Features: Master Bedroom Split
Bedroom
- Level: Main
Bathroom
- Features: Shower and Tub, Double Lavatory, Walk-In Closet(s), Ceramic Tile
Dining room
- Features: Separate Formal Dining
Kitchen
- Features: Breakfast Room, Breakfast Bar
Heating
- Central/Electric
Cooling
- Central Electric, Ceiling Fan(s)
Appliances
- Included: Dishwasher, Disposal, Microwave, Electric Oven, Electric Cooktop, Tankless Electric Water Heater
Features
- Ceiling Fan(s), Pantry
- Windows: Blinds
- Has fireplace: Yes
- Fireplace features: Gas Log, Gas Only
Interior area
- Total structure area: 2,657
- Total interior livable area: 2,657 sqft
Property
Parking
- Total spaces: 2
- Parking features: Garage Faces Front
- Garage spaces: 2
Features
- Levels: One
- Stories: 1
- Patio & porch: Patio Covered
- Exterior features: Sprinkler System, Gutter(s)
- Pool features: Gunite, In Ground, Salt Water
- Has spa: Yes
- Spa features: Bath
- Fencing: Wood
Details
- Additional structures: Storage
- Parcel number: 150000153403011000
- Special conditions: None
Construction
Type & style
- Home type: SingleFamily
- Architectural style: Traditional
- Property subtype: Single Family Residence
Materials
- Brick and Stone
- Foundation: Slab
- Roof: Composition
Condition
- Year built: 2006
Community & HOA
Community
- Security: Smoke Detector(s)
- Subdivision: Woodcreek Addn
HOA
- Has HOA: No
Location
- Region: Tyler
Financial & listing details
- Price per square foot: $201/sqft
- Tax assessed value: $446,000
- Annual tax amount: $5,519
- Date on market: 5/22/2026
- Listing terms: Conventional,FHA,VA Loan,Cash
Estimated market value
$522,700
$497,000 - $549,000
$3,022/mo
Price history
| Date | Event | Price |
|---|---|---|
| 6/24/2026 | Price change | $534,900-2.7%$201/sqft |
Source:  GTARMLS #26007280 Report a problem GTARMLS #26007280 Report a problem | ||
| 5/22/2026 | Listed for sale | $549,900+22.3%$207/sqft |
Source: GTARMLS #26007280 Report a problem | ||
| 6/13/2023 | Sold | -- |
Source: GTARMLS #23005426 Report a problem | ||
| 5/15/2023 | Pending sale | $449,500$169/sqft |
Source: GTARMLS #23005426 Report a problem | ||
| 5/8/2023 | Listed for sale | $449,500$169/sqft |
Source: GTARMLS #23005426 Report a problem | ||
| 5/3/2023 | Pending sale | $449,500$169/sqft |
Source: GTARMLS #23005426 Report a problem | ||
| 4/30/2023 | Listed for sale | $449,500$169/sqft |
Source: GTARMLS #23005426 Report a problem | ||
| 4/24/2023 | Listing removed | -- |
Source: Owner Report a problem | ||
| 4/21/2023 | Price change | $449,500-4.2%$169/sqft |
Source: Owner Report a problem | ||
| 4/11/2023 | Price change | $469,000-4.1%$177/sqft |
Source: Owner Report a problem | ||
| 3/27/2023 | Listed for sale | $489,000$184/sqft |
Source: Owner Report a problem | ||
Public tax history
| Year | Property taxes | Tax assessment |
|---|---|---|
| 2024 | $6,337 +20.1% | $446,000 -16.5% |
| 2023 | $5,275 -27% | $533,943 +20.6% |
| 2022 | $7,226 -0.8% | $442,885 +10.3% |
| 2021 | $7,285 | $401,502 -0.8% |
| 2020 | $7,285 | $404,541 -1.7% |
| 2019 | $7,285 | $411,357 +11.8% |
| 2018 | $7,285 | $367,906 |
| 2017 | $7,285 +7% | $367,906 +8.7% |
| 2016 | $6,807 +4.3% | $338,574 +1.9% |
| 2015 | $6,528 | $332,321 |
| 2014 | $6,528 +0.9% | -- |
| 2013 | $6,467 +2.7% | -- |
| 2012 | $6,296 +13.5% | -- |
| 2011 | $5,546 | -- |
| 2010 | -- | $279,238 |
| 2009 | -- | $279,238 +5% |
| 2008 | -- | $266,000 |
| 2007 | -- | $266,000 +636.8% |
| 2006 | -- | $36,100 |
Find assessor info on the county website
Monthly payment
Est. payment
Payment breakdown
Explore the cost of this home by adjusting the details. Changes won't be saved.Climate risks
Neighborhood: 75703
Nearby schools
GreatSchools rating
- 6/10Rice Elementary SchoolGrades: PK-5Distance: 0.5 mi
- 6/10Hubbard Middle SchoolGrades: 6-8Distance: 1.7 mi
- 6/10Tyler Legacy High SchoolGrades: 9-12Distance: 1.2 mi
Schools provided by the listing agent
- Elementary: Rice
- Middle: Hubbard
- High: Tyler Legacy
Source: GTARMLS. This data may not be complete. We recommend contacting the local school district to confirm school assignments for this home.
- $541,4003 bd3 ba2.8k sqft834 Carriage Dr, Tyler, TX 75703Off Market
- $--3 bd3 ba2.4k sqft842 Carriage Dr, Tyler, TX 75703Sold

- $447,4004 bd3 ba2.6k sqft830 Carriage Dr, Tyler, TX 75703Off Market

- $408,300-- bd3 ba2.2k sqft846 Carriage Dr, Tyler, TX 75703Off Market
- $451,500-- bd2 ba2.4k sqft841 Carriage Dr, Tyler, TX 75703Off Market
- $396,800-- bd-- ba2k sqft837 Carriage Dr, Tyler, TX 75703Off Market
- $439,7004 bd3 ba2.3k sqft845 Carriage Dr, Tyler, TX 75703Off Market
- $397,3004 bd3 ba2.2k sqft826 Carriage Dr, Tyler, TX 75703Off Market
A local agent can set up tours, give advice and negotiate with sellers.
A local lender can help you make sure your offer is ready when you are.
Similar homes
- $519,0004 bd4 ba2.9k sqft613 Tryon Ct, Tyler, TX 75703For Sale
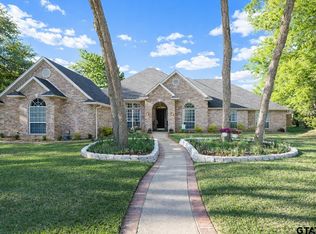 MLS ID #26005013, Jennifer Carmon, Realty One Group Rose. GTARMLS
 - $540,0004 bd3 ba2.3k sqft7308 Princedale, Tyler, TX 75703For Sale
 MLS ID #26009415, Brad Newberry, Newberry Real Estate. GTARMLS
 - $445,0004 bd3 ba3.2k sqft7614 Abbeywood Ct, Tyler, TX 75703For Sale
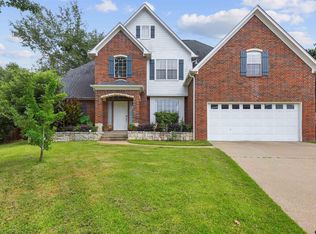 MLS ID #26009719, Mary Simpson, Mary Simpson Real Estate. GTARMLS
 - $569,0003 bd3 ba3.1k sqft1431 Hollytree Pl, Tyler, TX 75703For Sale
 MLS ID #26009312, Chris Phillips, Realty One Group Rose. GTARMLS
 - $609,0004 bd3 ba2.7k sqft6446 Rochester Way, Tyler, TX 75703For SaleMLS ID #26007116, Kris McGeary, Coldwell Banker Apex - Tyler. GTARMLS
- $616,5004 bd4 ba2.9k sqft6356 Manchester Ct, Tyler, TX 75703For SaleMLS ID #26006619, Wana Crouch, National Agent Network. GTARMLS
- $469,5004 bd3 ba2.8k sqft1680 Tall Timber Dr, Tyler, TX 75703For SaleMLS ID #26007924, Caylan Willhite, The Agency - Tyler. GTARMLS
- $443,0004 bd3 ba2.5k sqft9246 Stonebank Xing, Tyler, TX 75703For SaleMLS ID #26004835, Wana Crouch, National Agent Network. GTARMLS
- $799,9004 bd4 ba3k sqft1915 Stonegate Valley Dr, Tyler, TX 75703For SaleMLS ID #26007967, Mary Smith, RE/MAX Tyler. GTARMLS
- $425,0004 bd3 ba2.5k sqft5415 Andover Dr, Tyler, TX 75707For Sale By Owner
- $449,9004 bd2 ba2k sqft6629 Tower Ct, Tyler, TX 75703For SaleMLS ID #26005463, Jim Storms, Jones & Co. Realty Group, LLC. GTARMLS
- $379,9004 bd2 ba2.4k sqft1388 Santa Fe Trl, Tyler, TX 75703For SaleMLS ID #26007556, Sydney Wright, Realty One Group Rose. GTARMLS
- $569,0004 bd3 ba2.4k sqft285 Heritage Way, Bullard, TX 75757For SaleMLS ID #26009942, Jacob Dodd, Julie Woods & Associates - Longview. GTARMLS
- $749,9006 bd4 ba3.4k sqft6518 Rochester Way, Tyler, TX 75703For SaleMLS ID #26009658, Rebecca Burks, RE/MAX Professionals. GTARMLS
- $425,0003 bd2 ba2.1k sqft15150 County Road 1113, Tyler, TX 75703For SaleMLS ID #26009088, Wana Crouch, National Agent Network. GTARMLS
- $390,0004 bd4 ba2.6k sqft1876 Cedar Spur St, Tyler, TX 75703For SaleMLS ID #26009229, Robin Fields, RealEdge Real Estate - Tyler. GTARMLS
- $555,0004 bd4 ba3.3k sqft11831 Smallwood Dr, Flint, TX 75762For SaleMLS ID #26009006, Jena Waldron, Keller Williams Realty-Tyler. GTARMLS
- $415,0004 bd3 ba2.6k sqft16542 Milwood Pl, Tyler, TX 75703For SaleMLS ID #26003767, Kelly Muffoletto, Keller Williams Realty-Tyler. GTARMLS
- $389,0004 bd4 ba2.3k sqft1599 Skidmore Ln, Tyler, TX 75703For SaleMLS ID #26006044, Justin Wood, Wood Real Estate Group, LLC. GTARMLS
- $472,0004 bd3 ba2.4k sqft2868 Guinn Farms Rd, Tyler, TX 75707For SaleMLS ID #26008658, Kristi Huskey, Choice Properties. GTARMLS
