Stunning turnkey home with a private pool! Featuring fresh neutral paint throughout and brand-new carpet in all the bedrooms, this is the blank slate you have been searching for and so much more. The functional floorplan offers plenty of space for everyday living and entertaining, with the kitchen at the heart of it all, boasting granite countertops, sleek stainless-steel appliances, a large center island, and abundant storage space. Comfortably enjoy living or dining al-fresco out on the covered patio or cool off with a dip in the glistening pool, this is the backyard oasis of your dreams. The primary bedroom provides a secluded retreat complete with an en-suite bathroom boasting dual sinks, a jetted tub, separate shower, and walk-in closet. Additional storage space in the garage and oversized laundry room allow you to keep clutter tucked out of sight so you can comfortably enjoy your new home sweet home. Don't wait, schedule your showing today before it’s too late!
Sold
Price Unknown
842 Carriage Dr, Tyler, TX 75703
3beds
2,421sqft
Single Family Residence
Built in 2006
9,016 Square Feet Lot
$415,500 Zestimate®
$--/sqft
$2,702 Estimated rent
Home value
$415,500
$386,000 - $445,000
$2,702/mo
Zestimate® history
Owner options
List your home for rent
$2,702/mo
Rent Zestimate®
Find your next renter with Zillow Rental Manager. Plus, with online applications, you can quickly screen prospective tenants – for free.
$2,702/mo
Rent Zestimate®
Refinance and save
Refinancing to a lower rate could help reduce your monthly payments and save thousands over the life of the loan.
Explore your selling options
Work with a Zillow partner agent
Leverage their expertise and Zillow's premium Showcase listings to get your home seen by more buyers.
Get startedList with your own agent
Get your home in front of millions of buyers by listing it on Zillow.
Learn how to do itSell it yourself
Take full control of how buyers see your home on Zillow by listing For Sale by Owner (FSBO).
List your homeWhat's special
Glistening poolPrivate poolBackyard oasisFresh neutral paintBrand-new carpetCovered patioJetted tub
Zillow last checked:
Listing updated:
Listed by:
Dale Iley,
Mission Real Estate Group
Bought with:
Derek Harris, TREC# 0705566
Source: GTARMLS,MLS#: 25014699
Facts & features
Interior
Bedrooms & bathrooms
- Bedrooms: 3
- Bathrooms: 3
- Full bathrooms: 2
- 1/2 bathrooms: 1
Rooms
- Room types: 1 Living Area
Bedroom
- Features: Walk-In Closet(s)
Bathroom
- Features: Double Lavatory
Kitchen
- Features: Kitchen/Eating Combo
Heating
- Central/Gas
Cooling
- Central Electric
Appliances
- Included: Dishwasher, Microwave, Refrigerator, Electric Oven, Electric Cooktop
Features
- Vaulted Ceiling(s), Pantry, Kitchen Island
- Flooring: Carpet, Tile
- Has fireplace: Yes
- Fireplace features: Gas Only
Interior area
- Total structure area: 2,421
- Total interior livable area: 2,421 sqft
Property
Parking
- Total spaces: 2
- Parking features: Garage Faces Front
- Garage spaces: 2
Features
- Levels: One
- Stories: 1
- Patio & porch: Patio Covered
- Exterior features: Sprinkler System
- Pool features: In Ground
- Fencing: Wood
Lot
- Size: 9,016 Square Feet
- Features: Subdivision Lot
Details
- Additional structures: None
- Parcel number: 150000153403010000
- Special conditions: None
Construction
Type & style
- Home type: SingleFamily
- Architectural style: Traditional
- Property subtype: Single Family Residence
Materials
- Brick Veneer
- Foundation: Slab
- Roof: Composition
Condition
- Year built: 2006
Utilities & green energy
- Sewer: Public Sewer
- Water: Public
Community & HOA
Community
- Subdivision: Woodcreek Addition
HOA
- Has HOA: No
Location
- Region: Tyler
Financial & listing details
- Tax assessed value: $483,091
- Annual tax amount: $5,915
- Date on market: 10/2/2025
- Listing terms: Conventional,VA Loan,Cash
Price history
| Date | Event | Price |
|---|---|---|
| 1/21/2026 | Sold | -- |
Source:  GTARMLS #25014699 Report a problem GTARMLS #25014699 Report a problem | ||
| 12/8/2025 | Pending sale | $439,500$182/sqft |
Source: GTARMLS #25014699 Report a problem | ||
| 11/4/2025 | Price change | $439,500-1.2%$182/sqft |
Source: GTARMLS #25014699 Report a problem | ||
| 10/2/2025 | Listed for sale | $445,000+0%$184/sqft |
Source: GTARMLS #25014699 Report a problem | ||
| 9/15/2025 | Sold | -- |
Source: Public Record Report a problem | ||
| 6/27/2024 | Sold | -- |
Source: GTARMLS #23015836 Report a problem | ||
| 5/26/2024 | Pending sale | $444,900$184/sqft |
Source: GTARMLS #23015836 Report a problem | ||
| 5/2/2024 | Price change | $444,900-1.1%$184/sqft |
Source: GTARMLS #23015836 Report a problem | ||
| 3/6/2024 | Price change | $449,900-1.1%$186/sqft |
Source: GTARMLS #23015836 Report a problem | ||
| 11/29/2023 | Listed for sale | $454,900+38.3%$188/sqft |
Source: GTARMLS #23015836 Report a problem | ||
| 1/17/2020 | Listing removed | $329,000$136/sqft |
Source: RE/MAX Impact #10114784 Report a problem | ||
| 11/16/2019 | Price change | $329,000-3.2%$136/sqft |
Source: RE/MAX Impact #10114784 Report a problem | ||
| 10/18/2019 | Listed for sale | $339,900$140/sqft |
Source: RE/MAX Impact #10114784 Report a problem | ||
Public tax history
| Year | Property taxes | Tax assessment |
|---|---|---|
| 2024 | $6,674 +9.4% | $483,091 +5.9% |
| 2023 | $6,100 -9.8% | $455,990 +21.9% |
| 2022 | $6,759 +2.2% | $374,061 +18.5% |
| 2021 | $6,612 +13.4% | $315,751 +6.3% |
| 2020 | $5,828 -2% | $297,013 |
| 2019 | $5,945 +1% | $297,013 +3% |
| 2018 | $5,887 +0.6% | $288,498 |
| 2017 | $5,854 +1.2% | $288,498 -0.6% |
| 2016 | $5,786 +5.9% | $290,250 -20% |
| 2015 | $5,466 | $362,660 |
| 2014 | $5,466 +0.9% | -- |
| 2013 | $5,418 +2.8% | -- |
| 2012 | $5,269 +0.5% | -- |
| 2011 | $5,245 | -- |
| 2010 | -- | $264,631 -6.6% |
| 2009 | -- | $283,249 +5% |
| 2008 | -- | $269,800 |
| 2007 | -- | $269,800 +647.4% |
| 2006 | -- | $36,100 |
Find assessor info on the county website
Neighborhood: 75703
Nearby homes
- $534,9004 bd3 ba2.6k sqft838 Carriage Dr, Tyler, TX 75703For Sale
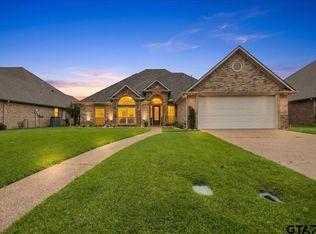
- $410,500-- bd3 ba2.2k sqft846 Carriage Dr, Tyler, TX 75703Off Market
- $543,7003 bd3 ba2.8k sqft834 Carriage Dr, Tyler, TX 75703Off Market
- $430,6004 bd3 ba2.3k sqft852 Carriage Dr, Tyler, TX 75703Off Market
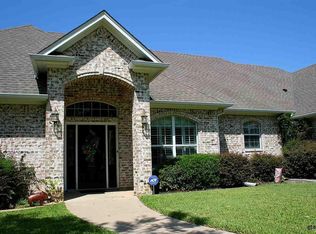
- $441,7004 bd3 ba2.3k sqft845 Carriage Dr, Tyler, TX 75703Off Market
- $453,300-- bd2 ba2.4k sqft841 Carriage Dr, Tyler, TX 75703Off Market
- $360,200-- bd3 ba1.7k sqft851 Carriage Dr, Tyler, TX 75703Off Market
- $452,7004 bd3 ba2.6k sqft830 Carriage Dr, Tyler, TX 75703Off Market
Nearby schools
GreatSchools rating
- 6/10Rice Elementary SchoolGrades: PK-5Distance: 0.5 mi
- 6/10Hubbard Middle SchoolGrades: 6-8Distance: 1.7 mi
- 6/10Tyler Legacy High SchoolGrades: 9-12Distance: 1.2 mi
Schools provided by the listing agent
- Elementary: Rice
- Middle: Hubbard
- High: Tyler Legacy
Source: GTARMLS. This data may not be complete. We recommend contacting the local school district to confirm school assignments for this home.
Sell for more on Zillow
Get a Zillow Showcase℠ listing at no additional cost and you could sell for .
$415,500
2% more
+$8,310
With Zillow Showcase(estimated)
$423,810
- Texas
- Smith County
- Tyler
- 75703
- 842 Carriage Dr
Nearby cities
Nearby neighborhoods
Nearby zip codes
Other Tyler Topics
