Life on Ryder Cup Trail carries a rare kind of luxury: the ease of a quiet cul-de-sac paired with a street where neighbors become family. Children play from house to house, while dinners, pool days, and impromptu gatherings create a genuine sense of belonging. Beyond that welcoming setting, this 3,108-square-foot residence presents modern refinement on an impressive scale. The open-concept kitchen and living area forms the social heart of the home, where abundant natural light accentuates sleek finishes and custom cabinetry. Generous preparation space and effortless circulation make the kitchen equally suited to intimate evenings and polished entertaining. Privately positioned, the expansive primary suite feels like a personal sanctuary, complete with a spa-inspired bath and oversized walk-in closet. Two additional bedrooms offer gracious proportions and share a beautifully appointed full bath, while a stylish powder room serves guests. Throughout, the thoughtful plan balances openness with retreat, allowing daily life to unfold with both elegance and ease. Outdoors, a substantial fully fenced backyard offers a private canvas for alfresco dining, play, pets, or future enhancements. The two-car garage adds practical storage, and the tucked-away setting preserves a welcome sense of calm. Set within the secure, scenic Hideaway Lake community amid the natural beauty of East Texas, this three-bedroom, two-and-a-half-bath home brings together sophisticated design, generous dimensions, and something even harder to find: authentic connection. Here, the address is more than a destination—it is an invitation to belong from the very first day.
New construction
$684,500
93 Ryder Cup Trl, Hideaway, TX 75771
3beds
3,100sqft
Single Family Residence
Built in 2023
0.5 Acres Lot
$670,200 Zestimate®
$221/sqft
$340/mo HOA
What's special
Sleek finishesTwo-car garageAbundant natural lightGenerous preparation spaceQuiet cul-de-sacStylish powder roomSubstantial fully fenced backyard
- 52 days
- 85
- 4
Zillow last checked:
Listing updated:
Listed by:
Melisa Terry 903-530-0960,
ADT Realty Brokers
Source: GTARMLS,MLS#: 26011749
Facts & features
Interior
Bedrooms & bathrooms
- Bedrooms: 3
- Bathrooms: 3
- Full bathrooms: 2
- 1/2 bathrooms: 1
Bathroom
- Features: Shower Only, Tub Only, Shower and Tub, Separate Lavatories, Walk-In Closet(s), Soaking Tub
Heating
- Central/Gas
Cooling
- Central Electric, Ceiling Fan(s), Heat Pump
Appliances
- Included: Electric Range, Dishwasher, Disposal, Microwave, Electric Oven, Gas Cooktop, Tankless Water Heater
Features
- Ceiling Fan, Vaulted Ceiling(s), Pantry, Kitchen Island
- Flooring: Laminate, Tile
- Attic: Permanent Stairs
- Fireplace features: Gas
Interior area
- Total structure area: 3,100
- Total interior livable area: 3,100 sqft
Property
Parking
- Total spaces: 2
- Parking features: Inside Entrance, Garage Door Opener, Concrete
- Garage spaces: 2
Features
- Levels: One
- Stories: 1
- Patio & porch: Covered, Porch
- Exterior features: Rain Gutters, Lighting
- Pool features: None
- Fencing: Wood
- Body of water: Hide-A-Way Lake
Lot
- Size: 0.5 Acres
Details
- Parcel number: 120000000000318700
Construction
Type & style
- Home type: SingleFamily
- Architectural style: Traditional
- Property subtype: Single Family Residence
Materials
- Brick
- Foundation: Slab
- Roof: Composition
Condition
- New Construction
- New construction: Yes
- Year built: 2023
Utilities & green energy
- Sewer: Conventional Septic
- Water: Public
- Utilities for property: Cable Available, Underground Utilities
Community & HOA
Community
- Features: Lake, Pool, Boat Ramp
- Subdivision: Hideaway Lake
HOA
- Has HOA: Yes
- Amenities included: Tennis Court(s), Golf Course, Fishing, Security, RV Parking, Other, Playground
- HOA fee: $340 monthly
Location
- Region: Hideaway
Financial & listing details
- Price per square foot: $221/sqft
- Tax assessed value: $523,976
- Annual tax amount: $9,939
- Date on market: 8/23/2026
- Listing terms: Conventional,FHA,VA Loan,Must Qualify,Cash
- Road surface type: Paved
Estimated market value
$670,200
$637,000 - $704,000
$3,992/mo
Price history
| Date | Event | Price |
|---|---|---|
| 8/23/2026 | Listed for sale | $684,500-0.1%$221/sqft |
Source:  GTARMLS #26011749 Report a problem GTARMLS #26011749 Report a problem | ||
| 8/1/2026 | Listing removed | $685,000$221/sqft |
Source: GTARMLS #26000182 Report a problem | ||
| 6/9/2026 | Price change | $685,000-2%$221/sqft |
Source: GTARMLS #26000182 Report a problem | ||
| 2/13/2026 | Price change | $699,000-2.6%$225/sqft |
Source: GTARMLS #26000182 Report a problem | ||
| 1/5/2026 | Listed for sale | $718,000+734.9%$232/sqft |
Source: GTARMLS #26000182 Report a problem | ||
| 6/28/2023 | Sold | -- |
Source: GTARMLS #23002540 Report a problem | ||
| 3/1/2023 | Listed for sale | $86,000-2.8%$28/sqft |
Source: GTARMLS #23002540 Report a problem | ||
| 11/23/2022 | Listing removed | $88,500$29/sqft |
Source: NTREIS #20160404 Report a problem | ||
| 9/9/2022 | Listed for sale | $88,500+36.4%$29/sqft |
Source: NTREIS #20160404 Report a problem | ||
| 2/17/2022 | Sold | -- |
Source: NTREIS #14730511 Report a problem | ||
| 2/14/2022 | Pending sale | $64,900$21/sqft |
Source: NTREIS #14730511 Report a problem | ||
| 2/2/2022 | Contingent | $64,900$21/sqft |
Source: NTREIS #14730511 Report a problem | ||
| 2/2/2022 | Pending sale | $64,900$21/sqft |
Source: GTARMLS #10141127 Report a problem | ||
| 10/5/2021 | Listed for sale | $64,900$21/sqft |
Source: GTARMLS #10141127 Report a problem | ||
Public tax history
| Year | Property taxes | Tax assessment |
|---|---|---|
| 2024 | $7,876 +907.2% | $523,976 +898% |
| 2023 | $782 +71.6% | $52,500 -17% |
| 2022 | $456 | $63,288 |
Find assessor info on the county website
Monthly payment
Est. payment
Payment breakdown
Explore the cost of this home by adjusting the details. Changes won't be saved.Climate risks
Neighborhood: 75771
Nearby schools
Schools provided by the listing agent
- Elementary: Lindale
- Middle: Lindale
- High: Lindale
Source: GTARMLS. This data may not be complete. We recommend contacting the local school district to confirm school assignments for this home.
Similar homes
- $719,0003 bd4 ba3.1k sqft202 Winged Foot Dr, Hideaway, TX 75771For Sale
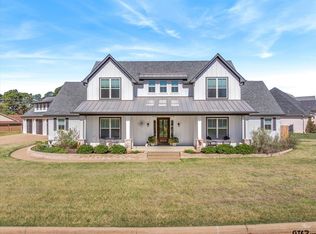 MLS ID #26012713, Rebecca Williams, Leslie Cain Realty, LLC. GTARMLS
 - $729,5004 bd4 ba3.1k sqft89 Ryder Cup Trl, Lindale, TX 75771New Construction
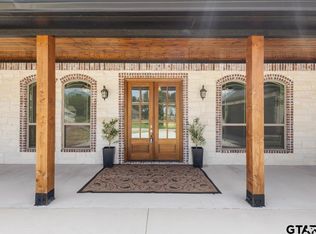 MLS ID #26011426, Melisa Terry, ADT Realty Brokers. GTARMLS
 - $720,0004 bd3 ba3.4k sqft15631 Stallion Lake Blvd, Lindale, TX 75771For Sale
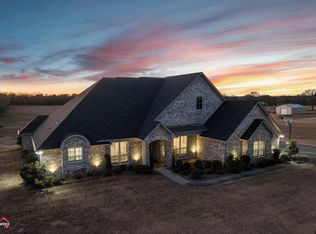 MLS ID #26013663, Nanette Robinson, The Agency Tyler. GTARMLS
 - $699,9005 bd4 ba3.3k sqft1616 Courtland Ln, Lindale, TX 75771New Construction
 MLS ID #26011232, Emily Santina, Keller Williams Realty-Tyler. GTARMLS
