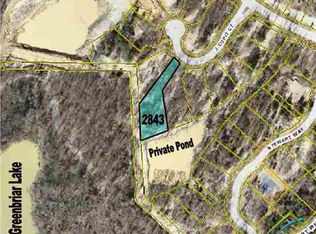
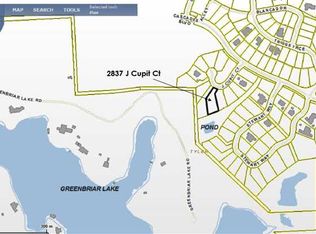
Waterfront Luxury in The Cascades Golf Club! Nestled in the prestigious Cascades Golf Club in Tyler, TX, this exceptional waterfront home offers refined design, scenic views, and a highly functional multi-level layout. Situated on a quiet cul-de-sac, this 3-bedroom, 3 full bath, 2 half-bath residence delivers privacy, elegance, and comfort in one of East Texas’ most desirable communities. Inside, expansive windows, soaring ceilings, and rich hardwood floors create a light-filled, inviting atmosphere. The home has been professionally styled by The Feathered Nest Design and curated with WAGS, enhancing its cohesive and elevated presentation. The gourmet kitchen is designed for both everyday living and entertaining, featuring a Sub-Zero refrigerator, commercial-grade double oven, and 8-burner gas range, along with custom cabinetry and premium finishes. The main level features a private primary suite with a spa-inspired en-suite bath, along with a dedicated office, ideal for remote work or a quiet study space. Upstairs includes a spacious bedroom with en-suite, while the lower level offers a second living area, bedroom with en-suite, and powder bath, ideal for guests or multi-generational living. Outdoor living spans two levels, with a stone-paved patio below and a covered deck above, both with ceiling fans and positioned to capture peaceful water views and East Texas sunsets. Additional features include a detached 1-car garage with private-entry casita, perfect for guest quarters or a second home office, plus a 2-car attached garage, and central HVAC with gas heat. Located in The Cascades, one of Tyler’s premier golf course communities, residents enjoy access to a lifestyle defined by scenic surroundings, luxury homes, and proximity to top-tier dining, medical facilities, and retail. HOA fees are $1,000 paid annually. This property represents a rare opportunity to own a waterfront home in Tyler, TX that combines elegance, functionality, and location.
For sale
Price cut: $25K (9/26)
$700,000
2861 J Cupit Ct, Tyler, TX 75709
4beds
3,438sqft
Single Family Residence
Built in 2007
0.47 Acres Lot
$676,900 Zestimate®
$204/sqft
$83/mo HOA
What's special
- 18 days
- 684
- 48
Zillow last checked:
Listing updated:
Listed by:
Cindi Featherston-Shields 903-520-7370,
The Property Shoppe - eXp Realty, LLC
Source: GTARMLS,MLS#: 26013254
Facts & features
Interior
Bedrooms & bathrooms
- Bedrooms: 4
- Bathrooms: 8
- Full bathrooms: 6
- 1/2 bathrooms: 2
Bathroom
- Features: Shower Only, Tub Only, Shower/Tub, Separate Lavatories, Double Lavatory, Linen Closet, Soaking Tub
Heating
- Central/Gas
Cooling
- Central Electric, Ceiling Fan(s)
Appliances
- Included: Gas Range, Dishwasher, Microwave, Refrigerator
Features
- Breakfast Bar, Ceiling Fan, Pantry
- Flooring: Wood, Tile
- Windows: Blinds
- Fireplace features: Gas
Interior area
- Total structure area: 3,438
- Total interior livable area: 3,438 sqft
Property
Parking
- Total spaces: 3
- Parking features: Detached, Garage, Paved
- Garage spaces: 3
Features
- Levels: Three Or More
- Stories: 3
- Patio & porch: Covered
- Exterior features: Irrigation System, Rain Gutters
- Pool features: None
- Fencing: None
- Has view: Yes
- View description: Water
- Has water view: Yes
- Water view: Water
- Waterfront features: Lake Front
- Body of water: Private
Lot
- Size: 0.47 Acres
- Features: Cul-De-Sac, Wooded
Details
- Parcel number: 150000180113010000
Construction
Type & style
- Home type: SingleFamily
- Architectural style: English
- Property subtype: Single Family Residence
Materials
- Brick
- Foundation: Slab
- Roof: Composition
Condition
- Pre-owned
- Year built: 2007
Utilities & green energy
- Sewer: Public Sewer
- Water: Public
- Utilities for property: Cable Available
Community & HOA
Community
- Security: Smoke Detector(s)
- Subdivision: Cascades
HOA
- Has HOA: Yes
- Amenities included: Tennis Court(s), Golf Course, Fishing
- HOA fee: $1,000 annually
Location
- Region: Tyler
Financial & listing details
- Price per square foot: $204/sqft
- Tax assessed value: $721,243
- Annual tax amount: $10,033
- Date on market: 9/26/2026
- Listing terms: Conventional,FHA,VA Loan,Cash
- Road surface type: All Weather Surface
Estimated market value
$676,900
$643,000 - $711,000
$3,786/mo
Price history
| Date | Event | Price |
|---|---|---|
| 9/26/2026 | Price change | $700,000-3.4%$204/sqft |
Source:  GTARMLS #26013254 Report a problem GTARMLS #26013254 Report a problem | ||
| 9/24/2026 | Listed for rent | $4,500$1/sqft |
Source: eXp Realty #26013168 Report a problem | ||
| 7/9/2026 | Price change | $725,000-3.3%$211/sqft |
Source: GTARMLS #26004128 Report a problem | ||
| 3/24/2026 | Listed for sale | $750,000+0%$218/sqft |
Source: NTREIS #21217816 Report a problem | ||
| 3/1/2026 | Listing removed | $749,900$218/sqft |
Source: GTARMLS #25012656 Report a problem | ||
| 10/9/2025 | Price change | $749,900-3.2%$218/sqft |
Source: GTARMLS #25012656 Report a problem | ||
| 8/21/2025 | Listed for sale | $775,000$225/sqft |
Source: GTARMLS #25012656 Report a problem | ||
| 6/9/2025 | Listing removed | $775,000$225/sqft |
Source: GTARMLS #24016956 Report a problem | ||
| 12/21/2024 | Listed for sale | $775,000+106.7%$225/sqft |
Source: GTARMLS #24016956 Report a problem | ||
| 3/28/2013 | Sold | -- |
Source: Agent Provided Report a problem | ||
| 11/16/2012 | Price change | $375,000-6.3%$109/sqft |
Source: Keller Williams - Tyler #10007433 Report a problem | ||
| 7/25/2012 | Listed for sale | $400,000-3.6%$116/sqft |
Source: Keller Williams - Tyler #10007433 Report a problem | ||
| 10/5/2011 | Price change | $415,000-6.2%$121/sqft |
Source: Keller Williams - Tyler #10007433 Report a problem | ||
| 7/8/2011 | Listed for sale | $442,500$129/sqft |
Source: Keller Williams - Tyler #10007433 Report a problem | ||
Public tax history
| Year | Property taxes | Tax assessment |
|---|---|---|
| 2024 | $5,724 -2.1% | $721,243 +4% |
| 2023 | $5,845 -24.4% | $693,172 +24.9% |
| 2022 | $7,726 | $555,015 +9.6% |
| 2021 | $7,726 | $506,382 +1.7% |
| 2020 | $7,726 +4.3% | $498,090 +36% |
| 2019 | $7,406 -2.1% | $366,169 |
| 2018 | $7,566 +0% | $366,169 -0.5% |
| 2017 | $7,564 +6.1% | $368,010 +4% |
| 2016 | $7,127 +0.5% | $353,751 +0.9% |
| 2015 | $7,090 | $350,539 |
| 2014 | $7,090 -2.7% | -- |
| 2013 | $7,286 -32.9% | -- |
| 2012 | $10,859 +0.4% | -- |
| 2011 | $10,811 | -- |
| 2010 | -- | $644,104 +46.9% |
| 2009 | -- | $438,517 +116.4% |
| 2008 | -- | $202,600 |
Find assessor info on the county website
Monthly payment
Est. payment
Payment breakdown
Explore the cost of this home by adjusting the details. Changes won't be saved.Climate risks
Neighborhood: Cascades Estates
Nearby schools
Schools provided by the listing agent
- Elementary: Jones
- Middle: Three Lakes
- High: Tyler Legacy
Source: GTARMLS. This data may not be complete. We recommend contacting the local school district to confirm school assignments for this home.
Similar homes
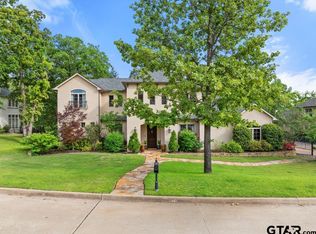
- $818,0004 bd5 ba3k sqft2907 Stewart Way, Tyler, TX 75709For Sale
 MLS ID #26005456, Anna Tanksley, Ebby Halliday - Tyler. GTARMLS
 - $650,0005 bd4 ba3.5k sqft2322 Kingsmill Cir, Tyler, TX 75703For Sale
 MLS ID #26012606, David Kurtz, Dwell Realty. GTARMLS
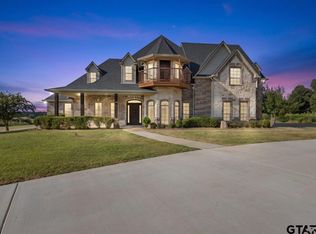
 - $725,0006 bd6 ba4k sqft7820 Molina Dr, Tyler, TX 75704For Sale
 MLS ID #26011131, Jocole Doddy, The Doddy Realty LLC. GTARMLS
 - $624,9004 bd4 ba3.4k sqft101 Thames, Bullard, TX 75757For Sale
 MLS ID #26013855, Kristen Anderson, NextHome Neighbors. GTARMLS
