Skip main navigation
Sold
  • Price Unknown

    2849 J Cupit Ct, Tyler, TX 75709

    4beds
    4,940sqft
    Single Family Residence
    Built in 2015
    1.6 Acres Lot
    $1,755,100 Zestimate®
    $--/sqft
    $6,650 Estimated rent

    Home value

    $1,755,100

    $1.63M - $1.90M

    $6,650/mo

    Zestimate® history
    Loading
    Loading...

    Owner options

    List your home for rent

    $6,650/mo

    Rent Zestimate®

    Find your next renter with Zillow Rental Manager. Plus, with online applications, you can quickly screen prospective tenants – for free.

    Learn more

    $6,650/mo

    Rent Zestimate®

    Refinance and save

    $3,000/mo

    Est. payment

    Refinancing to a lower rate could help reduce your monthly payments and save thousands over the life of the loan.

    See today's rates

    $3,000/mo

    Est. payment

    Explore your selling options

    Work with a Zillow partner agent

    Leverage their expertise and Zillow's premium Showcase listings to get your home seen by more buyers.

    Get started

    List with your own agent

    Get your home in front of millions of buyers by listing it on Zillow.

    Learn how to do it

    Sell it yourself

    Take full control of how buyers see your home on Zillow by listing For Sale by Owner (FSBO).

    List your home

    What's special

    Beautiful 4940 Sqft 2 story home with breathtaking views located on one of the largest lots in the Cascades.As you walk into this magnificent home, the open concept and natural light take your breath away.This home has the perfect lay out for entertaining.Large Chefs kitchen features a Wolf range, double ovens, 2 dishwashers, Quartzite counter tops through out and custom built in Sub Zero R/F.Separate Butlers pantry with built in Wolf Espresso machine coffee bar and Wet/Wine bar, Scotts Nugget ice machine, has an oversized pantry which leaves ample room for storage.Spacious laudry room with tons of storage. Large family room features a gas log fireplace and spacious dining room that allows plenty of room for family and guest alike.Primary bedroom on one side of the house and another bedroom on the opposite side of the downstairs.Upstairs includes 2 bedrooms with custom built ins and a gameroom/media room with a second story 'Trex' covered deck that overlooks the lake and greenbelt with the most amazing views.Upstairs also features an office with a "secret" closet and a separate upstairs laundry room.All bedrooms include an ensuite which feature marble showers and flooring, and have massive closets with built ins.The primary closet may have its very own zip code. This home is Spray foam insulated, has 2 half baths & two Rannai tankless gas water heaters that will keep this home running smoothly with a full house.Add'l 863' bldg H/C used as gym- 5803' TOTAL sqft!As you step outisde, you step into your very own oasis.From the salt water pool with swim up bar, to the custom fire pit tucked behind it.The large covered patio with custom kitchen gives plenty of room for the grill master of the house. Whether you are drinking your morning cup of coffee by the outdoor gas fireplace overlooking the pond and greenbelt watching the deer go by, or grilling and relaxing poolside watching the sunset, this home has everything your family could want. Call today to see this beauty!

    Zillow last checked:

    Listing updated:

    Listed by:

    Lauren DeLivaudais 903-316-4464,

    Century 21 First Group - Lindale

    Bought with:

    Lacy Walker, TREC# 0469614

    Source: GTARMLS,MLS#: 24002856MLS Logo

    Facts & features

    Interior

    Bedrooms & bathrooms
    • Bedrooms: 4
    • Bathrooms: 6
    • Full bathrooms: 4
    • 1/2 bathrooms: 2
    Primary bedroom
    • Features: Master Bedroom Split
    • Level: Main
    Bedroom
    • Features: Guest Bedroom Split, Walk-In Closet(s)
    • Level: Main
    Bedroom 1
    • Area: 318.16
    • Dimensions: 16.4 x 19.4
    Bedroom 2
    • Area: 186.34
    • Dimensions: 15.4 x 12.1
    Bedroom 3
    • Area: 191.18
    • Dimensions: 15.8 x 12.1
    Bedroom 4
    • Area: 164.16
    • Dimensions: 14.4 x 11.4
    Bathroom
    • Features: Shower Only, Shower and Tub, Separate Lavatories, Separate Water Closet, Walk-In Closet(s), Marble, Linen Closet, Double Shower
    Dining room
    • Features: Den/Dining Combo
    • Area: 121
    • Dimensions: 10 x 12.1
    Kitchen
    • Area: 273.6
    • Dimensions: 12 x 22.8
    Living room
    • Area: 460
    • Dimensions: 20 x 23
    Office
    • Area: 402.75
    • Dimensions: 17.9 x 22.5
    Heating
    • Central/Gas, Zoned
    Cooling
    • Central Electric, Zoned-3 or more
    Appliances
    • Included: ENERGY STAR Qualified Appliances, Dishwasher, Disposal, Microwave, Refrigerator, Ice Maker, Double Oven, Electric Oven, Gas Cooktop, Warming Drawer, Tankless Gas Water Heater, 2 or more Water Heaters
    Features
    • Wet Bar, Ceiling Fan(s), Sound System, Smart Home, Vaulted Ceiling(s), Pantry, Kitchen Island
    • Flooring: Carpet, Wood, Marble
    • Doors: Insulated Doors
    • Windows: Double Pane Windows, Low Emissivity Windows
    • Attic: Attic Stairs
    • Has fireplace: Yes
    • Fireplace features: Two or More
    Interior area
    • Total structure area: 4,940
    • Total interior livable area: 4,940 sqft

    Property

    Parking
    • Total spaces: 3
    • Parking features: Garage Faces Side, Door w/Opener w/Controls
    • Garage spaces: 3
    • Has uncovered spaces: Yes
    • Details: Garage Size: 3 Car
    Features
    • Levels: Two
    • Stories: 2
    • Patio & porch: Patio Covered, Deck Open, Deck Covered, Porch
    • Exterior features: Sprinkler System, Gutter(s), Lighting
    • Pool features: Gunite, In Ground, Salt Water, Cleaning System, Diving Board, Fenced
    • Fencing: Wrought Iron
    • Has view: Yes
    • View description: Water
    • Has water view: Yes
    • Water view: Water
    • Waterfront features: Water/Lakefront
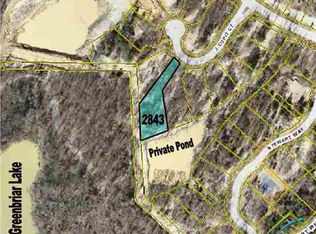
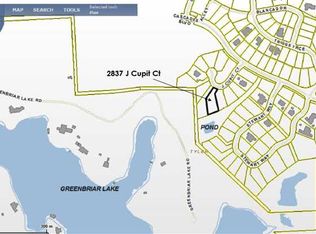
    • Body of water: Greenbriar Lake
    Lot
    • Size: 1.60 Acres
    • Features: Subdivision Lot
    Details
    • Additional structures: Second Residence
    • Parcel number: 150000180113008010
    • Special conditions: Homeowner's Assn Dues
    • Other equipment: Satellite Dish

    Construction

    Type & style
    • Home type: SingleFamily
    • Architectural style: Traditional
    • Property subtype: Single Family Residence
    Materials
    • Metal, Stucco, Brick and Stone, Foam Insulation
    • Foundation: Slab
    • Roof: Composition
    Condition
    • Year built: 2015
    Details
    • Warranty included: Yes

    Utilities & green energy

    • Electric: Smart Electric Meter
    • Sewer: Public Sewer
    • Water: Public, Company: City Of Tyler
    • Utilities for property: Underground Utilities, Cable Internet
    Green energy
    • Energy efficient items: Water Heater, Thermostat, HVAC

    Community & neighborhood

    Security
    • Security features: Security Lights, Security System, Smoke Detector(s)
    Community
    • Community features: Tennis Court(s), Pool, Golf, Dining - Country Club, Boat Dock - Slip
    Location
    • Region: Tyler
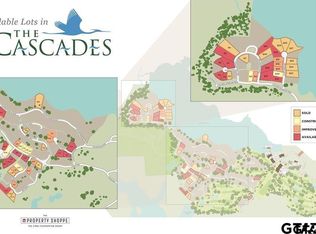
    • Subdivision: Cascades

    HOA & financial

    HOA
    • Has HOA: Yes
    • HOA fee: $3,000 annually

    Other

    Other facts
    • Listing terms: Conventional,Must Qualify,Cash
    • Road surface type: Paved

    Price history

    DateEventPrice
    7/8/2024Sold--
    Source: GTARMLS #24002856 Report a problem
    5/28/2024Pending sale$1,750,000$354/sqft
    Source: GTARMLS #24002856 Report a problem
    5/23/2024Price change$1,750,000-1.4%$354/sqft
    Source: GTARMLS #24002856 Report a problem
    3/27/2024Price change$1,775,000-2.2%$359/sqft
    Source: GTARMLS #24002856 Report a problem
    3/1/2024Listed for sale$1,815,000-1.9%$367/sqft
    Source: GTARMLS #24002856 Report a problem
    2/3/2024Listing removed$1,850,000$374/sqft
    Source: GTARMLS #24000066 Report a problem
    1/22/2024Price change$1,850,000-1.3%$374/sqft
    Source: GTARMLS #24000066 Report a problem
    1/2/2024Listed for sale$1,875,000$380/sqft
    Source: GTARMLS #24000066 Report a problem
    11/21/2023Listing removed$1,875,000-1.3%$380/sqft
    Source: GTARMLS #23011977 Report a problem
    10/2/2023Price change$1,900,000-2.6%$385/sqft
    Source: GTARMLS #23011977 Report a problem
    9/2/2023Listed for sale$1,950,000+25.9%$395/sqft
    Source: GTARMLS #23011977 Report a problem
    11/9/2020Sold--
    Source: GTARMLS #10123935 Report a problem
    10/14/2020Pending sale$1,549,000$314/sqft
    Source: Coldwell Banker Apex Realtors #10123935 Report a problem
    7/7/2020Listed for sale$1,549,000$314/sqft
    Source: Coldwell Banker Apex Realtors #10123935 Report a problem

    Public tax history

    YearProperty taxesTax assessment
    2024$27,396 +8%$1,742,236 +0.4%
    2023$25,366 -4.3%$1,735,890 +24.4%
    2022$26,501 +1.7%$1,395,396 +9.3%
    2021$26,057 +1.3%$1,276,237 +1.6%
    2020$25,711 +2.8%$1,256,521 +4.8%
    2019$24,999 -2.2%$1,198,415
    2018$25,561 +6.6%$1,198,415 +6%
    2017$23,969 +56.8%$1,130,666 +57.9%
    2016$15,289 $716,121

    Find assessor info on the county website

    Neighborhood: Cascades Estates

    Nearby schools

    GreatSchools rating
    Schools provided by the listing agent
    • Elementary: Jones
    • Middle: Three Lakes
    • High: Tyler Legacy

    Source: GTARMLS. This data may not be complete. We recommend contacting the local school district to confirm school assignments for this home.

    Sell for more on Zillow
    Get a Zillow Showcase℠ listing at no additional cost and you could sell for .
    $1,755,100
    2% more
    +$35,102
    With Zillow Showcase(estimated)
    $1,790,202