Nestled at the whispered end of a cul-de-sac where pavement surrenders to tranquility, this four-bedroom, four-bathroom masterwork unfolds across 3,180 square feet of architecturally deliberate luxury — a residence that doesn't merely occupy space within Hideaway Lake but elevates the very notion of belonging here. The open-concept interior orchestrates an extraordinary dialogue between culinary artistry and communal warmth. Custom cabinetry, refined finishes, and an intuitive kitchen layout dissolve the boundary between preparation and celebration, ensuring every gathering becomes an effortless occasion bathed in cascading natural light. Four full bathrooms — one dedicated to each bedroom — deliver a symmetry of privacy rarely encountered, transforming guest accommodations and home office configurations into genuinely autonomous retreats. The principal suite transcends expectation entirely: a spa-caliber bathroom paired with an expansive walk-in closet crafts mornings that feel less like routine and more like ritual. Beyond the threshold, a generous fully fenced backyard awaits its next chapter — whether that narrative involves twilight entertaining beneath East Texas skies, a children's playground, or a future outdoor kitchen worthy of the home it accompanies. A two-car garage grounds the property in everyday practicality. Within Hideaway Lake's gated embrace, life assumes a rhythm measured not in minutes but in moments — golf courses threading through ancient hardwoods, lakes reflecting unhurried afternoons, pools and courts inviting spontaneous connection, and a genuine sense of community that contemporary neighborhoods seldom cultivate. This is where modern sophistication and pastoral serenity converge without compromise.
New construction
Price increase: $500 (9/5)
$729,500
89 Ryder Cup Trl, Lindale, TX 75771
4beds
3,108sqft
Single Family Residence
Built in 2024
0.5 Acres Lot
$719,100 Zestimate®
$235/sqft
$340/mo HOA
What's special
- 58 days
- 145
- 3
Zillow last checked:
Listing updated:
Listed by:
Melisa Terry 903-530-0960,
ADT Realty Brokers
Source: GTARMLS,MLS#: 26011426
Facts & features
Interior
Bedrooms & bathrooms
- Bedrooms: 4
- Bathrooms: 4
- Full bathrooms: 4
Bathroom
- Features: Shower Only, Shower and Tub, Dressing Area, Separate Dressing Areas, Soaking Tub
Heating
- Central/Electric
Cooling
- Central Electric, Ceiling Fan(s), Heat Pump
Appliances
- Included: Gas Range, Dishwasher, Disposal, Microwave, Tankless Water Heater
Features
- Ceiling Fan, Vaulted Ceiling(s), Pantry, Kitchen Island
- Flooring: Wood, Tile
- Attic: Permanent Stairs
- Fireplace features: Gas
Interior area
- Total structure area: 3,108
- Total interior livable area: 3,108 sqft
Video & virtual tour
Property
Parking
- Total spaces: 2
- Parking features: Inside Entrance, Garage Door Opener, Concrete
- Garage spaces: 2
Features
- Levels: One
- Stories: 1
- Patio & porch: Covered, Porch
- Exterior features: Irrigation System, Rain Gutters, Lighting
- Pool features: None
- Fencing: Wood
- Body of water: Hide-A-Way Lake
Lot
- Size: 0.5 Acres
Details
- Parcel number: R220188
Construction
Type & style
- Home type: SingleFamily
- Architectural style: Traditional
- Property subtype: Single Family Residence
Materials
- Brick
- Foundation: Slab
- Roof: Composition
Condition
- New Construction
- New construction: Yes
- Year built: 2024
Utilities & green energy
- Sewer: Conventional Septic
- Water: Public
- Utilities for property: Cable Available, Underground Utilities
Community & HOA
Community
- Features: Lake, Pool, Boat Ramp
- Subdivision: Hideaway Lake
HOA
- Has HOA: Yes
- Amenities included: Tennis Court(s), Golf Course, Fishing, Security, RV Parking, Other, Playground
- HOA fee: $340 monthly
Location
- Region: Lindale
Financial & listing details
- Price per square foot: $235/sqft
- Annual tax amount: $10,337
- Date on market: 8/17/2026
- Listing terms: Conventional,FHA,VA Loan,Must Qualify,Cash
- Road surface type: Paved
Estimated market value
$719,100
$683,000 - $755,000
$3,823/mo
Price history
| Date | Event | Price |
|---|---|---|
| 9/5/2026 | Price change | $730,000+0.1%$235/sqft |
Source: NTREIS #21379555 Report a problem | ||
| 8/18/2026 | Listed for sale | $729,500-0.1%$235/sqft |
Source:  GTARMLS #26011426 Report a problem GTARMLS #26011426 Report a problem | ||
| 8/1/2026 | Listing removed | $730,000$235/sqft |
Source: GTARMLS #26000190 Report a problem | ||
| 6/9/2026 | Price change | $730,000-2.4%$235/sqft |
Source: GTARMLS #26000190 Report a problem | ||
| 1/5/2026 | Listed for sale | $748,000+769.8%$241/sqft |
Source: GTARMLS #26000190 Report a problem | ||
| 7/18/2023 | Listing removed | -- |
Source: NTREIS #20160341 Report a problem | ||
| 3/1/2023 | Listed for sale | $86,000-2.8%$28/sqft |
Source: GTARMLS #23002542 Report a problem | ||
| 11/23/2022 | Listing removed | -- |
Source: GTARMLS #10155898 Report a problem | ||
| 9/9/2022 | Listed for sale | $88,500$28/sqft |
Source: NTREIS #20160341 Report a problem | ||
| 9/9/2022 | Listing removed | $88,500+36.4%$28/sqft |
Source: GTARMLS #10155898 Report a problem | ||
| 2/9/2022 | Sold | -- |
Source: GTARMLS #10141130 Report a problem | ||
| 2/2/2022 | Pending sale | $64,900$21/sqft |
Source: GTARMLS #10141130 Report a problem | ||
| 10/5/2021 | Listed for sale | $64,900$21/sqft |
Source: GTARMLS #10141130 Report a problem | ||
Public tax history
Tax history is unavailable.
Monthly payment
Est. payment
Payment breakdown
Explore the cost of this home by adjusting the details. Changes won't be saved.Climate risks
Neighborhood: 75771
Nearby schools
Schools provided by the listing agent
- Elementary: Lindale
- Middle: Lindale
- High: Lindale
Source: GTARMLS. This data may not be complete. We recommend contacting the local school district to confirm school assignments for this home.
Similar homes
- $719,0003 bd4 ba3.1k sqft202 Winged Foot Dr, Hideaway, TX 75771For Sale
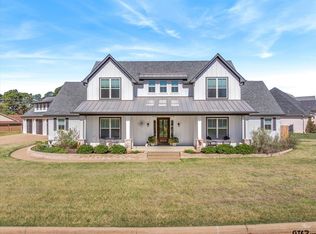 MLS ID #26012713, Rebecca Williams, Leslie Cain Realty, LLC. GTARMLS
 - $684,5003 bd3 ba3.1k sqft93 Ryder Cup Trl, Hideaway, TX 75771New Construction
 MLS ID #26011749, Melisa Terry, ADT Realty Brokers. GTARMLS
 - $720,0004 bd3 ba3.4k sqft15631 Stallion Lake Blvd, Lindale, TX 75771For Sale
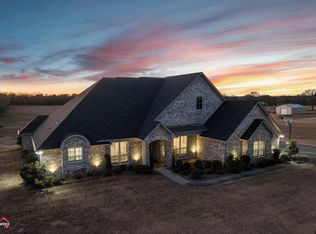 MLS ID #26013663, Nanette Robinson, The Agency Tyler. GTARMLS
 - $699,9005 bd4 ba3.3k sqft1616 Courtland Ln, Lindale, TX 75771New Construction
 MLS ID #26011232, Emily Santina, Keller Williams Realty-Tyler. GTARMLS
