Beautiful custom home in the peaceful and desirable Lake Jackson neighborhood of Lindale! This stunning, barely lived-in 4-bedroom home with a dedicated study offers a like-new feel, an inviting open floor plan, and generously sized bedrooms designed for comfortable living and entertaining. Thoughtful features include electric shades, and a 6–10 person storm shelter for added peace of mind. Abundant windows for natural light. Gutters with leaf gard, A beautiful back yard view of piney woods. Light and happy vibe throughout this home.
The impressive 36' x 50' shop is a standout feature, complete with HVAC and climate-controlled space, offering endless possibilities for hobbies, storage, projects, or workspace. RV and bus parking with dedicated 125-amp electric service adds exceptional versatility for recreational vehicles and more.
Enjoy the tranquility of this welcoming neighborhood, where residents can take advantage of pickleball and tennis while embracing an active, connected lifestyle. Lindale offers the charm of small-town living, local shopping, dining, and community events, all with convenient access to Tyler and I-20.
With its exceptional living spaces, expansive shop, and desirable location, this property offers a rare combination of comfort, functionality, and lifestyle. Home may be purchased furnished—call listing agent for details!
Buyer and buyer's agent to verify all information, including square footage, schools, and any other details deemed important.
For sale
$700,000
14486 Meadow Gln, Lindale, TX 75771
4beds
2,564sqft
Single Family Residence
Built in 2023
0.68 Acres Lot
$680,100 Zestimate®
$273/sqft
$42/mo HOA
What's special
Exceptional living spacesInviting open floor planDedicated studyExpansive shopGenerously sized bedroomsElectric shadesLike-new feel
- 45 days
- 262
- 13
Zillow last checked:
Listing updated:
Listed by:
Kimberly Oliver 0526370,
Keller Williams Realty Athens 903-658-8848
Source: NTREIS,MLS#: 21394213
Facts & features
Interior
Bedrooms & bathrooms
- Bedrooms: 4
- Bathrooms: 3
- Full bathrooms: 2
- 1/2 bathrooms: 1
Primary bedroom
- Features: Closet Cabinetry, Ceiling Fan(s), Dual Sinks, Double Vanity, Garden Tub/Roman Tub, Separate Shower
- Level: First
- Dimensions: 16 x 15
Bedroom
- Level: First
- Dimensions: 12 x 11
Bedroom
- Level: First
- Dimensions: 12 x 13
Bedroom
- Level: First
- Dimensions: 0 x 0
Dining room
- Level: First
- Dimensions: 17 x 11
Kitchen
- Level: First
- Dimensions: 12 x 19
Living room
- Features: Ceiling Fan(s), Fireplace
- Level: First
- Dimensions: 16 x 18
Heating
- Central, Electric, ENERGY STAR Qualified Equipment, Propane
Cooling
- Central Air, Ceiling Fan(s), Electric, ENERGY STAR Qualified Equipment
Appliances
- Included: Double Oven, Dryer, Dishwasher, Gas Cooktop, Disposal, Ice Maker, Microwave, Refrigerator, Tankless Water Heater, Water Purifier
Features
- Decorative/Designer Lighting Fixtures, Double Vanity, Eat-in Kitchen, Granite Counters, High Speed Internet, Kitchen Island, Open Floorplan, Pantry, Smart Home, Cable TV, Wired for Data, Walk-In Closet(s), Wired for Sound
- Flooring: Carpet, Engineered Hardwood, Tile
- Windows: Window Coverings
- Has basement: No
- Number of fireplaces: 1
- Fireplace features: Family Room, Gas Log, Living Room, Propane
Interior area
- Total interior livable area: 2,564 sqft
Video & virtual tour
Property
Parking
- Total spaces: 6
- Parking features: Additional Parking, RV Garage, Garage Faces Side, Workshop in Garage
- Attached garage spaces: 2
- Covered spaces: 6
Features
- Levels: One
- Stories: 1
- Patio & porch: Rear Porch, Covered, Deck, Patio
- Pool features: None
Lot
- Size: 0.68 Acres
- Features: Few Trees
Details
- Parcel number: 145100000002033000
- Other equipment: Generator, Irrigation Equipment, Satellite Dish
Construction
Type & style
- Home type: SingleFamily
- Architectural style: Detached
- Property subtype: Single Family Residence
- Attached to another structure: Yes
Materials
- Foundation: Slab
- Roof: Composition
Condition
- Resale
- Year built: 2023
Utilities & green energy
- Sewer: Aerobic Septic
- Water: Public
- Utilities for property: Septic Available, Water Available, Cable Available
Community & HOA
Community
- Security: Security System
- Subdivision: Lake Jackson U-2
HOA
- Has HOA: Yes
- Services included: All Facilities, Association Management
- HOA fee: $500 annually
- HOA name: The Garden Valley Assn
- HOA phone: 903-630-6355
Location
- Region: Lindale
Financial & listing details
- Price per square foot: $273/sqft
- Annual tax amount: $8,859
- Date on market: 9/23/2026
- Cumulative days on market: 45 days
- Listing terms: Cash,Conventional,1031 Exchange
Estimated market value
$680,100
$646,000 - $714,000
$3,446/mo
Price history
| Date | Event | Price |
|---|---|---|
| 9/23/2026 | Listed for sale | $700,000$273/sqft |
Source: NTREIS #21394213 Report a problem | ||
Public tax history
Tax history is unavailable.
Monthly payment
Est. payment
Payment breakdown
Explore the cost of this home by adjusting the details. Changes won't be saved.Climate risks
Neighborhood: 75771
Nearby schools
Schools provided by the listing agent
- Elementary: Penny,Lindale
- Middle: Moss
- High: Lindale
- District: Lindale ISD
Source: NTREIS. This data may not be complete. We recommend contacting the local school district to confirm school assignments for this home.


Similar homes
- $674,5005 bd3 ba3k sqft14448 Meadow Glen Rd, Lindale, TX 75771For Sale
 MLS ID #90024990, Elizabeth Beiter, BeiterHaus. HAR
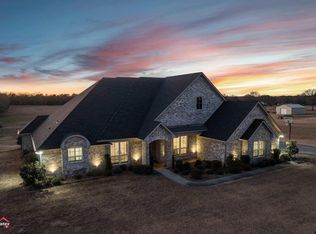
- $720,0004 bd3 ba3.4k sqft15631 Stallion Lake Blvd, Lindale, TX 75771For Sale
 MLS ID #26013663, Nanette Robinson, The Agency Tyler. GTARMLS
- $875,0003 bd3 ba2.8k sqft14347 Ridge Way, Lindale, TX 75771For Sale
 MLS ID #26009713, Mika McMurray, CB Apex REALTORS, LLC. GTARMLS
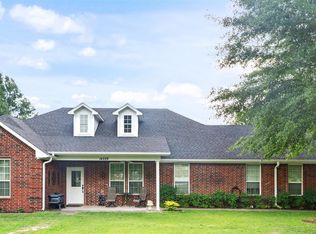
- $699,9003 bd3 ba3k sqft14226 County Road 434, Lindale, TX 75771For Sale
 MLS ID #26008509, Mary Simpson, Mary Simpson Real Estate. GTARMLS
