Stunning 3-bedroom, 2.5-bath custom home with a dedicated office in the highly sought-after Garden Valley! With 2,235 square feet of thoughtfully designed living space, this open-concept home welcomes you with beautiful built-in cabinets in the living room, wood-look laminate and tile flooring throughout, granite countertops, a large laundry room with a sink included, and an inviting layout perfect for everyday living and entertaining. Upstairs, you'll find a spacious bonus room ready to be finished to fit your needs—whether as a game room, media room, additional bedroom, or hobby space. Step outside to your own backyard retreat featuring professional landscaping with an underground sprinkler system, a putting green, and a covered patio with relaxing lake views. The outdoor kitchen is equipped with a built-in grill, sink, and natural gas line, making it ideal for entertaining year-round. Additional premium features include a Generac generator for added peace of mind in case of a loss of power, Tankless water heater, Piped natural gas, Aerobic septic system, 2-car garage plus a separate golf cart garage, and 1-year-old HVAC system. Enjoy the perfect blend of comfort, quality, and outdoor living in one of East Texas' most desirable gated communities. This exceptional home is ready for you to move in and enjoy!
For sale
$475,000
24060 Red Azalea Ln, Garden Valley, TX 75771
3beds
2,235sqft
Single Family Residence
Built in 2006
0.47 Acres Lot
$459,500 Zestimate®
$213/sqft
$42/mo HOA
What's special
Dedicated officeGranite countertopsSpacious bonus roomUnderground sprinkler systemOpen-concept homePutting green
- 67 days
- 216
- 14
Zillow last checked:
Listing updated:
Listed by:
Dustin Jordan 469-236-2131,
Tero Real Estate
Source: GTARMLS,MLS#: 26010068
Facts & features
Interior
Bedrooms & bathrooms
- Bedrooms: 3
- Bathrooms: 3
- Full bathrooms: 2
- 1/2 bathrooms: 1
Bathroom
- Features: Shower and Tub, Walk-In Closet(s), Bar, Jack & Jill
Heating
- Central/Electric
Cooling
- Central Electric
Appliances
- Included: Dishwasher, Microwave, Gas Cooktop
Features
- Sitting Area In Master, Walk-In Closet, Breakfast Bar, Ceiling Fan, Pantry, Kitchen Island
- Fireplace features: Gas
Interior area
- Total structure area: 2,235
- Total interior livable area: 2,235 sqft
Property
Parking
- Total spaces: 3
- Parking features: Garage
- Garage spaces: 3
Features
- Levels: One and One Half
- Stories: 1.5
- Patio & porch: Covered, Porch
- Exterior features: Outdoor Grill, Irrigation System, Rain Gutters, Lighting
- Pool features: None
- Fencing: Partial
Lot
- Size: 0.47 Acres
Details
- Parcel number: 129170000200009000
Construction
Type & style
- Home type: SingleFamily
- Architectural style: Traditional
- Property subtype: Single Family Residence
Materials
- Brick
- Foundation: Slab
- Roof: Aluminum/Metal
Condition
- Pre-owned
- Year built: 2006
Utilities & green energy
- Utilities for property: Cable Available
Community & HOA
Community
- Security: Audio and Video Surveillance
- Subdivision: GARDEN VALLEY ADDN
HOA
- Has HOA: Yes
- HOA fee: $500 annually
Location
- Region: Garden Valley
Financial & listing details
- Price per square foot: $213/sqft
- Tax assessed value: $509,200
- Annual tax amount: $4,217
- Date on market: 7/20/2026
Estimated market value
$459,500
$437,000 - $482,000
$2,782/mo
Price history
| Date | Event | Price |
|---|---|---|
| 7/20/2026 | Listed for sale | $475,000+30.1%$213/sqft |
Source: NTREIS #21335577 Report a problem | ||
| 10/13/2020 | Sold | -- |
Source:  GTARMLS #10124675 Report a problem GTARMLS #10124675 Report a problem | ||
| 9/11/2020 | Pending sale | $365,000$163/sqft |
Source: Promise Realty #14392585 Report a problem | ||
| 7/21/2020 | Listed for sale | $365,000$163/sqft |
Source: Promise Realty #14392585 Report a problem | ||
Public tax history
| Year | Property taxes | Tax assessment |
|---|---|---|
| 2024 | $4,193 +0.2% | $509,200 +20.5% |
| 2023 | $4,185 -24.7% | $422,746 +17.8% |
| 2022 | $5,557 +1.2% | $358,846 +6.5% |
| 2021 | $5,490 +23.4% | $336,836 +10.9% |
| 2020 | $4,449 +0.1% | $303,833 +5.3% |
| 2019 | $4,446 +0.2% | $288,537 +4.2% |
| 2018 | $4,438 | $277,005 |
| 2017 | $4,438 +0.2% | $277,005 +4.3% |
| 2016 | $4,430 -3% | $265,606 +1.7% |
| 2015 | $4,568 | $261,256 |
| 2014 | $4,568 +0.6% | -- |
| 2013 | $4,541 +0% | -- |
| 2012 | $4,539 -0.5% | -- |
| 2011 | $4,563 | -- |
| 2010 | -- | $248,416 |
| 2009 | -- | $248,416 +0% |
| 2008 | -- | $248,300 |
| 2007 | -- | $248,300 +396.6% |
| 2006 | -- | $50,000 +2588.2% |
| 2005 | -- | $1,860 |
Find assessor info on the county website
Monthly payment
Est. payment
Payment breakdown
Explore the cost of this home by adjusting the details. Changes won't be saved.Climate risks
Neighborhood: 75771
Nearby schools
Schools provided by the listing agent
- Elementary: Lindale
- Middle: Lindale
- High: Lindale
Source: GTARMLS. This data may not be complete. We recommend contacting the local school district to confirm school assignments for this home.
Similar homes
- $499,0003 bd3 ba2.2k sqft24050 Red Azalea Ln, Lindale, TX 75771For Sale
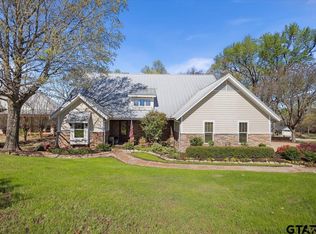 MLS ID #26013056, Mika McMurray, Leslie Cain Realty, LLC. GTARMLS
 - $499,9004 bd3 ba2.5k sqft14510 Meadow Glen, Lindale, TX 75771For Sale
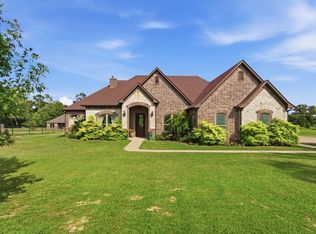 MLS ID #20265092, Jim T McCain, RE/MAX Tyler. LGVBOARD
 - $439,9003 bd3 ba2.3k sqft19623 Dove Ridge Dr, Lindale, TX 75771For Sale
 MLS ID #26009403, Beth Knox, ADT Realty Brokers. GTARMLS
 - $700,0004 bd3 ba2.5k sqft14486 Meadow Gln, Lindale, TX 75771For Sale
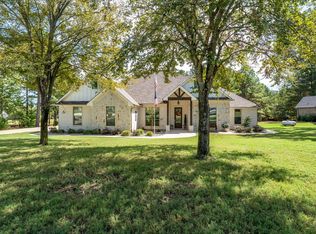 MLS ID #21394213, Kimberly Oliver. NTREIS
