This beautiful and extremely well kept 4 bedroom, 3.5 bath home sits on over 5 acres, offering both space and privacy. The home features a welcoming dining room, a comfortable living room with a cozy fireplace, and a well-appointed kitchen perfect for everyday living or entertaining. With 2,835 sq ft of living area, this home combines space, flexibility and a prime location. It's peaceful setting offers the perfect blend of comfort and country living. Step outside to enjoy the quiet, private backyard and relax on the comfortable patio - an ideal spot for morning coffee or evening gatherings. Just across the drive is a 3000+ sq ft insulated building with drive through doors, bathroom and office just right for a big shop, or man cave. It is in the highly sought after and award winning, Lindale School District.
For sale
$875,000
16378 E North St #431, Lindale, TX 75771
4beds
3,900sqft
:
Get pre-qualified$6,786/mo
Single Family Residence
Built in 2003
-- sqft lot
$845,900 Zestimate®
$224/sqft
$-- HOA
What's special
Cozy fireplaceWelcoming dining roomComfortable patioQuiet private backyardWell-appointed kitchen
- 145 days |
- 109 |
- 3 |
Zillow last checked:
Listing updated:
Listed by:
Tony Richey 903-520-0044,
RE/MAX Tyler
Source: GTARMLS,MLS#: 26003396
Facts & features
Interior
Bedrooms & bathrooms
- Bedrooms: 4
- Bathrooms: 4
- Full bathrooms: 3
- 1/2 bathrooms: 1
Rooms
- Room types: Game Room, Family Room, Utility Room, 1 Living Area
Bedroom
- Features: Walk-In Closet(s)
- Level: Main
Bathroom
- Features: Shower and Tub, Dressing Area, Separate Lavatories, Walk-In Closet(s), Bar, Carpet, Linen Closet, Soaking Tub
Dining room
- Features: Separate Formal Dining
Kitchen
- Features: Kitchen/Eating Combo, Breakfast Bar
Heating
- Central/Electric, Zoned, Fireplace(s)
Cooling
- Central Electric, Individual Controlled, Zoned-2, Ceiling Fan(s)
Appliances
- Included: Range/Oven-Electric, Dishwasher, Disposal, Microwave, Refrigerator, Electric Cooktop
Features
- Wet Bar, Ceiling Fan(s), Vaulted Ceiling(s), Pantry
- Windows: Blinds
- Attic: Attic Stairs
- Number of fireplaces: 1
- Fireplace features: One Wood Burning, Blower Fan, Brick
Interior area
- Total structure area: 3,900
- Total interior livable area: 3,900 sqft
Property
Parking
- Total spaces: 2
- Parking features: Garage
- Garage spaces: 2
Features
- Levels: One
- Stories: 1
- Patio & porch: Patio Covered
- Exterior features: Gutter(s), Lighting
- Pool features: None
- Fencing: Pipe,Automatic Gate
Details
- Additional structures: Metal Outbuilding(s), Workshop
- Special conditions: None
- Other equipment: Satellite Dish
Construction
Type & style
- Home type: SingleFamily
- Architectural style: Traditional
- Property subtype: Single Family Residence
Materials
- Brick and Wood, Siding
- Foundation: Slab
- Roof: Composition
Condition
- Year built: 2003
Community & HOA
Community
- Security: Security Gate, Security Lights, Security System, Smoke Detector(s)
HOA
- Has HOA: No
Location
- Region: Lindale
Financial & listing details
- Price per square foot: $224/sqft
- Annual tax amount: $9,899
- Date on market: 3/11/2026
Estimated market value
$845,900
$804,000 - $888,000
$3,054/mo
Price history
| Date | Event | Price |
|---|---|---|
| 3/11/2026 | Listed for sale | $875,000$224/sqft |
Source:  GTARMLS #26003396 Report a problem GTARMLS #26003396 Report a problem | ||
Public tax history
Tax history is unavailable.
Monthly payment
Est. payment
Payment breakdown
Explore the cost of this home by adjusting the details. Changes won't be saved.Climate risks
Neighborhood: 75771
Nearby schools
GreatSchools rating
- 9/10E J Moss Intermediate SchoolGrades: 4-6Distance: 0.6 mi
- 9/10Lindale Junior High SchoolGrades: 7-8Distance: 1.4 mi
- 8/10Lindale High SchoolGrades: 9-12Distance: 0.7 mi
Schools provided by the listing agent
- Elementary: Lindale
- Middle: Lindale
- High: Lindale
Source: GTARMLS. This data may not be complete. We recommend contacting the local school district to confirm school assignments for this home.
- $875,0004 bd4 ba2.9k sqft16378 County Road 431, Lindale, TX 75771For Sale

- $204,0003 bd2 ba1.2k sqft13766 County Road 4198, Lindale, TX 75771Off Market

- $207,2003 bd2 ba1.2k sqft13774 County Road 4198, Lindale, TX 75771Off Market
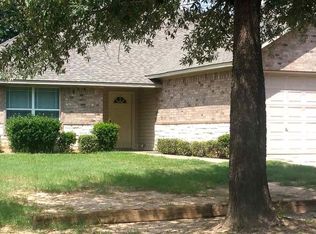
- $207,5003 bd2 ba1.2k sqft13780 County Road 4198, Lindale, TX 75771Off Market

- $208,9003 bd2 ba1.2k sqft13788 County Road 4198, Lindale, TX 75771Off Market
- $477,500-- bd4 ba2.4k sqft13772 County Road 4198, Lindale, TX 75771Off Market
- $250,644-- bd4 ba2.3k sqft13773 County Road 4198, Lindale, TX 75771Off Market
- $230,600-- bd-- ba-- sqft16280 County Road 431, Lindale, TX 75771Off Market
A local agent can set up tours, give advice and negotiate with sellers.
A local lender can help you make sure your offer is ready when you are.
Similar homes
- $875,0004 bd4 ba2.9k sqft16378 County Road 431, Lindale, TX 75771For SaleMLS ID #21339691, Tony Richey. NTREIS
- $999,9004 bd4 ba3.2k sqft17898 Fm 16 W, Lindale, TX 75771For Sale
 MLS ID #26006791, Emily Santina, Keller Williams Realty-Tyler. GTARMLS
 - $875,0004 bd4 ba3.6k sqft22571 Lake Jackson Dr, Lindale, TX 75771For Sale
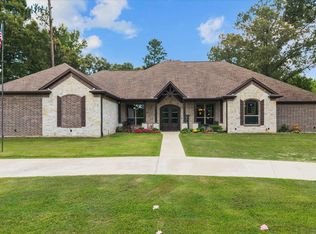 MLS ID #26007609, Katie Edwards, Century 21 First Group - Lindale. GTARMLS
 - $649,5005 bd4 ba4.1k sqft20272 County Road 4126, Lindale, TX 75771For Sale
 MLS ID #26010766, April Shipman, Leslie Cain Realty, LLC. GTARMLS
 - $964,0004 bd3 ba2.7k sqft19054 Fm 1804, Lindale, TX 75771For SaleMLS ID #26004747, Jacque Schuster, Leslie Cain Realty, LLC. GTARMLS
- $449,9003 bd2 ba2.6k sqft16134 County Road 4191, Lindale, TX 75771For SaleMLS ID #26009272, Andrea Hebb, Southern Charm Real Estate. GTARMLS
- $990,5004 bd4 ba3k sqft1257 Hide A Way Ln W, Hideaway, TX 75771For SaleMLS ID #26010363, Emily Santina, Keller Williams Realty-Tyler. GTARMLS
- $687,0005 bd3 ba3k sqft14448 Meadow Glen Rd, Lindale, TX 75771For SaleMLS ID #90024990, Elizabeth Beiter, BeiterHaus. HAR
- $1,100,0004 bd3 ba2.9k sqft18598 Fm 1804, Lindale, TX 75771For SaleMLS ID #26008694, Melisa Terry, ADT Realty Brokers. GTARMLS
- $899,0003 bd3 ba2.8k sqft14347 Ridge Way, Lindale, TX 75771For SaleMLS ID #26009713, Mika McMurray, Leslie Cain Realty, LLC. GTARMLS
- $895,0003 bd3 ba2.6k sqft18340 County Road 479, Lindale, TX 75771For SaleMLS ID #25005160, Carroll Bobo, United Country Legacy Land Company. GTARMLS
- $529,0004 bd4 ba2.9k sqft404 Corrigan Trails Blvd, Lindale, TX 75771For SaleMLS ID #26010355, Jerri Johnson, RE/MAX Integrity. GTARMLS
- $639,9004 bd3 ba2.9k sqft17681 Huckleberry Cir, Lindale, TX 75771For SaleMLS ID #26008881, Ken Sheppa, Leslie Cain Realty, LLC. GTARMLS
- $875,0004 bd3 ba2.8k sqft406 Hideaway Central Ln, Hideaway, TX 75771For SaleMLS ID #26002363, Melisa Terry, ADT Realty Brokers. GTARMLS
- $1,075,0007 bd5 ba3.4k sqft16384 County Road 440, Lindale, TX 75771For SaleMLS ID #26008863, Stacey Dickson, Good Realty. GTARMLS
- $693,0003 bd3 ba3k sqft15515 County Road 434, Lindale, TX 75771For SaleMLS ID #26004571, April Shipman, Leslie Cain Realty, LLC. GTARMLS
- $699,5004 bd4 ba3.2k sqft521 Hide A Way Lane Central, Lindale, TX 75771For SaleMLS ID #21337378, Leslie Cain. NTREIS
- $699,5004 bd4 ba3.2k sqft521 Hideaway Ln E, Lindale, TX 75771For SaleMLS ID #26010088, Leslie Cain, Leslie Cain Realty, LLC. GTARMLS
- $749,0004 bd4 ba3.4k sqft1436 Lakeshore Dr, Hideaway, TX 75771For SaleMLS ID #26007935, Stacie Neill, ADT Realty Brokers. GTARMLS
- $542,0004 bd4 ba2.6k sqft15377 County Road 434, Lindale, TX 75771For SaleMLS ID #26008046, Nita Cunningham, ADT Realty Brokers. GTARMLS
