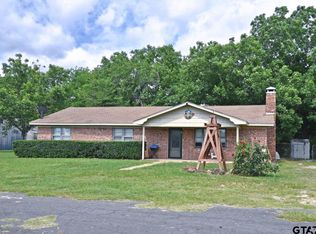
Welcome to this beautifully renovated 1900s farm and ranch property, offering the perfect blend of historic charm and modern convenience. This inviting home features 3 spacious bedrooms and 1.5 baths, thoughtfully updated in 2020. The renovation included a brand-new roof, a complete interior refresh down to the studs, and an open-concept kitchen and dining area with new flooring. The original kitchen cabinets have been lovingly preserved, maintaining the character and warmth of the home’s early 20th-century roots. Let’s not forget the prefect spot to enjoying your morning coffee, hosting barbecues, or gathering with family and friends, the covered back porch offers a comfortable and scenic setting to make lasting memories. Set on a sprawling 108.32-acre parcel, the property is fully fenced and currently supports both cattle and horses. Outdoor enthusiasts and hobbyists will appreciate the impressive 40x45 metal shop, complete with blown-in spray insulation, electricity, three roll-up doors for easy equipment access, and two 15-foot side awnings on each side. The shop’s highest point reaches 20 feet, providing ample space for large vehicles or projects. Additional amenities include 5 ponds, a classic barn with corrals, and plenty of room for livestock or recreational activities. This property boasts a 42 solar panels solar panels that are fully wired to the home, optimizing energy efficiency and providing the Wood County Electric power grid for a deduction in monthly electric bills. Whether you’re seeking a working ranch, a peaceful country retreat, or a place to build your agricultural dreams, this property delivers versatility and timeless appeal. Come take a tour and see what county living has to offer in this picturesque setting.
For sale
$1,200,000
1018 County Road 4287, Winnsboro, TX 75494
3beds
1,155sqft
:
Get pre-qualified$8,185/mo
Single Family Residence
Built in ----
108.32 Acres Lot
$-- Zestimate®
$1,039/sqft
$-- HOA
What's special
New flooringClassic barn with corrals
- 116 days |
- 104 |
- 5 |
Zillow last checked:
Listing updated:
Listed by:
Jackie Carlson,
Mayben Realty - Mt. Vernon
Source: GTARMLS,MLS#: 26004925
Facts & features
Interior
Bedrooms & bathrooms
- Bedrooms: 3
- Bathrooms: 2
- Full bathrooms: 1
- 1/2 bathrooms: 1
Rooms
- Room types: Family Room, Utility Room, 1 Living Area
Bedroom
- Level: Main
Bathroom
- Features: Shower Only, Tub Only, Vinyl Tile, Bar
Kitchen
- Features: Kitchen/Eating Combo, Breakfast Bar
Heating
- Central Electric, Ceiling
Cooling
- Central Electric
Appliances
- Included: Range/Oven-Gas, Dishwasher, Disposal, Microwave, Drop in Range, Tankless Gas Water Heater
Features
- Ceiling Fan(s), Pantry, Kitchen Island
- Flooring: Tile, Vinyl
- Windows: Blinds, Double Pane Windows
- Has fireplace: No
- Fireplace features: None
Interior area
- Total structure area: 1,155
- Total interior livable area: 1,155 sqft
Property
Parking
- Parking features: Garage Faces Side, Detached, Workshop in Garage
- Has garage: Yes
- Has uncovered spaces: Yes
Features
- Levels: One
- Patio & porch: Patio Covered, Deck Covered, Porch
- Pool features: None
- Fencing: Barbed Wire
- Waterfront features: Pond
Lot
- Size: 108.32 Acres
- Features: Wooded, Pasture
- Topography: Level,Sloping
- Residential vegetation: Mixed Timber
Details
- Additional structures: Storage, Metal Outbuilding(s), Barn(s), Corral(s), Workshop
- Parcel number: 000000135809
- Special conditions: None
Construction
Type & style
- Home type: SingleFamily
- Architectural style: Traditional,Ranch
- Property subtype: Single Family Residence
Materials
- Wood /Frame
- Foundation: Pillar/Post/Pier
- Roof: Aluminum/Metal,Metal Shake
Utilities & green energy
- Sewer: Septic Tank
- Water: Cooperative
- Utilities for property: Natural Gas Connected, Electricity Connected, DSL
Community & HOA
Community
- Security: Security Lights
Location
- Region: Winnsboro
Financial & listing details
- Price per square foot: $1,039/sqft
- Tax assessed value: $927,430
- Annual tax amount: $1,093
- Date on market: 4/8/2026
- Listing terms: Conventional,Cash
- Electric utility on property: Yes
- Road surface type: Asphalt
Estimated market value
Not available
Estimated sales range
Not available
$1,505/mo
Price history
| Date | Event | Price |
|---|---|---|
| 4/8/2026 | Listed for sale | $1,200,000+26.3%$1,039/sqft |
Source:  GTARMLS #26004925 Report a problem GTARMLS #26004925 Report a problem | ||
| 5/30/2024 | Listing removed | $950,000$823/sqft |
Source: GTARMLS #23013378 Report a problem | ||
| 10/2/2023 | Listed for sale | $950,000$823/sqft |
Source: GTARMLS #23013378 Report a problem | ||
Public tax history
| Year | Property taxes | Tax assessment |
|---|---|---|
| 2025 | $1,085 +13.7% | $901,321 +12.1% |
| 2024 | $954 | $804,219 +19.1% |
| 2023 | -- | $675,180 -14.4% |
| 2022 | $1,172 | $788,520 +52.3% |
| 2021 | -- | $517,720 |
Find assessor info on the county website
Monthly payment
Est. payment
Payment breakdown
Explore the cost of this home by adjusting the details. Changes won't be saved.Climate risks
Neighborhood: 75494
Nearby schools
GreatSchools rating
- NAWinnsboro Elementary SchoolGrades: PK-2Distance: 5.1 mi
- 7/10Winnsboro Junior High SchoolGrades: 6-8Distance: 5.4 mi
- 6/10Winnsboro High SchoolGrades: 9-12Distance: 5.4 mi
Schools provided by the listing agent
- Elementary: Winnsboro
- Middle: Winnsboro
- High: Winnsboro
Source: GTARMLS. This data may not be complete. We recommend contacting the local school district to confirm school assignments for this home.
- $292,800-- bd5 ba1k sqft1031 County Road 4287, Winnsboro, TX 75494Off Market
- $218,800-- bd10 ba1.6k sqft901 County Road 4287, Winnsboro, TX 75494Off Market
- $227,600-- bd5 ba1.3k sqft1181 County Road 4287, Pickton, TX 75494Off Market
- $879,00098.62 AcresCounty Road 4287, Winnsboro, TX 75494Lot/Land

- $1,082,900-- bd5 ba2.7k sqft120 County Road 4283, Winnsboro, TX 75494Off Market
- $11,570-- bd-- ba1k sqft586 County Road 4290, Pickton, TX 75471Off Market
- $446,100-- bd8 ba1.5k sqft1235 County Road 4287 #&-4283, Pickton, TX 75471Off Market
- $348,1002 bd2 ba1.2k sqft686 County Road 4287, Winnsboro, TX 75494Off Market
A local agent can set up tours, give advice and negotiate with sellers.
Similar homes
- $995,0003 bd2 ba1.7k sqft258 County Road 3199, Winnsboro, TX 75494For Sale
 MLS ID #26007310, J.R. Simpson, CENTURY 21 Lake Country-Quitmn. GTARMLS
 - $945,0001 bd1 ba992 sqft255 County Road 4645, Winnsboro, TX 75494For Sale
 MLS ID #26000195, Scott Nolan, Nolan Properties, LLC. GTARMLS
 - $695,0003 bd2 ba1.7k sqft289 County Road 4192, Quitman, TX 75783For Sale
 MLS ID #26006005, J.R. Simpson, CENTURY 21 Lake Country-Quitmn. GTARMLS
 - $1,425,0003 bd3 ba1.3k sqft400 Windy Point Dr, Mt Vernon, TX 75457For Sale
 MLS ID #26009198, Nicole Anderson, Anderson Elite Realty. GTARMLS
 - $999,9993 bd2 ba1.5k sqft551 Eagle Point Dr W, Mount Vernon, TX 75457For SaleMLS ID #21229007, Brent Gardner. NTREIS
- $799,0003 bd1 ba1.2k sqft303 Palo Duro St, Scroggins, TX 75480For SaleMLS ID #26003139, Skylar Champion, Allie Beth Allman & Associates. GTARMLS
- $1,700,0003 bd2 ba1.3k sqft2589 County Road 3270, Quitman, TX 75783For SaleMLS ID #20256889, Marty J Walker. LGVBOARD
- $869,0005 bd3 ba1.6k sqft130 Private Road 5884, Yantis, TX 75497For SaleMLS ID #21226880, Keeton Eoff. NTREIS
- $729,9503 bd2 ba1.7k sqft909 King Club Blvd, Scroggins, TX 75480For SaleMLS ID #21307220, Ty Treadway. NTREIS
- $875,0003 bd2 ba1.5k sqft307 S Park Rd, Scroggins, TX 75480For SaleMLS ID #26004149, Nicole Anderson, Anderson Elite Realty. GTARMLS
- $650,0003 bd2 ba1.4k sqft368 Charlya Dr, Scroggins, TX 75480For SaleMLS ID #26002633, Pam Swanner, Coldwell Banker Lakehaven, REA. GTARMLS
- $640,0003 bd2 ba1.2k sqft103 E Barker Creek Dr, Scroggins, TX 75480For SaleMLS ID #21206204, Jennifer Hageman. NTREIS
- $799,0003 bd2 ba1.4k sqft203 King Laurence Ct, Scroggins, TX 75480For SaleMLS ID #26007223, Michael Mayben, Mayben Realty, LLC. GTARMLS
- $640,0003 bd2 ba1.2k sqft103 E Barker Creek Rd, Scroggins, TX 75480For SaleMLS ID #26003473, Jennifer Hageman, Texas Ally Real Estate Group. GTARMLS
- $603,0002 bd1 ba957 sqft5047 N Fm 17, Alba, TX 75410For SaleMLS ID #25016214, Derrell Hurley, Freedom Realty. GTARMLS
