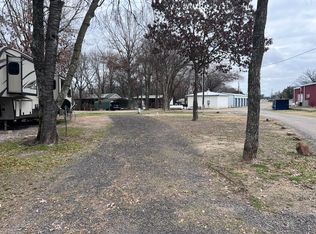
Discover the perfect opportunity to build your dream home near the renowned Lake Fork! This exceptional property spans over 10 beautiful acres, featuring mature trees, a charming cottage (to be sold as is) and multiple functional structures including a spacious carport, a large barn in excellent condition, and a covered pavilion ideal for parking or entertaining guests. The property is fully fenced and well-suited for livestock such as cattle or horses. The current home is being rented on weekends, offering an immediate income opportunity. Additionally, the seller is in the process of constructing a picturesque pond, enhancing the property’s natural appeal. With no restrictions, the possibilities are endless, develop an RV park, create a private subdivision, or transform it into a recreational or commercial venture. The property boasts dual road frontage on Highway 17 and County Road 1513, ensuring excellent accessibility. Located just across the street from a public boat ramp, you’ll enjoy easy access to world-class fishing on Lake Fork. Nearby amenities include two premier golf courses, local restaurants, a recreational park, and convenient proximity to Tyler (45 minutes) and Dallas (1.5 hours). Come experience the serenity, beauty, and limitless potential of this remarkable property! Buyer and or Buyers agent to verify any and all information
For sale
$603,000
5047 N Fm 17, Alba, TX 75410
2beds
--baths
957sqft
Single Family Residence
Built in 1940
10.68 Acres Lot
$-- Zestimate®
$630/sqft
$-- HOA
What's special
Fully fencedCharming cottageMultiple functional structuresMature treesSpacious carport
- 4 days
- 37
- 0
Zillow last checked:
Listing updated:
Listed by:
Derrell Hurley 903-438-6856,
Freedom Realty
Source: GTARMLS,MLS#: 26013051
Facts & features
Interior
Bedrooms & bathrooms
- Bedrooms: 2
- Full bathrooms: 1
Bathroom
- Features: Shower/Tub
Heating
- Wall Heat, Propane
Cooling
- Window Unit(s), Individual Controlled
Appliances
- Included: Other, Standard Gas
Features
- Paneling
- Flooring: Carpet, Vinyl
- Fireplace features: Other
Interior area
- Total structure area: 957
- Total interior livable area: 957 sqft
Property
Parking
- Total spaces: 3
- Parking features: Garage, Gravel
- Garage spaces: 1
- Carport spaces: 2
- Covered spaces: 3
Accessibility
- Accessibility features: Accessible Approach with Ramp
Features
- Levels: One
- Stories: 1
- Patio & porch: Covered, Porch
- Pool features: None
- Fencing: Barbwire Fence,Pipe
- Has view: Yes
- View description: Water
- Has water view: Yes
- Water view: Water
- Waterfront features: Pond on Lot
- Body of water: Lake Fork
Lot
- Size: 10.68 Acres
- Features: Wooded, Pasture
- Topography: Level
- Residential vegetation: Native, Bermuda, Partially Wooded, Mixed Timber
Details
- Additional structures: Barn(s)
- Parcel number: 000000010984
Construction
Type & style
- Home type: SingleFamily
- Architectural style: Cottage
- Property subtype: Single Family Residence
Materials
- Frame
- Foundation: Pilings
- Roof: Composition
Condition
- Pre-owned
- Year built: 1940
Utilities & green energy
- Gas: Lp Gas Onsite
- Sewer: Conventional Septic
- Water: Cooperative, Water Onsite
- Utilities for property: Electric Onsite, Lp Gas Onsite
Community & HOA
Community
- Subdivision: 0012
Location
- Region: Alba
Financial & listing details
- Price per square foot: $630/sqft
- Tax assessed value: $327,040
- Annual tax amount: $4,114
- Date on market: 9/21/2026
- Listing terms: Conventional,Cash
- Electric utility on property: Yes
- Road surface type: Natural, All Weather
Estimated market value
Not available
Estimated sales range
Not available
Not available
Price history
| Date | Event | Price |
|---|---|---|
| 9/21/2026 | Listed for sale | $603,000$630/sqft |
Source:  GTARMLS #26013051 Report a problem GTARMLS #26013051 Report a problem | ||
| 8/19/2026 | Listing removed | $603,000$630/sqft |
Source: NTREIS #21102315 Report a problem | ||
| 11/3/2025 | Listed for sale | $603,000$630/sqft |
Source: NTREIS #21102315 Report a problem | ||
Public tax history
| Year | Property taxes | Tax assessment |
|---|---|---|
| 2025 | $4,115 +878.2% | $327,040 +104.7% |
| 2024 | $421 | $159,730 +13.2% |
| 2023 | -- | $141,100 +37.3% |
| 2022 | $413 | $102,760 +28.4% |
| 2021 | -- | $80,040 +1.1% |
| 2020 | $393 | $79,200 +5.2% |
| 2019 | -- | $75,250 +10% |
| 2018 | -- | $68,440 |
| 2017 | -- | -- |
| 2016 | -- | -- |
| 2015 | -- | $56,840 |
| 2014 | -- | $56,840 |
Find assessor info on the county website
Monthly payment
Est. payment
Payment breakdown
Explore the cost of this home by adjusting the details. Changes won't be saved.Climate risks
Neighborhood: 75410
Nearby schools
Schools provided by the listing agent
- Elementary: Alba Golden
- Middle: Alba Golden
- High: Alba Golden
Source: GTARMLS. This data may not be complete. We recommend contacting the local school district to confirm school assignments for this home.


Similar homes
- $375,0002 bd2 ba1.2k sqft1620 N Fm 17, Alba, TX 75410For Sale
 MLS ID #21389720, Kristine Samples. NTREIS
 - $475,0002 bd2 ba1.4k sqft2109 County Road 1185, Sulphur Springs, TX 75482For Sale
 MLS ID #21382182, Darla Reed. NTREIS
 - $389,0003 bd2 ba1.2k sqft109 Rs County Rd #3319, Emory, TX 75440For Sale
 MLS ID #21308058, Beatriz Reyna. NTREIS
 - $499,0003 bd2 ba1.4k sqft3974 State Highway 11 E, Sulphur Springs, TX 75482For Sale
 MLS ID #21092037, Carrie Chase Nuckolls. NTREIS
