Totally remodeled home on 40 acres with your own private lake, that was professionally managed and stocked and the results are amazing! This private lake has an approximately 5 acres and is located near Turkey Creek. Owner states the fishing is outstanding! Property has a brick home with 3 bedrooms, 2 bathrooms, fenced back yard, patio and a 2 car garage with a concrete driveway. Home has a wood burning stove surrounded by a brick wall and hearth, granite counter tops, 2 breakfast bars, all bedrooms have walk-in closets, luxury vinyl plank and tile flooring throughout the home. Property fronts County Road 4192 and also fronts N State Hwy 37. Home has been completely updated, everything is new. AG Exemption in place to keep those taxes low. Frontage on SH 37 has serious commercial potential too. Located just North of Quitman, right off of SH 37. Property is 10 minutes to Lake Quitman or Lake Winnsboro and 15 minutes to Legendary Lake Fork. Bring your best offer as you know these types of properties never last long! Buyer to verify any and all information.
For sale
Price cut: $134K (7/27)
$695,000
289 County Road 4192, Quitman, TX 75783
3beds
--baths
1,701sqft
Single Family Residence
Built in 1992
40 Acres Lot
$-- Zestimate®
$409/sqft
$-- HOA
What's special
Brick homeGranite counter tops
- 168 days
- 135
- 21
Zillow last checked:
Listing updated:
Listed by:
J.R. Simpson 903-850-3324,
CENTURY 21 Lake Country-Quitmn
Source: GTARMLS,MLS#: 26006005
Facts & features
Interior
Bedrooms & bathrooms
- Bedrooms: 3
- Full bathrooms: 2
Bathroom
- Features: Shower Only, Shower/Tub, Bar
Heating
- Central, Wood
Cooling
- Central Electric
Appliances
- Included: Electric Range, Microwave
Features
- Breakfast Bar, Ceiling Fan, Walk-In Closet, Pantry
- Flooring: Other/See Remarks
- Windows: Blinds
- Fireplace features: Wood Burning, Wood Burning Stove
Interior area
- Total structure area: 1,701
- Total interior livable area: 1,701 sqft
Video & virtual tour
Property
Parking
- Total spaces: 2
- Parking features: Garage Door Opener, Inside Entrance, Concrete
- Garage spaces: 2
Features
- Levels: One
- Stories: 1
- Patio & porch: Patio, Porch
- Pool features: None
- Fencing: Metal Fence
- Waterfront features: Creek
Lot
- Size: 40 Acres
- Features: Lake on Lot, Wooded
- Topography: Level,Sloped
- Residential vegetation: Mixed Timber, Partially Wooded
Details
- Parcel number: 000000021353
- Other equipment: TV Antenna
Construction
Type & style
- Home type: SingleFamily
- Architectural style: Ranch,Traditional
- Property subtype: Single Family Residence
Materials
- Brick, Wood Siding
- Foundation: Slab
- Roof: Composition
Condition
- Pre-owned
- Year built: 1992
Utilities & green energy
- Sewer: Conventional Septic
- Water: Cooperative
- Utilities for property: Phone Available, Natural Gas Not Available, Standard Electric, Antenna, Satellite, DSL, Fiber Optic Internet, Satellite Internet
Community & HOA
Community
- Security: Audio and Video Surveillance
Location
- Region: Quitman
Financial & listing details
- Price per square foot: $409/sqft
- Tax assessed value: $240,000
- Annual tax amount: $58
- Date on market: 4/28/2026
- Listing terms: Cash,Conventional,FHA,USDA Loan,VA Loan
- Road surface type: Natural
Estimated market value
Not available
Estimated sales range
Not available
$2,017/mo
Price history
| Date | Event | Price |
|---|---|---|
| 7/27/2026 | Price change | $695,000-16.2%$409/sqft |
Source: NTREIS #21250546 Report a problem | ||
| 4/28/2026 | Listed for sale | $829,000$487/sqft |
Source:  GTARMLS #26006005 Report a problem GTARMLS #26006005 Report a problem | ||
Public tax history
| Year | Property taxes | Tax assessment |
|---|---|---|
| 2025 | $58 -97.2% | $240,000 -29.8% |
| 2024 | $2,076 | $341,840 +7.2% |
| 2023 | -- | $318,900 +35.9% |
| 2022 | $2,090 | $234,670 +22% |
| 2021 | -- | $192,297 +5.1% |
| 2020 | $879 | $182,970 +4.8% |
| 2019 | -- | $174,550 +16.4% |
| 2018 | -- | $149,900 |
| 2017 | -- | -- |
| 2016 | -- | -- |
| 2015 | -- | -- |
| 2014 | -- | -- |
| 2013 | -- | $82,020 +0.7% |
| 2012 | -- | $81,420 |
| 2011 | -- | $81,420 |
| 2010 | -- | $81,420 |
| 2009 | -- | $81,420 |
| 2008 | -- | $81,420 -36.2% |
| 2007 | -- | $127,580 |
Find assessor info on the county website
Monthly payment
Est. payment
Payment breakdown
Explore the cost of this home by adjusting the details. Changes won't be saved.Climate risks
Neighborhood: 75783
Nearby schools
Schools provided by the listing agent
- Elementary: Quitman
- Middle: Quitman
- High: Quitman
Source: GTARMLS. This data may not be complete. We recommend contacting the local school district to confirm school assignments for this home.
Similar homes
- $694,5004 bd-- ba2k sqft891 County Road 4740, Winnsboro, TX 75494For Sale
 MLS ID #26005202, John Beaty, United Country Cain Agency. GTARMLS
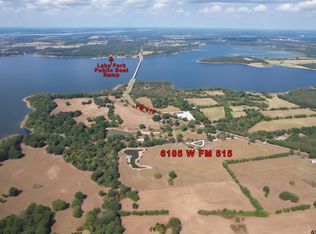
 - $699,9003 bd-- ba2k sqft6105 W Fm 515, Yantis, TX 75497For Sale
 MLS ID #26012545, J.R. Simpson, CENTURY 21 Lake Country-Quitmn. GTARMLS
 - $429,0002 bd-- ba1.4k sqft1191 County Road 4186, Quitman, TX 75783For SaleMLS ID #25016062, J.R. Simpson, CENTURY 21 Lake Country-Quitmn. GTARMLS
- $599,9003 bd2 ba1.6k sqft156 Private Road 5218, Quitman, TX 75783For Sale
 MLS ID #26002247, J.R. Simpson, CENTURY 21 Lake Country-Quitmn. GTARMLS
