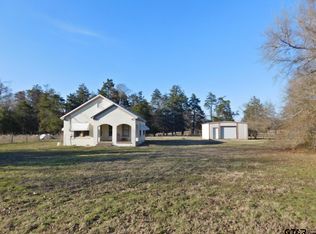
Here is that move in ready home you have been looking for! This home sits on 20.39 and features 2 bedrooms, 1 bathroom, a 2 car garage, a 6 x 12 front porch, a 12 x 12 rear porch plus another 6 x 16 attached rear porch, an irrigation system around the home, a large old dairy barn that would make a great workshop and a huge pole-hay barn, cattle working pens and corral, the property is fenced and cross fenced to keep your livestock at home. Property has a large pond and has cattle currently grazing on the property, but cattle not included with the sale. Home has been completely painted, all new flooring and lots of new fixtures. Home is located in a nice area and located in the desirable Quitman School District and this is a great country home! Just 15 mins to World Famous Lake Fork, or 10 mins to Lake Quitman, or lake Winnsboro. This one is move in ready in every way so bring your best offer before it's gone! Buyer to verify any and all information.
For sale
$429,000
1191 County Road 4186, Quitman, TX 75783
2beds
1,461sqft
:
Get pre-qualified$3,039/mo
Single Family Residence
Built in 1985
20.39 Acres Lot
$-- Zestimate®
$294/sqft
$-- HOA
What's special
Pole-hay barnOld dairy barnNew fixturesNew flooringLarge pondFront porchAttached rear porch
- 265 days |
- 110 |
- 18 |
Zillow last checked:
Listing updated:
Listed by:
J.R. Simpson 903-850-3324,
CENTURY 21 Lake Country-Quitmn
Source: GTARMLS,MLS#: 25016062
Facts & features
Interior
Bedrooms & bathrooms
- Bedrooms: 2
- Bathrooms: 1
- Full bathrooms: 1
Rooms
- Room types: Utility Room
Bedroom
- Features: Other/See Remarks
Bedroom 1
- Area: 204.4
- Dimensions: 14 x 14.6
Bedroom 2
- Area: 159.5
- Dimensions: 11 x 14.5
Bathroom
- Features: Shower/Tub, Ceramic Tile
Dining room
- Features: Separate Formal Dining
- Area: 124.3
- Dimensions: 11 x 11.3
Kitchen
- Area: 126.5
- Dimensions: 11.5 x 11
Living room
- Area: 247
- Dimensions: 13 x 19
Office
- Area: 180.2
- Dimensions: 10.6 x 17
Heating
- Central Electric
Cooling
- Central Electric
Appliances
- Included: Range/Oven-Electric, Dishwasher, Electric Water Heater
Features
- Ceiling Fan(s)
- Flooring: Carpet, Laminate, Tile
- Windows: Blinds
- Has fireplace: Yes
- Fireplace features: Wood Burning, Stone
Interior area
- Total structure area: 1,461
- Total interior livable area: 1,461 sqft
Video & virtual tour
Property
Parking
- Total spaces: 2
- Parking features: Garage Faces Side, Door With Opener w/Contro
- Garage spaces: 2
- Has uncovered spaces: Yes
- Details: Garage Size: 19.5 x 21.4
Features
- Levels: One
- Patio & porch: Porch
- Exterior features: Sprinkler System, Gutter(s), Other/See Remarks
- Pool features: None
- Fencing: Metal,Cross Fenced,Barbed Wire
- Waterfront features: Pond
Lot
- Size: 20.39 Acres
- Features: Pasture
- Topography: Level,Sloping
- Residential vegetation: Partially Wooded
Details
- Additional structures: Barn(s), Other/See Remarks
- Parcel number: 000000071527
- Special conditions: None
- Other equipment: Satellite Dish
Construction
Type & style
- Home type: SingleFamily
- Architectural style: Traditional
- Property subtype: Single Family Residence
Materials
- Wood /Frame, Alum/Vinyl Siding
- Foundation: Slab, Pillar/Post/Pier
- Roof: Composition
Condition
- Year built: 1985
Utilities & green energy
- Gas: None
- Sewer: Septic Tank
- Water: Cooperative
- Utilities for property: DSL, Satellite Internet
Community & HOA
Community
- Security: Smoke Detector(s)
Location
- Region: Quitman
Financial & listing details
- Price per square foot: $294/sqft
- Tax assessed value: $178,530
- Annual tax amount: $139
- Date on market: 11/2/2025
- Listing terms: Conventional,FHA,VA Loan,Cash,USDA Loan
Estimated market value
Not available
Estimated sales range
Not available
$1,457/mo
Price history
| Date | Event | Price |
|---|---|---|
| 11/2/2025 | Listed for sale | $429,000$294/sqft |
Source:  GTARMLS #25016062 Report a problem GTARMLS #25016062 Report a problem | ||
Public tax history
| Year | Property taxes | Tax assessment |
|---|---|---|
| 2025 | $139 +2.2% | $137,701 +9.9% |
| 2024 | $136 | $125,266 +9.9% |
| 2023 | -- | $113,962 +9.9% |
| 2022 | $178 | $103,685 +9.9% |
| 2021 | -- | $94,343 +9.9% |
| 2020 | $179 | $85,850 +9.9% |
| 2019 | -- | $78,129 +9.9% |
| 2018 | -- | $71,110 +0.2% |
| 2017 | -- | $70,980 |
| 2016 | -- | $70,980 +0.5% |
| 2015 | -- | $70,660 |
| 2014 | -- | $70,660 |
| 2013 | -- | $70,660 |
| 2012 | -- | $70,660 |
| 2011 | -- | $70,660 +0.3% |
| 2010 | -- | $70,450 |
| 2009 | -- | $70,450 |
| 2008 | -- | $70,450 -54.8% |
| 2007 | -- | $155,720 |
Find assessor info on the county website
Monthly payment
Est. payment
Payment breakdown
Explore the cost of this home by adjusting the details. Changes won't be saved.Climate risks
Neighborhood: 75783
Nearby schools
GreatSchools rating
- 7/10Quitman Elementary SchoolGrades: PK-5Distance: 4.5 mi
- 7/10Quitman Junior High SchoolGrades: 6-8Distance: 3.9 mi
- 5/10Quitman High SchoolGrades: 9-12Distance: 3.9 mi
Schools provided by the listing agent
- Elementary: Quitman
- Middle: Quitman
- High: Quitman
Source: GTARMLS. This data may not be complete. We recommend contacting the local school district to confirm school assignments for this home.
- $143,000-- bd-- ba1.1k sqft102 County Road 3147, Quitman, TX 75783Off Market
- $353,400-- bd-- ba96 sqft102 County Road 3147, Quitman, TX 75783Off Market
- $530,000-- bd11 ba2.1k sqft1310 County Road 4186, Quitman, TX 75783Off Market
- $324,900-- bd10 ba2.3k sqft1279 County Road 4186, Quitman, TX 75783Off Market
- $295,700-- bd10 ba1.9k sqft237 County Road 3147, Quitman, TX 75783Off Market
- $--3 bd2 ba1.7k sqft1337 County Road 4186, Quitman, TX 75783Sold
- $834,2003 bd3 ba2.7k sqft1006 County Road 4186, Quitman, TX 75783Off Market
- $216,2002 bd2 ba1.1k sqft261 County Road 3147, Quitman, TX 75783Off Market
A local agent can set up tours, give advice and negotiate with sellers.
Similar homes
- $351,7092 bd1 ba1.1k sqft2851 Fm 2088, Quitman, TX 75783For Sale
 MLS ID #26002296, Gerri Eiles, Quitman Realty. GTARMLS
 - $340,0003 bd2 ba1.7k sqft2026 County Road 3234, Quitman, TX 75783For Sale
 MLS ID #21062374, Kimberli Vaughn. NTREIS
 - $324,0003 bd2 ba2k sqft656 Fm 69, Quitman, TX 75783For Sale
 MLS ID #26008659, Kelly Bates, Coldwell Banker Lenhart - Gilmer. GTARMLS
 - $560,0003 bd2 ba1.4k sqft3702 E High Way #154, Quitman, TX 75783For Sale
 MLS ID #25016153, Terresa Carrasco, Lone Star Realty - Lake Fork. GTARMLS
 - $220,0003 bd2 ba1.5k sqft112 Tomie St, Quitman, TX 75783For Sale By Owner
- $249,0002 bd2 ba1.2k sqft821 County Road 3245, Quitman, TX 75783For SaleMLS ID #21301147, Jordyn Young. NTREIS
- $260,0002 bd2 ba1.1k sqft317 County Road 1410, Quitman, TX 75783For SaleMLS ID #26009666, Connor Wallace, Midwest Land Group. GTARMLS
- $425,0003 bd2 ba1.7k sqft3236 Farm Road 3019, Winnsboro, TX 75494For SaleMLS ID #21260679, Marlin Jones. NTREIS
- $399,0002 bd1 ba840 sqft150 Private Road 5184, Quitman, TX 75783For SaleMLS ID #21325734, Aidan Flores. NTREIS
- $249,0004 bd5 ba1.8k sqft708 Cliff St, Quitman, TX 75783For SaleMLS ID #26008118, John Prell, Creekview Realty. GTARMLS
- $275,0003 bd2 ba1.7k sqft998 County Road 3230, Quitman, TX 75783For SaleMLS ID #25013988, Lana Clark, Fathom Realty, LLC. GTARMLS
- $397,9503 bd2 ba1.8k sqft331 County Road 1887, Yantis, TX 75497For SaleMLS ID #21080562, Carrie Chase Nuckolls. NTREIS
- $220,0004 bd2 ba1.8k sqft901 Cliff St, Quitman, TX 75783For SaleMLS ID #26009117, Denea Hudman, Colonial Realty and Development. GTARMLS
- $--3 bd3 ba1.7k sqft299 Lamplight Path, Holly Lake Ranch, TX 75765AuctionAuction.com 2
- $439,5002 bd2 ba1.5k sqft189 County Road 1886, Yantis, TX 75497For SaleMLS ID #26000481, Gavan Cross, Signature Properties, LLC-Lake Fork. GTARMLS
- $375,0002 bd2 ba1.2k sqft1620 N Fm 17, Alba, TX 75410For SaleMLS ID #26006818, Kristine Samples, Lone Star Realty - Lake Fork. GTARMLS
- $229,9003 bd2 ba1.5k sqft513 Lance Rd, Quitman, TX 75783For SaleMLS ID #26005649, Kim Speckmann, Realty One Group Rose. GTARMLS
- $427,0002 bd2 ba1.9k sqft134 County Road 2749, Mineola, TX 75773For SaleMLS ID #21260893, Sheila Peoples. NTREIS
- $365,0003 bd2 ba1.7k sqft5300 Highway #37, Winnsboro, TX 75494For SaleMLS ID #26007195, Shawn Bryant, BOLD Real Estate Group. GTARMLS
- $429,0003 bd2 ba1.8k sqft171 County Road 1997, Yantis, TX 75497For SaleMLS ID #25017061, Paul Tibbets, Signature Properties, LLC-Lake Fork. GTARMLS
