Come view this property and make us an offer! One of the most scenic tracts of land in east Texas! 24 plus acres fronting FM 3019 near Winnsboro, plus lots of County Road frontage on the side and back, scattered trees, perimeter fencing, fishing pond, 30x50 metal shop (insulated), water meter (cypress springs water), water well, plus a 1700 square foot log house with enclosed front porch, sun room, 3 bedroom, 2 baths, wood burning fireplace (insert), metal roof, 2 car carport, and much more. (House needs some attention). Property ideal for a weekend home, retirement home or your permanent home. This parcel has numerous areas where you could build your dream home also. After purchasing if you wish to subdivide there is plenty of road frontage to do so on 3 sides. PRICED BELOW THE CERTIFIED APPRAISAL PRICE!!
For sale
Price cut: $25K (7/24)
$425,000
3236 Farm Road 3019, Winnsboro, TX 75494
3beds
1,700sqft
:
Get pre-qualified$3,037/mo
Single Family Residence
Built in 1987
24.29 Acres Lot
$407,500 Zestimate®
$250/sqft
$-- HOA
What's special
Scattered treesSun roomEnclosed front porchPerimeter fencingFishing pondMetal roof
- 88 days |
- 627 |
- 67 |
Zillow last checked:
Listing updated:
Listed by:
Marlin Jones 0313227 903-335-8921,
Freedom Realty 903-335-8921
Source: NTREIS,MLS#: 21260679
Facts & features
Interior
Bedrooms & bathrooms
- Bedrooms: 3
- Bathrooms: 2
- Full bathrooms: 2
Primary bedroom
- Features: Jetted Tub, Separate Shower, Walk-In Closet(s)
- Level: First
- Dimensions: 15 x 13
Bedroom
- Features: Split Bedrooms
- Level: First
- Dimensions: 12 x 12
Bedroom
- Features: Split Bedrooms
- Level: First
- Dimensions: 12 x 12
Dining room
- Level: First
- Dimensions: 13 x 9
Other
- Features: Built-in Features, En Suite Bathroom, Jetted Tub, Separate Shower
- Level: First
- Dimensions: 1 x 1
Other
- Features: Built-in Features
- Level: First
- Dimensions: 1 x 1
Kitchen
- Features: Tile Counters
- Level: First
- Dimensions: 15 x 12
Living room
- Level: First
- Dimensions: 24 x 16
Sunroom
- Level: First
- Dimensions: 42 x 10
Utility room
- Features: Utility Room
- Level: First
- Dimensions: 9 x 8
Heating
- Central, Electric
Cooling
- Central Air, Ceiling Fan(s), Electric
Appliances
- Laundry: Electric Dryer Hookup
Features
- Cathedral Ceiling(s), Eat-in Kitchen, Walk-In Closet(s)
- Flooring: Carpet, Ceramic Tile
- Has basement: No
- Number of fireplaces: 1
- Fireplace features: Insert, Living Room, Wood Burning
Interior area
- Total interior livable area: 1,700 sqft
Video & virtual tour
Property
Parking
- Total spaces: 2
- Parking features: Attached Carport, Additional Parking, Boat, RV Access/Parking
- Carport spaces: 2
Features
- Levels: One
- Stories: 1
- Patio & porch: Covered
- Exterior features: Storage
- Pool features: None
- Fencing: Perimeter,Wire
- On waterfront: Yes
- Waterfront features: Lake Front
Lot
- Size: 24.29 Acres
- Features: Acreage, Pasture, Pond on Lot, Many Trees
- Residential vegetation: Partially Wooded
Details
- Parcel number: R000020729
Construction
Type & style
- Home type: SingleFamily
- Architectural style: Other,Detached
- Property subtype: Single Family Residence
Materials
- Log
- Foundation: Pillar/Post/Pier
- Roof: Metal
Condition
- Year built: 1987
Utilities & green energy
- Sewer: Aerobic Septic
- Water: Community/Coop
- Utilities for property: Electricity Available, Electricity Connected, Septic Available, Water Available
Community & HOA
Community
- Subdivision: Stephenson Ira
HOA
- Has HOA: No
Location
- Region: Winnsboro
Financial & listing details
- Price per square foot: $250/sqft
- Annual tax amount: $7,719
- Date on market: 5/5/2026
- Cumulative days on market: 89 days
- Listing terms: Cash,Conventional
Estimated market value
$407,500
$387,000 - $428,000
$1,953/mo
Price history
| Date | Event | Price |
|---|---|---|
| 7/24/2026 | Price change | $425,000-5.6%$250/sqft |
Source: NTREIS #21260679 Report a problem | ||
| 5/5/2026 | Listed for sale | $450,000$265/sqft |
Source: NTREIS #21260679 Report a problem | ||
Public tax history
Tax history is unavailable.
Monthly payment
Est. payment
Payment breakdown
Explore the cost of this home by adjusting the details. Changes won't be saved.Climate risks
Neighborhood: 75494
Nearby schools
GreatSchools rating
- 5/10Como-Pickton SchoolGrades: PK-12Distance: 6.2 mi
Schools provided by the listing agent
- Elementary: Comopickto
- Middle: Comopickto
- High: Comopickto
- District: Como-Pickton CISD
Source: NTREIS. This data may not be complete. We recommend contacting the local school district to confirm school assignments for this home.
- $536,8003 bd3 ba3.5k sqft3092 Fm 3019, Winnsboro, TX 75494Off Market
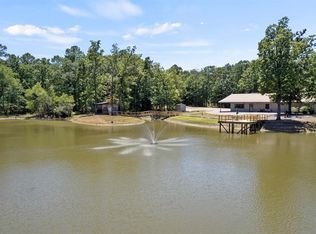
- $246,100-- bd-- ba3.6k sqft2896 Fm 3019, Winnsboro, TX 75494Off Market
- $--3 bd2 ba1.5k sqft3237 Fm 3019, Winnsboro, TX 75494Sold

- $--3 bd2 ba1.5k sqft3237 Farm Road 3019, Winnsboro, TX 75494Sold
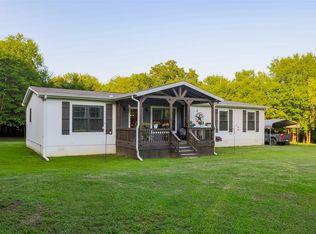
- $46,260-- bd-- ba-- sqft281 County Road 2381, Winnsboro, TX 75494Off Market
- $227,600-- bd-- ba2k sqft3072 Fm 3019, Winnsboro, TX 75494Off Market
- $394,800-- bd-- ba3.8k sqft145 County Road 2381, Winnsboro, TX 75494Off Market
- $647,2003 bd2 ba1.2k sqft25 County Road 2381, Winnsboro, TX 75494Off Market
A local agent can set up tours, give advice and negotiate with sellers.
Similar homes
- $299,0003 bd2 ba1.8k sqft309 County Road 4330 SE, Winnsboro, TX 75494For Sale
 MLS ID #21343126, Aristeo Rodriguez. NTREIS
 - $515,0004 bd2 ba1.4k sqft16888 State Highway 11, Winnsboro, TX 75494For Sale
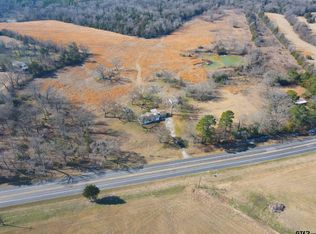 MLS ID #26001475, Anna White, Clements, REALTORS®. GTARMLS
 - $399,0003 bd2 ba1.6k sqft2264 County Road 4450, Winnsboro, TX 75494For Sale
 MLS ID #26009260, Raegan Swann, Mayben Realty - Mt. Vernon. GTARMLS
 - $399,0003 bd2 ba2k sqft357 County Road 4846, Winnsboro, TX 75494For Sale
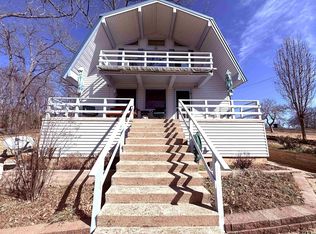 MLS ID #26001620, John Beaty, United Country Cain Agency. GTARMLS
 - $475,0003 bd2 ba1.6k sqft297 County Road 4846, Winnsboro, TX 75494For SaleMLS ID #26006171, Pam Swanner, Coldwell Banker Lakehaven, REA. GTARMLS
- $365,0003 bd2 ba1.7k sqft5300 Highway #37, Winnsboro, TX 75494For SaleMLS ID #26007195, Shawn Bryant, BOLD Real Estate Group. GTARMLS
- $349,9003 bd2 ba1.9k sqft957 Gilmer Rd, Winnsboro, TX 75494For SaleMLS ID #26006765, Pam Swanner, Coldwell Banker Lakehaven, REA. GTARMLS
- $449,0003 bd2 ba2.3k sqft1489 County Road 1858, Yantis, TX 75497For SaleMLS ID #26006232, J.R. Simpson, CENTURY 21 Lake Country-Quitmn. GTARMLS
- $350,0003 bd2 ba2.2k sqft715 Hopper Ct, Winnsboro, TX 75494For SaleMLS ID #26008499, Pam Swanner, Coldwell Banker Lakehaven, REA. GTARMLS
- $399,0003 bd2 ba1.4k sqft1061 Cr, Yantis, TX 75497For SaleMLS ID #21274724, Ken Cunningham. NTREIS
- $397,9503 bd2 ba1.8k sqft331 County Road 1887, Yantis, TX 75497For SaleMLS ID #21080562, Carrie Chase Nuckolls. NTREIS
- $439,0003 bd3 ba2.2k sqft411 County Road 2127, Pittsburg, TX 75686For SaleMLS ID #21342987, Michael Mayben. NTREIS
- $439,5003 bd2 ba2.2k sqft1614 County Road 2600, Mount Pleasant, TX 75455For SaleMLS ID #21189655, Genesis Garcia. NTREIS
- $425,0003 bd3 ba1.8k sqft138 County Road 2404, Pittsburg, TX 75686For SaleMLS ID #26003495, Amy Downs, DHS Realty. GTARMLS
- $275,0003 bd2 ba1.8k sqft1014 Greenwood St, Winnsboro, TX 75494For SaleMLS ID #21260477, Ryan Betz. NTREIS
- $370,0003 bd3 ba1.7k sqft965 Farm Road 900 N, Saltillo, TX 75478For SaleMLS ID #21244485, Bridget Nix. NTREIS
- $299,5003 bd2 ba1.5k sqft8659 Farm Road 115, Scroggins, TX 75480For SaleMLS ID #21307813, Gina Rodriguez. NTREIS
- $295,0003 bd2 ba1.6k sqft152 County Road 4310, Winnsboro, TX 75494For SaleMLS ID #26002663, Anna White, Clements, REALTORS®. GTARMLS
- $459,9003 bd2 ba1.7k sqft132 County Road 2933, Pittsburg, TX 75686For SaleMLS ID #26000367, Thomas Lee, Century 21 Premier Group. GTARMLS
- $429,0002 bd1 ba1.4k sqft1191 County Road 4186, Quitman, TX 75783For SaleMLS ID #25016062, J.R. Simpson, CENTURY 21 Lake Country-Quitmn. GTARMLS
