DISCOVER THE ULTIMATE EAST TEXAS SANCTUARY ON THIS BREATHTAKING 24.8-ACRE ESTATE, WHERE RUSTIC ELEGANCE MEETS UNMATCHED UTILITY. Tucked away in the highly desirable Winnsboro area, this property boasts a massive tax advantage with 22.3 acres resting in Wood County and the remainder in Hopkins County, fully secured by an active agricultural exemption on all but the single-acre homestead.
Your daily escape begins along a stunning pine-lined driveway that wraps around a pristine half-acre pond, leading to a meticulously maintained custom three-bedroom, two-and-a-half-bathroom home. Inside, the wide-open living space is anchored by a magnificent stone wood-burning fireplace and highlighted by nineteen newly installed energy-efficient windows that flood the space with natural light. The gourmet kitchen is an entertainer's dream, featuring premium appliances, a classic farm sink, and seamless flow into the living area.
Designed for maximum efficiency, the home is wrapped in premium spray foam insulation and features a brand-new climate control system installed in 2025. Outside, the rich sandy loam soil provides the perfect foundation for premier equestrian activities, cattle grazing, or farming. The estate is fully fenced and cross-fenced, housing a professional six-stall barn with a dedicated tack room and wash rack, alongside a forty-foot storage container and a private water well.
A short drive to the vibrant shopping, dining, and cultural arts of historic Winnsboro, and a short drive to world-class fishing on Lake Fork, this estate offers the perfect balance of secluded country living and convenient access to local amenities. Inquire today to secure your piece of the true East Texas lifestyle.
For sale
Price cut: $25K (8/11)
$624,900
253 County Road 2412, Pickton, TX 75471
3beds
1,988sqft
Single Family Residence
Built in 2009
24.8 Acres Lot
$-- Zestimate®
$314/sqft
$-- HOA
What's special
Magnificent stone wood-burning fireplaceForty-foot storage containerWide-open living spacePremium appliancesRich sandy loam soilClassic farm sinkPristine half-acre pond
- 91 days
- 86
- 17
Zillow last checked:
Listing updated:
Listed by:
Thomas Miller 0696139 903-449-4439,
Thomas Andrew Miller 903-449-4439,
Sheila Purvis 0712424 214-392-3056,
Thomas Andrew Miller
Source: NTREIS,MLS#: 21334014
Facts & features
Interior
Bedrooms & bathrooms
- Bedrooms: 3
- Bathrooms: 3
- Full bathrooms: 2
- 1/2 bathrooms: 1
Primary bedroom
- Features: Closet Cabinetry, Ceiling Fan(s), Walk-In Closet(s)
- Level: First
- Dimensions: 20 x 20
Bedroom
- Features: Ceiling Fan(s)
- Level: First
- Dimensions: 15 x 15
Bedroom
- Features: Ceiling Fan(s)
- Level: First
- Dimensions: 15 x 15
Primary bathroom
- Features: Built-in Features, Double Vanity, Stone Counters, Separate Shower, Tile Counters
- Level: First
- Dimensions: 10 x 6
Kitchen
- Features: Breakfast Bar, Built-in Features, Pantry, Tile Counters
- Level: First
- Dimensions: 10 x 10
Living room
- Features: Ceiling Fan(s), Fireplace
- Level: First
- Dimensions: 18 x 20
Heating
- Central, Electric
Cooling
- Central Air, Ceiling Fan(s), Electric
Appliances
- Included: Dishwasher, Electric Cooktop, Electric Range, Disposal, Microwave
Features
- Decorative/Designer Lighting Fixtures, Open Floorplan, Pantry, Tile Counters, Vaulted Ceiling(s), Natural Woodwork, Walk-In Closet(s)
- Flooring: Engineered Hardwood, Tile
- Has basement: No
- Number of fireplaces: 1
- Fireplace features: Stone, Wood Burning
Interior area
- Total interior livable area: 1,988 sqft
Video & virtual tour
Property
Parking
- Total spaces: 2
- Parking features: Covered, Driveway, Garage, Garage Door Opener, Inside Entrance, Oversized, Garage Faces Rear, Boat, RV Access/Parking
- Attached garage spaces: 2
Features
- Levels: One
- Stories: 1
- Exterior features: Rain Gutters, RV Hookup
- Pool features: None
- Fencing: Barbed Wire,Cross Fenced,Front Yard,Wire
Lot
- Size: 24.8 Acres
- Features: Acreage, Agricultural, Cleared, Landscaped, Pasture, Pond on Lot, Many Trees
Details
- Additional structures: Garage(s), Storage, Workshop, Barn(s), Stable(s)
- Parcel number: R11037
- Other equipment: Farm Equipment, Livestock Equipment
- Horse amenities: Barn, Hay Storage, Stock Pen(s), Stable(s), Tack Room
Construction
Type & style
- Home type: SingleFamily
- Architectural style: Traditional,Detached,Farmhouse
- Property subtype: Single Family Residence
Materials
- Brick, Frame
- Foundation: Slab
- Roof: Composition
Condition
- Year built: 2009
Utilities & green energy
- Sewer: Aerobic Septic
- Water: Well
- Utilities for property: Electricity Available, Electricity Connected, Septic Available, Water Available
Community & HOA
Community
- Subdivision: Na
HOA
- Has HOA: No
Location
- Region: Pickton
Financial & listing details
- Price per square foot: $314/sqft
- Annual tax amount: $5,984
- Date on market: 7/17/2026
- Cumulative days on market: 92 days
- Listing terms: Cash,Conventional,FHA,VA Loan
Estimated market value
Not available
Estimated sales range
Not available
Not available
Price history
| Date | Event | Price |
|---|---|---|
| 8/11/2026 | Price change | $624,900-3.8%$314/sqft |
Source: NTREIS #21334014 Report a problem | ||
| 7/17/2026 | Listed for sale | $649,900+4%$327/sqft |
Source: NTREIS #21334014 Report a problem | ||
| 4/3/2026 | Listing removed | $624,900$314/sqft |
Source: NTREIS #21069910 Report a problem | ||
| 3/11/2026 | Price change | $624,900-3.8%$314/sqft |
Source: NTREIS #21069910 Report a problem | ||
| 2/2/2026 | Price change | $649,900-5.8%$327/sqft |
Source: NTREIS #21069910 Report a problem | ||
| 11/21/2025 | Price change | $689,900-0.7%$347/sqft |
Source: NTREIS #21069910 Report a problem | ||
| 9/25/2025 | Listed for sale | $695,000$350/sqft |
Source: NTREIS #21069910 Report a problem | ||
Public tax history
Tax history is unavailable.
Monthly payment
Est. payment
Payment breakdown
Explore the cost of this home by adjusting the details. Changes won't be saved.Climate risks
Neighborhood: 75471
Nearby schools
Schools provided by the listing agent
- Elementary: Winnsboro
- Middle: Memorial
- High: Winnsboro
- District: Winnsboro ISD
Source: NTREIS. This data may not be complete. We recommend contacting the local school district to confirm school assignments for this home.
Similar homes
- $624,9003 bd3 ba1.9k sqft253 County Road 2412, Pickton, TX 75471For Sale
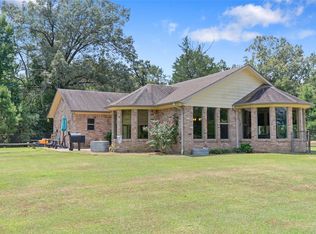 MLS ID #21334017, Thomas Miller. NTREIS
 - $460,0003 bd2 ba1.9k sqft129 County Road 4847, Winnsboro, TX 75494For Sale
 MLS ID #26014013, Elisa Rohus, Ebby Halliday - Tyler. GTARMLS
 - $697,0004 bd-- ba2.4k sqft283 County Road 4440, Winnsboro, TX 75494For Sale
 MLS ID #26009948, Taylor Abernathy, United Country Cain Agency. GTARMLS
 - $--3 bd2 ba1.1k sqft357 Swannerland Dr, Scroggins, TX 75480Auction
 Auction.com 2
