Nestled on 40 beautiful acres in East Texas, this exceptional 2,800-square-foot home offers the perfect blend of comfort,
privacy, and resort-style living for the whole family. Tucked away at the end of a winding driveway shaded by mature trees
and blooming dogwoods, the property welcomes you into a peaceful setting that feels like your own private retreat. Inside, the
three-bedroom, two-and-a-half-bath home features an open floor plan designed for both everyday living and entertaining.
Spacious living and dining areas flow seamlessly together, anchored by a gourmet kitchen outfitted with commercial-grade
appliances, ample workspace, and the kind of layout every home chef will appreciate. Whether you're gathering with family
for the holidays, hosting weekend guests, or simply enjoying the serenity of country living, this property is made to be
enjoyed. The separate guest house adds even more flexibility, offering comfortable accommodations for extended family,
visitors, or potential rental opportunities. With 40 scenic acres to explore, this East Texas property has the feel of a private
family resort, a rare opportunity to own a place where memories are made, nature surrounds you, and home feels like a
getaway every day.
For sale
$995,000
448 County Road 3955, Mineola, TX 75773
3beds
3,925sqft
:
Get pre-qualified$8,158/mo
Farm, Single Family Residence
Built in 2020
40 Acres Lot
$917,800 Zestimate®
$254/sqft
$-- HOA
What's special
Three-bedroom two-and-a-half-bath homeAmple workspace
- 107 days |
- 71 |
- 5 |
Zillow last checked:
Listing updated:
Listed by:
James Hicks 0562367 903-763-4525,
Quitman Realty 903-763-4525
Source: NTREIS,MLS#: 21238134
Facts & features
Interior
Bedrooms & bathrooms
- Bedrooms: 3
- Bathrooms: 3
- Full bathrooms: 2
- 1/2 bathrooms: 1
Primary bedroom
- Features: Ceiling Fan(s)
- Level: First
- Dimensions: 14 x 14
Living room
- Features: Ceiling Fan(s)
- Level: First
- Dimensions: 18 x 16
Heating
- Electric
Appliances
- Included: Built-In Gas Range, Built-In Refrigerator, Convection Oven, Dishwasher, Gas Cooktop, Disposal, Gas Oven, Ice Maker, Microwave, Range, Some Commercial Grade, Vented Exhaust Fan, Warming Drawer
- Laundry: Laundry in Utility Room
Features
- High Speed Internet, Kitchen Island, Open Floorplan, Pantry, Vaulted Ceiling(s), Walk-In Closet(s)
- Flooring: Concrete
- Has basement: No
- Has fireplace: No
Interior area
- Total interior livable area: 3,925 sqft
Video & virtual tour
Property
Parking
- Total spaces: 2
- Parking features: Additional Parking, Carport
- Carport spaces: 2
Features
- Levels: One
- Stories: 1
- Patio & porch: Awning(s), Covered, Wrap Around
- Pool features: None
Lot
- Size: 40 Acres
Details
- Parcel number: R20681
Construction
Type & style
- Home type: SingleFamily
- Architectural style: Barndominium,Farmhouse
- Property subtype: Farm, Single Family Residence
- Attached to another structure: Yes
Materials
- Metal Siding
- Foundation: Slab
- Roof: Metal
Condition
- Year built: 2020
Utilities & green energy
- Water: Community/Coop
- Utilities for property: Electricity Available, Water Available
Community & HOA
Community
- Subdivision: Ramsey
HOA
- Has HOA: No
Location
- Region: Mineola
Financial & listing details
- Price per square foot: $254/sqft
- Tax assessed value: $1,232,040
- Annual tax amount: $8,751
- Date on market: 4/13/2026
- Cumulative days on market: 108 days
- Electric utility on property: Yes
Estimated market value
$917,800
$872,000 - $964,000
$3,003/mo
Price history
| Date | Event | Price |
|---|---|---|
| 4/13/2026 | Listed for sale | $995,000$254/sqft |
Source: NTREIS #21238134 Report a problem | ||
Public tax history
| Year | Property taxes | Tax assessment |
|---|---|---|
| 2025 | $4,703 -12.7% | $1,232,040 +1.8% |
| 2024 | $5,387 | $1,210,030 +15.9% |
| 2023 | -- | $1,043,740 +55.2% |
| 2022 | $1,485 | $672,430 +17% |
| 2021 | -- | $574,483 +3.6% |
| 2020 | $1,259 | $554,660 +12.7% |
| 2019 | -- | $491,970 +34.6% |
| 2018 | -- | $365,590 |
| 2017 | -- | -- |
| 2016 | -- | -- |
| 2015 | -- | -- |
| 2014 | -- | -- |
| 2013 | -- | $77,120 +0.6% |
| 2012 | -- | $76,690 |
| 2011 | -- | $76,690 |
| 2010 | -- | $76,690 |
| 2009 | -- | $76,690 |
| 2008 | -- | $76,690 -65% |
| 2007 | -- | $218,841 |
Find assessor info on the county website
Monthly payment
Est. payment
Payment breakdown
Explore the cost of this home by adjusting the details. Changes won't be saved.Climate risks
Neighborhood: 75773
Nearby schools
GreatSchools rating
- 4/10Hawkins Elementary SchoolGrades: PK-5Distance: 10.8 mi
- 5/10Hawkins High SchoolGrades: 6-12Distance: 10.8 mi
Schools provided by the listing agent
- Elementary: Hawkins
- Middle: Hawkins
- High: Hawkins
- District: Hawkins ISD
Source: NTREIS. This data may not be complete. We recommend contacting the local school district to confirm school assignments for this home.
- $290-- bd-- ba938 sqft332 County Road 3955, Mineola, TX 75773Off Market
- $284,300-- bd-- ba1k sqft1345 County Road 3953, Mineola, TX 75773Off Market
- $160,800-- bd-- ba900 sqft308 County Road 3955, Mineola, TX 75773Off Market
- $995,0003 bd3 ba2.8k sqft449 County Road 3955, Mineola, TX 75773For Sale
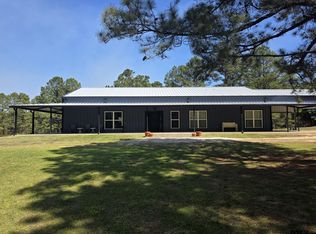
- $30,700-- bd-- ba240 sqft341 County Road 3955, Mineola, TX 75773Off Market
- $157,100-- bd-- ba1.2k sqft279 County Road 3955, Mineola, TX 75773Off Market
- $98,0002 bd1 ba920 sqft345 County Road 3955, Mineola, TX 75773Off Market
- $58,350-- bd-- ba-- sqftCr 3955, Hawkins, TX 75765Off Market
A local agent can set up tours, give advice and negotiate with sellers.
A local lender can help you make sure your offer is ready when you are.
Similar homes
- $995,0003 bd3 ba2.8k sqft449 County Road 3955, Mineola, TX 75773For SaleMLS ID #26004046, James Hicks, Quitman Realty. GTARMLS
- $759,9004 bd4 ba4k sqft3412 Fm 49, Mineola, TX 75773For Sale
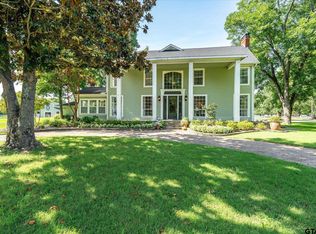 MLS ID #26009175, Sarah Albrecht, Realty One Group Rose. GTARMLS
 - $990,0003 bd3 ba2.6k sqft9799 Fm 49, Big Sandy, TX 75755For Sale
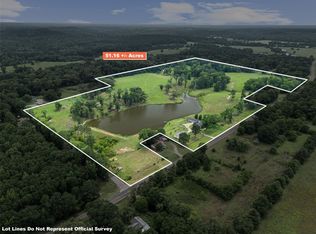 MLS ID #21298174, Aaron Wilson. NTREIS
 - $599,0003 bd3 ba2.5k sqft1001 Fm 1254, Mineola, TX 75773For Sale
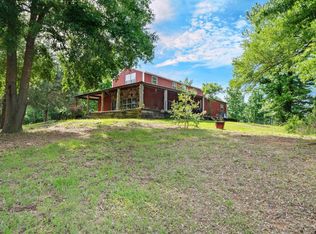 MLS ID #26006520, Amber Brewer, Dwell Realty. GTARMLS
 - $875,0003 bd2 ba3.2k sqft17379 County Road 318, Tyler, TX 75706For SaleMLS ID #26010160, Diane Horton, Ebby Halliday, REALTORS® - Tyler. GTARMLS
- $995,0003 bd2 ba2k sqft12987 County Road 452, Lindale, TX 75771For SaleMLS ID #26001393, Carroll Bobo, United Country Legacy Land Company. GTARMLS
- $999,9003 bd2 ba2.4k sqft3688 Holly Rd, Gilmer, TX 75644For SaleMLS ID #20264310, Wendy West, Coldwell Banker Lenhart-Gilmer. LGVBOARD
- $1,190,0003 bd4 ba4.9k sqft4354 S Fm 2869, Hawkins, TX 75765For SaleMLS ID #26006259, Lindsay Wilson, Century 21 First Group - Lindale. GTARMLS
- $964,0004 bd3 ba2.7k sqft19054 Fm 1804, Lindale, TX 75771For SaleMLS ID #26004747, Jacque Schuster, Leslie Cain Realty, LLC. GTARMLS
- $779,0003 bd2 ba2.7k sqft757 County Road 2810, Mineola, TX 75773For SaleMLS ID #25016927, Nicole Merritt, Lone Star Realty - Mineola. GTARMLS
- $975,0004 bd5 ba3.1k sqft1546 Paw Paw Rd, Gilmer, TX 75645For SaleMLS ID #20264852, Francie Bell. LGVBOARD
- $630,0004 bd3 ba2.4k sqft364 Private Road 6602, Mineola, TX 75773For SaleMLS ID #26003180, McKenna Warnick, Coldwell Banker Apex, REALTORS. GTARMLS
- $899,0005 bd3 ba3.2k sqft3020 Fm 2659, Big Sandy, TX 75755For SaleMLS ID #26009888, Steve Clark, Newberry Real Estate. GTARMLS
- $849,0003 bd2 ba2k sqft1987 County Road 3234, Quitman, TX 75783For SaleMLS ID #25010763, Kay Florence, United Country Cain Agency. GTARMLS
- $795,0003 bd4 ba4.5k sqft196 N Peaceful Woods Trl, Hawkins, TX 75765For SaleMLS ID #26005799, Laura Smith, DFW Elite Living. GTARMLS
- $759,0005 bd2 ba3.3k sqft2226 Holly Rd, Gilmer, TX 75644For SaleMLS ID #26010501, Cathy Daniels, Texas Real Estate Executives. GTARMLS
- $899,0004 bd4 ba2.2k sqft188 County Road 4583, Winnsboro, TX 75494For SaleMLS ID #26009349, Nicole Anderson, Anderson Elite Realty. GTARMLS
- $875,0003 bd3 ba2.8k sqft116 Pinewood Cv, Holly Lake Ranch, TX 75765For SaleMLS ID #26006511, Kay Florence, United Country Cain Agency. GTARMLS
- $1,350,0004 bd3 ba3k sqft19669 County Road 431, Lindale, TX 75771For SaleMLS ID #26010382, Orville Holmes, Midwest Land Group. GTARMLS
- $799,9993 bd2 ba2.1k sqft1936A Silver Maple Rd, Big Sandy, TX 75755For SaleMLS ID #21290449, Cathy Daniels. NTREIS
