Welcome to a true East Texas showstopper—this stunning custom-built home offers approximately 4,940 square feet of thoughtfully designed living space, perfectly set on over 18 acres. From the moment you arrive, the expansive covered front porch—stretching across the entire front of the home—sets the tone for relaxed, upscale country living. Inside, you’ll find rich wood flooring throughout and a spacious, well-designed layout featuring 3 bedrooms, 3.5 bathrooms, a large private office, formal dining or flex space, and an oversized storage room, and much more!! The heart of the home is the chef’s kitchen, built to impress with a large island, custom cabinetry, commercial-sized refrigerator & freezer, upgraded built-in appliances, WOLF gas range, and a dream pantry that offers exceptional storage and organization. Just off the kitchen, you'll find a beautiful built-in bar with wine cooler-perfect for entertaining. The utility room is equally impressive, featuring generous space and a dedicated dog grooming area along with an abundance of additional storage. Would also make a wonderful craft room. The private primary suite offers a relaxing sitting area and a luxurious ensuite bath featuring double vanities, private potty closet with a bidet, and a spacious walk-in closet complete with a built-in safe room. Step outside and experience everything this property has to offer: A stock pond, koi pond, a well-equipped 40X60 shop with full RV/motorhome hookups, its own septic system, washer/dryer hookups, and climate controlled. 20xX60 foot overhang for additional covered space, a charming “chicken coop mansion”, and fenced areas ready for livestock or hobby farming. This property blends luxury, functionality, and country charm in a way that’s hard to find. Whether you’re looking for a private retreat, a working homestead, or a place to entertain and spread out—this one truly has it all.
For sale
Price cut: $70K (7/30)
$1,190,000
4354 S Fm 2869, Hawkins, TX 75765
3beds
4,940sqft
Single Family Residence
Built in 2017
18 Acres Lot
$1,135,800 Zestimate®
$241/sqft
$-- HOA
What's special
Stock pondRich wood flooring throughoutDedicated dog grooming areaOversized storage roomLarge private officeKoi pondSpacious well-designed layout
- 132 days
- 142
- 7
Zillow last checked:
Listing updated:
Listed by:
Lindsay Wilson 903-574-8258,
Century 21 First Group - Lindale
Source: GTARMLS,MLS#: 26006259
Facts & features
Interior
Bedrooms & bathrooms
- Bedrooms: 3
- Bathrooms: 4
- Full bathrooms: 3
- 1/2 bathrooms: 1
Bathroom
- Features: Shower Only, Double Lavatory, Walk-In Closet(s), Bar, Bidet
Heating
- Central/Electric, Heat Pump
Cooling
- Central Electric, Zoned-2, Ceiling Fan(s)
Appliances
- Included: Dishwasher, Disposal, Microwave, Refrigerator, Double Oven, Gas Cooktop, Instant Hot Water, Tankless Water Heater
Features
- Master Bedroom Split, Breakfast Bar, Ceiling Fan, Pantry, Kitchen Island
- Flooring: Wood, Tile
- Windows: Plantation Shutters
- Fireplace features: Gas
Interior area
- Total structure area: 4,940
- Total interior livable area: 4,940 sqft
Property
Parking
- Total spaces: 3
- Parking features: Inside Entrance, Concrete
- Garage spaces: 3
Accessibility
- Accessibility features: Accessible Doors
Features
- Levels: One
- Stories: 1
- Patio & porch: Porch
- Pool features: None
- Has spa: Yes
- Spa features: Bath
- Fencing: Partial
Lot
- Size: 18 Acres
- Features: Irregular Lot
Details
- Additional structures: Workshop
- Parcel number: 000000066240
Construction
Type & style
- Home type: SingleFamily
- Architectural style: Traditional
- Property subtype: Single Family Residence
Materials
- Stone
- Foundation: Slab
- Roof: Composition
Condition
- Pre-owned
- Year built: 2017
Utilities & green energy
- Sewer: Conventional Septic
- Water: Public, Well
Green energy
- Water conservation: Efficient Hot Water Distribution
Community & HOA
HOA
- Has HOA: No
Location
- Region: Hawkins
Financial & listing details
- Price per square foot: $241/sqft
- Tax assessed value: $927,730
- Annual tax amount: $8,254
- Date on market: 5/2/2026
- Listing terms: Conventional,VA Loan,Cash
Estimated market value
$1,135,800
$1.08M - $1.19M
Not available
Price history
| Date | Event | Price |
|---|---|---|
| 7/30/2026 | Price change | $1,190,000-5.6%$241/sqft |
Source:  GTARMLS #26006259 Report a problem GTARMLS #26006259 Report a problem | ||
| 6/19/2026 | Price change | $1,260,000-4.9%$255/sqft |
Source: GTARMLS #26006259 Report a problem | ||
| 5/2/2026 | Listed for sale | $1,325,000$268/sqft |
Source: GTARMLS #26006259 Report a problem | ||
Public tax history
| Year | Property taxes | Tax assessment |
|---|---|---|
| 2025 | $7,421 -9.3% | $927,730 +2.7% |
| 2024 | $8,182 | $903,180 +6.8% |
| 2023 | -- | $845,570 +10% |
| 2022 | $10,432 | $768,700 +7.7% |
| 2021 | -- | $713,900 +5.4% |
| 2020 | $10,433 | $677,369 +10% |
| 2019 | -- | $615,790 -5.4% |
| 2018 | -- | $650,980 +369.5% |
| 2017 | -- | $138,660 |
| 2016 | -- | -- |
| 2015 | -- | -- |
Find assessor info on the county website
Monthly payment
Est. payment
Payment breakdown
Explore the cost of this home by adjusting the details. Changes won't be saved.Climate risks
Neighborhood: 75765
Nearby schools
Schools provided by the listing agent
- Elementary: Hawkins
- Middle: Hawkins
- High: Hawkins
Source: GTARMLS. This data may not be complete. We recommend contacting the local school district to confirm school assignments for this home.


Similar homes
- $899,9003 bd4 ba2.8k sqft1056 County Road 3810, Hawkins, TX 75765For Sale
 MLS ID #26008415, Delanee Clark, RE/MAX Landmark. GTARMLS
 - $875,0003 bd3 ba2.8k sqft116 Pinewood Cv, Holly Lake Ranch, TX 75765For Sale
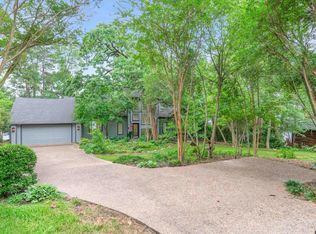 MLS ID #26006511, Kay Florence, United Country Cain Agency. GTARMLS
 - $995,0003 bd3 ba3.9k sqft448 County Road 3955, Mineola, TX 75773For Sale
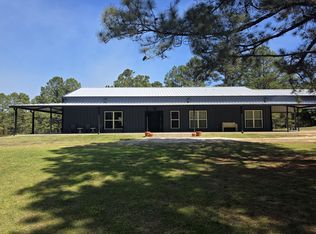 MLS ID #21373745, James Hicks. NTREIS
 - $990,0004 bd4 ba3.5k sqft636 Spruce Rd, Big Sandy, TX 75755For Sale
 MLS ID #26012058, Gary Soape, Leslie Cain Realty, LLC. GTARMLS
