Welcome to this stunning 3,700 sqft, two-story barndo style home sitting on 3 beautiful acres of piney woods. The perfect blend of luxury living and functional space. Inside, you’ll find 3 spacious bedrooms including master-sized rooms throughout, 2.5 bathrooms, a second living space and walk-in closets. The open-concept living area features soaring ceilings, polished concrete floors, and a dramatic fireplace wall, perfect for entertaining. The kitchen is equipped with sleek quartz countertops, custom cabinetry, and modern fixtures. Step outside and enjoy the oversized covered patio overlooking your private acreage. This property also includes a 40x45 spray-foamed shop with an indoor batting cage. With the privacy, space, and high-quality craftsmanship this property offers at every turn, it truly is a rare find!
For sale
$625,000
373 County Road 3832, Hawkins, TX 75765
3beds
3,700sqft
Single Family Residence
Built in 2022
3.04 Acres Lot
$609,800 Zestimate®
$169/sqft
$-- HOA
What's special
Modern fixturesDramatic fireplace wallSecond living spaceSoaring ceilingsWalk-in closetsCustom cabinetry
- 31 days
- 702
- 51
Likely to sell faster than
Zillow last checked:
Listing updated:
Listed by:
Jordyn Young 0770934 903-504-9543,
MILLER HOMES GROUP 903-504-9543
Source: NTREIS,MLS#: 21395337
Facts & features
Interior
Bedrooms & bathrooms
- Bedrooms: 3
- Bathrooms: 3
- Full bathrooms: 2
- 1/2 bathrooms: 1
Primary bedroom
- Level: First
- Dimensions: 0 x 0
Living room
- Level: First
- Dimensions: 0 x 0
Heating
- Central, Fireplace(s)
Cooling
- Electric
Appliances
- Included: Dishwasher, Electric Oven, Gas Cooktop, Disposal, Gas Water Heater, Tankless Water Heater
Features
- Decorative/Designer Lighting Fixtures, Eat-in Kitchen, Kitchen Island, Open Floorplan, Pantry, Walk-In Closet(s)
- Has basement: No
- Number of fireplaces: 1
- Fireplace features: Living Room, Masonry
Interior area
- Total interior livable area: 3,700 sqft
Video & virtual tour
Property
Parking
- Total spaces: 2
- Parking features: Door-Multi, Driveway
- Garage spaces: 2
Features
- Levels: Two
- Stories: 2
- Exterior features: Rain Gutters
- Pool features: None
Lot
- Size: 3.04 Acres
Details
- Additional structures: Garage(s), Workshop
- Parcel number: R20950
Construction
Type & style
- Home type: SingleFamily
- Architectural style: Detached
- Property subtype: Single Family Residence
Materials
- Metal Siding
- Foundation: Slab
- Roof: Metal
Condition
- Year built: 2022
Utilities & green energy
- Water: Community/Coop
- Utilities for property: Electricity Available, Water Available
Community & HOA
Community
- Subdivision: 0511
HOA
- Has HOA: No
Location
- Region: Hawkins
Financial & listing details
- Price per square foot: $169/sqft
- Tax assessed value: $520,260
- Date on market: 9/24/2026
- Cumulative days on market: 32 days
- Listing terms: Cash,Conventional,FHA,VA Loan
Estimated market value
$609,800
$579,000 - $640,000
$3,348/mo
Price history
| Date | Event | Price |
|---|---|---|
| 9/24/2026 | Listed for sale | $625,000-8.1%$169/sqft |
Source: NTREIS #21395337 Report a problem | ||
| 8/20/2026 | Listing removed | $680,000$184/sqft |
Source: NTREIS #21117884 Report a problem | ||
| 5/13/2026 | Price change | $680,000-6.2%$184/sqft |
Source: NTREIS #21117884 Report a problem | ||
| 2/3/2026 | Price change | $725,000-3.3%$196/sqft |
Source: NTREIS #21117884 Report a problem | ||
| 11/23/2025 | Price change | $749,900+0.1%$203/sqft |
Source:  GTARMLS #25016980 Report a problem GTARMLS #25016980 Report a problem | ||
| 11/21/2025 | Price change | $749,000-0.1%$202/sqft |
Source: GTARMLS #25016980 Report a problem | ||
| 11/21/2025 | Listed for sale | $749,900-6.1%$203/sqft |
Source: NTREIS #21117884 Report a problem | ||
| 8/1/2024 | Listing removed | -- |
Source: NTREIS #20592828 Report a problem | ||
| 4/15/2024 | Listed for sale | $799,000$216/sqft |
Source: GTARMLS #24005195 Report a problem | ||
| 7/30/2021 | Sold | -- |
Source: GTARMLS #10135522 Report a problem | ||
Public tax history
| Year | Property taxes | Tax assessment |
|---|---|---|
| 2026 | -- | $520,260 +0.2% |
| 2025 | $7,432 +20.5% | $519,264 +20% |
| 2024 | $6,169 | $432,720 +20% |
| 2023 | -- | $360,600 +208.8% |
| 2022 | $1,932 | $116,790 +310.4% |
| 2021 | -- | $28,460 +8.8% |
| 2020 | $470 | $26,160 +57.3% |
| 2019 | -- | $16,630 +2.5% |
| 2018 | -- | $16,230 +260.7% |
| 2017 | -- | $4,500 |
| 2016 | -- | $4,500 |
| 2015 | -- | $4,500 |
Find assessor info on the county website
Monthly payment
Est. payment
Payment breakdown
Explore the cost of this home by adjusting the details. Changes won't be saved.Climate risks
Neighborhood: 75765
Nearby schools
Schools provided by the listing agent
- Elementary: Hawkins
- Middle: Hawkins
- High: Hawkins
- District: Hawkins ISD
Source: NTREIS. This data may not be complete. We recommend contacting the local school district to confirm school assignments for this home.

Similar homes
- $625,0003 bd2 ba3.1k sqft6913 Fm 778, Hawkins, TX 75765For Sale
 MLS ID #26013443, Toni Scott, Century 21 First Group - Lindale. GTARMLS
 - $375,0002 bd3 ba1.9k sqft2337 County Road 3440, Hawkins, TX 75765For Sale
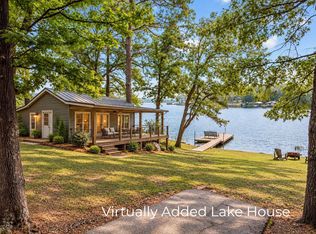 MLS ID #21411672, Amy Davis. NTREIS
 - $569,0004 bd4 ba3.4k sqft221 County Road 3545, Hawkins, TX 75765New Construction
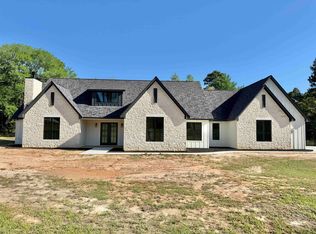 MLS ID #20262535, Ivan Tanuyan, Summers Cook & Company. LGVBOARD
 - $445,0003 bd-- ba2.1k sqft7037 E Us Highway 80, Hawkins, TX 75765For Sale
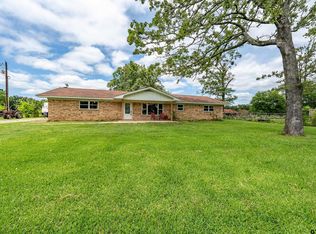 MLS ID #26006767, Judy Kunzman, Keller Williams Realty-Tyler. GTARMLS
