Timeless Modern Home with Bonus Living Quarters in Hawkins, TX Welcome to 221 CR 3545, a brand-new, luxury modern home nestled in a quiet cul-de-sac of beautiful new homes in Hawkins, TX. With over 3,470 square feet of thoughtfully designed living space on 2.45 acres which includes the lot 9 next to it, this stunning property offers a unique blend of comfort, sophistication, and versatility. Step inside the main residence to find 3 spacious bedrooms and 2.5 baths, all under soaring 10-foot ceilings, with a breathtaking 21-foot vaulted ceiling in both the kitchen and primary suite—making a bold architectural statement. Enjoy the warm elegance of engineered wood flooring throughout, quartz countertops, and the soon-to-be-installed stainless steel appliances that complete the chef-inspired kitchen. Every bedroom includes a walk-in closet, while the primary suite serves as a true retreat with generous space and dramatic ceiling height. Including laundry room access from the owners primary closet. What sets this home apart is the attached Additional Dwelling Unit (ADU)— that is under the same roof yet completely self-contained. Featuring 1 bedroom, 1 full bath, a full kitchen ready for appliances, with a bonus laundry hookup inside of ADU main room closet, and 9-foot ceilings, it’s perfect for multigenerational living, guest accommodations, or even short-term rental potential. The exterior impresses with white stonework, crisp wood siding, and a 2-car garage with EV charging station, delivering clean curb appeal and timeless charm, with concrete driveway. This high-end, luxury new build offers energy-efficient construction, high-quality finishes, and a layout ideal for both everyday living and entertaining. Don’t miss your chance to own this one-of-a-kind property that combines upscale design with everyday functionality—all in a peaceful East Texas setting just minutes from the charm of Hawkins. Note*** stainless steel appliances (does not include fridge).
New construction
$569,000
221 County Road 3545, Hawkins, TX 75765
4beds
3,473sqft
Single Family Residence
Built in 2025
2.45 Acres Lot
$564,300 Zestimate®
$164/sqft
$-- HOA
What's special
Engineered wood flooring throughoutQuartz countertopsQuiet cul-de-sacChef-inspired kitchenWhite stoneworkCrisp wood siding
- 197 days
- 410
- 58
Zillow last checked:
Listing updated:
Listed by:
Ivan Tanuyan 903-309-8810,
Summers Cook & Company
Source: LGVBOARD,MLS#: 20262535
Facts & features
Interior
Bedrooms & bathrooms
- Bedrooms: 4
- Bathrooms: 4
- Full bathrooms: 3
- 1/2 bathrooms: 1
Rooms
- Room types: Office, Family Room, Utility Room
Bedroom
- Features: Walk-In Closet(s)
Bathroom
- Features: Shower Only, Tub Only, Shower and Tub, Shower/Tub, Tile Counters, Granite Counters
Heating
- Central Electric
Cooling
- Central Electric
Appliances
- Included: Electric Water Heater
- Laundry: Laundry Room
Features
- In-Law Floorplan
- Number of fireplaces: 2
- Fireplace features: Two Woodburning, Decorative
Interior area
- Total interior livable area: 3,473 sqft
Property
Parking
- Total spaces: 2
- Parking features: Garage, Garage Faces Side, Garage Door Opener, Concrete
- Garage spaces: 2
- Has uncovered spaces: Yes
Features
- Levels: One
- Stories: 1
- Pool features: None
- Fencing: None
Lot
- Size: 2.45 Acres
- Topography: Rolling
Details
- Additional structures: None
- Parcel number: 91017, 91018
Construction
Type & style
- Home type: SingleFamily
- Property subtype: Single Family Residence
Materials
- Brick and Stone, Wood/Frame
- Foundation: Slab
- Roof: Composition
Condition
- New Construction
- New construction: Yes
- Year built: 2025
Utilities & green energy
- Gas: Gas
- Sewer: Aerobic Septic, Community
- Water: Community, Community
- Utilities for property: Electricity Available
Community & HOA
Location
- Region: Hawkins
Financial & listing details
- Price per square foot: $164/sqft
- Tax assessed value: $487,830
- Price range: $569K - $569K
- Date on market: 4/11/2026
- Listing terms: Cash,FHA,Conventional,VA Loan,Must Qualify,USDA Loan
- Exclusions: none
- Road surface type: Asphalt
Estimated market value
$564,300
$536,000 - $593,000
$3,911/mo
Price history
| Date | Event | Price |
|---|---|---|
| 5/13/2026 | Price change | $569,000-5.2%$164/sqft |
Source:  LGVBOARD #20262535 Report a problem LGVBOARD #20262535 Report a problem | ||
| 4/11/2026 | Listed for sale | $600,000$173/sqft |
Source: LGVBOARD #20262535 Report a problem | ||
| 11/6/2025 | Listing removed | $600,000$173/sqft |
Source: LGVBOARD #20254004 Report a problem | ||
| 8/25/2025 | Price change | $600,000-6.3%$173/sqft |
Source: LGVBOARD #20254004 Report a problem | ||
| 6/10/2025 | Listed for sale | $640,000$184/sqft |
Source: LGVBOARD #20254004 Report a problem | ||
Public tax history
| Year | Property taxes | Tax assessment |
|---|---|---|
| 2026 | -- | $487,830 +9656.6% |
| 2025 | $74 +0% | $5,000 |
| 2024 | $74 | $5,000 |
| 2023 | -- | $5,000 |
| 2022 | $85 | $5,000 |
| 2021 | -- | $5,000 |
| 2020 | $91 | $5,000 |
| 2019 | -- | $5,000 |
| 2018 | -- | $5,000 |
| 2017 | -- | $5,000 |
| 2016 | -- | $5,000 |
| 2015 | -- | $5,000 |
| 2014 | -- | $5,000 |
| 2013 | -- | $5,000 |
| 2012 | -- | $5,000 |
| 2011 | -- | $5,000 |
| 2010 | -- | $5,000 |
| 2009 | -- | $5,000 |
| 2008 | -- | $5,000 |
Find assessor info on the county website
Monthly payment
Est. payment
Payment breakdown
Explore the cost of this home by adjusting the details. Changes won't be saved.Climate risks
Neighborhood: 75765


Similar homes
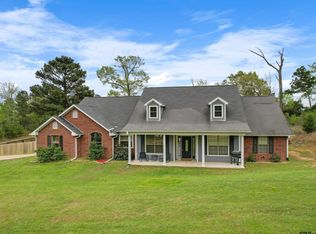
- $625,0003 bd3 ba3.7k sqft373 County Road 3832, Hawkins, TX 75765For Sale
 MLS ID #21395337, Jordyn Young. NTREIS
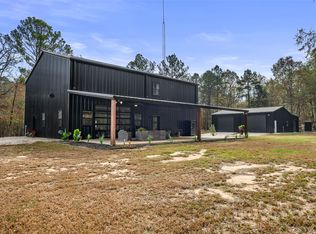
 - $445,0003 bd-- ba2.1k sqft7037 E Us Highway 80, Hawkins, TX 75765For Sale
 MLS ID #26006767, Judy Kunzman, Keller Williams Realty-Tyler. GTARMLS
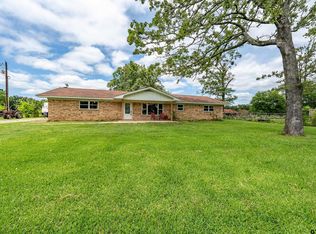
 - $385,0003 bd3 ba2.9k sqft115 Raton Pass, Holly Lake Ranch, TX 75765For Sale
 MLS ID #26002813, Carmen Dampf, Lone Star Realty - Lake Fork. GTARMLS
 - $849,0004 bd4 ba2.7k sqft148 Pinewood Cv, Holly Lake Ranch, TX 75765For Sale
 MLS ID #25013975, Kay Florence, United Country Cain Agency. GTARMLS
