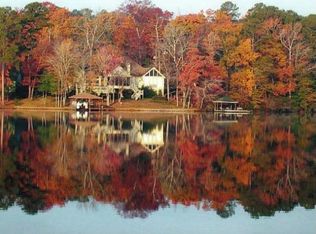
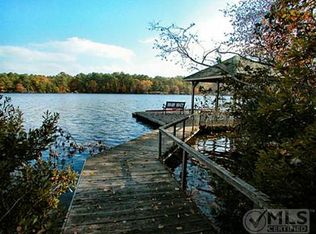
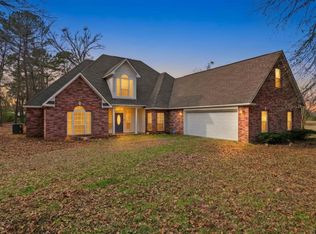
Stunning LAKEFRONT 4BD-3.5BA home privately nestled on a beautiful wooded lot in highly desirable location at Holly Lake Ranch. Fabulous floor plan designed for entertaining & to maximize sweeping panoramic views of the main body of Lake Greenbriar. Impressive great room features 22' vaulted ceiling, gleaming hardwood floors, stacked stone WBFP & floor to ceiling windows. Spacious gourmet kitchen has granite counter tops, SS appliances, coffee bar, pantry, pull outs & over/under counter lighting. Split bedroom floor plan with generously sized primary en suite including tiled walk in shower, separate lavatories, new massage/heat/therapy bathtub, remote shade & huge walk in closet. Roomy guest bedrooms share Jack & Jill bathroom. Laundry room & third bath have an outside entry for easy access from the lake. Outdoor amenities are unbeatable, with screened-in porch, covered deck perfect for grilling, open deck, & lower patio perfect for a fire pit. 2023 built boathouse features open deck, hot/cold shower & sink, + the top sun deck with heater & fan. One of the very few homes that has walk out water (no long walks to & from the lake!). There's a sprinkler system & professional landscape lighting. Above the garage there's abundant finished out storage that can be more living space if needed, & under back decking there is additional storage. This home has been meticulously maintained, tastefully updated & is Move In Ready! If you have dreamed of lake living, this gorgeous home can make that dream come true! PLENTY TO DO HERE AT HOLLY LAKE RANCH! 18 Hole Golf Course * Fully Equipped Fitness Center * 3 Lighted Tennis Courts * 5 Walking Trails * 2 Volley Ball Courts * 2 Putt Putt Golf Courses * Disk Golf * Playground * 2 Basketball Courts * 2 Shuffle Board Courts * Paved Walking Trail * Gun Range * Billiard Parlor * Picnic Areas * Lighted Pavilion * Swimming Pools * Swimming Lessons & Water Aerobics * 4 Meeting Rooms * Dog Park * Pickle Ball
For sale
Price cut: $80K (9/1)
$849,000
148 Pinewood Cv, Holly Lake Ranch, TX 75765
4beds
2,775sqft
Single Family Residence
Built in 1993
0.54 Acres Lot
$807,100 Zestimate®
$306/sqft
$183/mo HOA
What's special
- 390 days
- 171
- 6
Zillow last checked:
Listing updated:
Listed by:
Kay Florence 903-343-1203,
United Country Cain Agency
Source: GTARMLS,MLS#: 25013975
Facts & features
Interior
Bedrooms & bathrooms
- Bedrooms: 4
- Bathrooms: 4
- Full bathrooms: 3
- 1/2 bathrooms: 1
Bathroom
- Features: Separate Lavatories, Separate Water Closet, Walk-In Closet(s), Ceramic Tile
Heating
- Central/Electric, Zoned
Cooling
- Central Electric, Zoned-2, Ceiling Fan(s)
Appliances
- Included: Dishwasher, Disposal, Microwave, Refrigerator, Electric Oven, Electric Cooktop
Features
- Ceiling Fan, Vaulted Ceiling(s), Pantry
- Flooring: Carpet, Wood, Tile
- Windows: Blinds
- Fireplace features: Wood Burning, Glass Doors, Stone
Interior area
- Total structure area: 2,775
- Total interior livable area: 2,775 sqft
Property
Parking
- Total spaces: 2
- Parking features: Garage Door Opener, Garage, Concrete
- Garage spaces: 2
Features
- Levels: One
- Stories: 1
- Patio & porch: Screened, Patio, Covered, Porch
- Exterior features: Irrigation System, Rain Gutters, Lighting
- Pool features: None
- Has spa: Yes
- Spa features: Bath
- Fencing: None
- On waterfront: Yes
- Waterfront features: Lake Front
- Body of water: Greenbriar Lake
Lot
- Size: 0.54 Acres
- Features: Cul-De-Sac, Wooded, Subdivision Lot, Rectangular Lot
Details
- Additional structures: Boat House
- Parcel number: 000000065090
Construction
Type & style
- Home type: SingleFamily
- Architectural style: Traditional
- Property subtype: Single Family Residence
Materials
- Brick
- Foundation: Slab
- Roof: Composition
Condition
- Pre-owned
- Year built: 1993
Utilities & green energy
- Sewer: Aerobic Septic
- Water: Public
- Utilities for property: Underground Utilities, Standard Electric, 2 Or More Units, Fiber Optic Internet
Community & HOA
Community
- Features: Pool, Boat Ramp
- Security: Security Gate, Security Lights
- Subdivision: Holly Lake Ranch
HOA
- Has HOA: Yes
- Amenities included: Common Area, Tennis Court(s), Golf Course, Fishing, Security, Resort Property, Landing Strip, Greenbelt, RV Parking, Other, Playground
- HOA fee: $183 monthly
Location
- Region: Holly Lake Ranch
Financial & listing details
- Price per square foot: $306/sqft
- Tax assessed value: $683,100
- Annual tax amount: $10,786
- Date on market: 9/17/2025
- Listing terms: Conventional,Cash
- Road surface type: Paved
Estimated market value
$807,100
$767,000 - $847,000
$3,166/mo
Price history
| Date | Event | Price |
|---|---|---|
| 9/1/2026 | Price change | $849,000-8.6%$306/sqft |
Source: NTREIS #21063761 Report a problem | ||
| 6/25/2026 | Listed for sale | $929,000-4.7%$335/sqft |
Source:  GTARMLS #25013975 Report a problem GTARMLS #25013975 Report a problem | ||
| 9/17/2025 | Listed for sale | $975,000+95.4%$351/sqft |
Source: GTARMLS #25013975 Report a problem | ||
| 7/28/2020 | Sold | -- |
Source: GTARMLS #10119698 Report a problem | ||
| 7/13/2020 | Pending sale | $499,000$180/sqft |
Source: United Country Cain Agency #14300210 Report a problem | ||
| 6/25/2020 | Price change | $499,000-5.7%$180/sqft |
Source: United Country Cain Agency #14300210 Report a problem | ||
| 5/19/2020 | Price change | $529,000-11.7%$191/sqft |
Source: United Country Cain Agency #14300210 Report a problem | ||
| 3/10/2020 | Listed for sale | $599,000$216/sqft |
Source: United Country Cain Agency #10119698 Report a problem | ||
Public tax history
| Year | Property taxes | Tax assessment |
|---|---|---|
| 2025 | $10,656 +3.7% | $683,100 +4.9% |
| 2024 | $10,278 | $650,940 +5.5% |
| 2023 | -- | $616,860 +27.4% |
| 2022 | $7,216 | $484,190 +3.8% |
| 2021 | -- | $466,590 +42.4% |
| 2020 | $2,888 | $327,641 +11.7% |
| 2019 | -- | $293,310 +3.6% |
| 2018 | -- | $283,050 |
| 2017 | -- | $283,050 |
| 2016 | -- | $283,050 |
| 2015 | -- | $283,050 |
| 2014 | -- | $283,050 |
| 2013 | -- | $283,050 |
| 2012 | -- | $283,050 |
| 2011 | -- | $283,050 |
| 2010 | -- | $283,050 |
| 2009 | -- | $283,050 |
| 2008 | -- | $283,050 +30% |
| 2007 | -- | $217,679 |
Find assessor info on the county website
Monthly payment
Est. payment
Payment breakdown
Explore the cost of this home by adjusting the details. Changes won't be saved.Climate risks
Neighborhood: 75765
Nearby schools
Schools provided by the listing agent
- Elementary: Harmony
- Middle: Harmony
- High: Harmony
Source: GTARMLS. This data may not be complete. We recommend contacting the local school district to confirm school assignments for this home.
- $557,500-- bd12 ba3.1k sqft178 Pinewood Cv, Holly Lake Ranch, TX 75765Off Market
- $598,4003 bd3 ba3.3k sqft138 Pinewood Cv, Holly Lake Ranch, TX 75765Off Market
- $801,500-- bd8 ba3.2k sqft126 Pinewood Cv, Holly Lake Ranch, TX 75765Off Market
- $418,0004 bd3 ba2.8k sqft111 Pinewood Cv, Hawkins, TX 75765Off Market
Similar homes
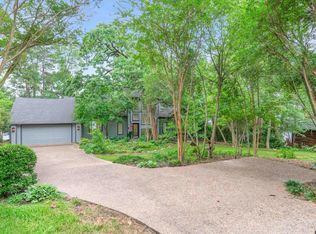
- $875,0003 bd3 ba2.8k sqft116 Pinewood Cv, Holly Lake Ranch, TX 75765For Sale
 MLS ID #26006511, Kay Florence, United Country Cain Agency. GTARMLS
 - $575,0004 bd3 ba3.1k sqft195 Brazos Bnd, Holly Lake Ranch, TX 75765For Sale
 MLS ID #26012911, Jacqueline Schrock, RE/MAX Four Corners. GTARMLS
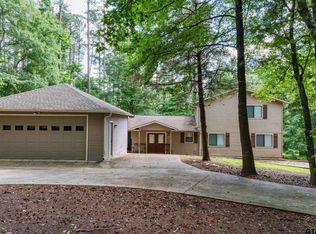
 - $515,0003 bd2 ba2.2k sqft272 Branding Iron Ln, Hawkins, TX 75765For Sale
 MLS ID #25013579, Oscar Rendon, Lone Star Realty - Holly Lake Ranch. GTARMLS
 - $899,0005 bd-- ba3.2k sqft3020 Fm 2659, Big Sandy, TX 75755For Sale
 MLS ID #26009888, Steve Clark, Newberry Real Estate. GTARMLS
