Gorgeous New Construction in Holly Lake Ranch! Welcome to your dream home nestled in the heart of the beautiful East Texas Pineywoods. Located in the peaceful community of Holly Lake Ranch, this custom-built home offers luxury, character, and nature all in one. From the moment you step through the antique wooden doors, you’ll be captivated by the charm and craftsmanship this home exudes. A stunning antique spiral staircase sets the tone as you enter into a spacious open-concept living area. (The antique Double entry doors, spiral staircase, & pantry door were salvaged from a Masonic Home for Widows and Orphans in Ft Worth, TX.) The chef’s kitchen is a showstopper—featuring a massive island, six-burner gas range, and a generous walk-in pantry—perfect for entertaining and everyday living. This home offers 3 bedrooms and 2 baths, with a bonus room or optional 4th bedroom tucked away upstairs via the spiral staircase—ideal for guests, a home office, or a game room. Step out back to a large covered patio, complete with a sink and countertop area—perfect for outdoor gatherings and enjoying peaceful evenings. The backyard is a nature lover’s paradise with direct access to Greenbrier Lake, making it easy to launch your canoe or create serene walking trails. Enjoy the abundant wildlife, tranquil setting, and the exceptional amenities Holly Lake Ranch is known for—golf, tennis, pickleball, fishing, swimming, and more! Don’t miss your chance to own this one-of-a-kind home. Schedule your private tour today!
New construction
Price cut: $22K (7/8)
$474,900
2133 Holly Trl E, Hawkins, TX 75765
4beds
2,400sqft
:
Get pre-qualified$3,507/mo
Single Family Residence
Built in 2024
-- sqft lot
$468,500 Zestimate®
$198/sqft
$179/mo HOA
What's special
Stunning antique spiral staircaseMassive islandSix-burner gas rangeAntique wooden doorsGenerous walk-in pantry
- 20 days |
- 352 |
- 16 |
Zillow last checked:
Listing updated:
Listed by:
Lindsay Wilson 903-574-8258,
Century 21 First Group - Lindale
Source: GTARMLS,MLS#: 26009410
Facts & features
Interior
Bedrooms & bathrooms
- Bedrooms: 4
- Bathrooms: 2
- Full bathrooms: 2
Rooms
- Room types: Utility Room, 1 Living Area
Primary bedroom
- Features: Master Bedroom Split
Bedroom
- Features: Walk-In Closet(s)
Bathroom
- Features: Shower and Tub, Shower/Tub, Walk-In Closet(s)
Dining room
- Features: Formal Living Combo
Kitchen
- Features: Kitchen/Eating Combo, Breakfast Bar
Heating
- Central/Electric
Cooling
- Central Electric
Appliances
- Included: Range/Oven-Gas, Dishwasher, Disposal, Microwave, Refrigerator, Electric Water Heater
Features
- Ceiling Fan(s), Pantry
- Flooring: Laminate
- Number of fireplaces: 1
- Fireplace features: One Wood Burning
Interior area
- Total structure area: 2,400
- Total interior livable area: 2,400 sqft
Property
Parking
- Total spaces: 2
- Parking features: Garage Faces Side
- Garage spaces: 2
- Has uncovered spaces: Yes
Features
- Levels: One and One Half
- Stories: 1.5
- Patio & porch: Patio Covered, Porch
- Pool features: None
- Fencing: None
- Body of water: Holly Lake
Lot
- Features: Wooded
Details
- Additional structures: None
- Parcel number: 000000031223
- Special conditions: Homeowner's Assn Dues
- Other equipment: Satellite Dish
Construction
Type & style
- Home type: SingleFamily
- Architectural style: Traditional
- Property subtype: Single Family Residence
Materials
- Wood Based Siding
- Foundation: Slab
- Roof: Aluminum/Metal
Condition
- New Construction
- New construction: Yes
- Year built: 2024
Utilities & green energy
- Sewer: Septic Tank
- Water: Public, Company: Liberty
- Utilities for property: Cable Connected, Satellite Internet, Cable Internet, Cable Available
Community & HOA
Community
- Features: Common Areas, Tennis Court(s), Pool, Golf, Fishing, Gated, Dining - Country Club, Resort Property, Landing Strip, Boat Ramp, RV Parking, Playground, Lake
- Subdivision: Holly Lake Ranch
HOA
- Has HOA: Yes
- HOA fee: $179 monthly
Location
- Region: Hawkins
Financial & listing details
- Price per square foot: $198/sqft
- Tax assessed value: $639,370
- Annual tax amount: $10,095
- Date on market: 7/6/2026
- Listing terms: Conventional,FHA,VA Loan,Cash
- Road surface type: Paved
Estimated market value
$468,500
$445,000 - $492,000
$3,108/mo
Price history
| Date | Event | Price |
|---|---|---|
| 7/8/2026 | Price change | $474,900-4.4%$198/sqft |
Source:  GTARMLS #26009410 Report a problem GTARMLS #26009410 Report a problem | ||
| 7/6/2026 | Listed for sale | $496,900-0.6%$207/sqft |
Source: GTARMLS #26009410 Report a problem | ||
| 7/4/2026 | Listing removed | $499,900+0.4%$208/sqft |
Source: NTREIS #21177208 Report a problem | ||
| 6/2/2026 | Price change | $497,900-0.4%$207/sqft |
Source: GTARMLS #26000108 Report a problem | ||
| 2/20/2026 | Price change | $499,900-7.4%$208/sqft |
Source: GTARMLS #26000108 Report a problem | ||
| 2/10/2026 | Price change | $539,900-0.9%$225/sqft |
Source: GTARMLS #26000108 Report a problem | ||
| 1/3/2026 | Price change | $544,900-0.9%$227/sqft |
Source: GTARMLS #26000108 Report a problem | ||
| 12/16/2025 | Price change | $549,900-0.9%$229/sqft |
Source: GTARMLS #25009586 Report a problem | ||
| 12/15/2025 | Price change | $554,900-0.9%$231/sqft |
Source: GTARMLS #25009586 Report a problem | ||
| 10/17/2025 | Price change | $559,900-1.8%$233/sqft |
Source: GTARMLS #25009586 Report a problem | ||
| 9/22/2025 | Price change | $569,900-5%$237/sqft |
Source: GTARMLS #25009586 Report a problem | ||
| 6/24/2025 | Price change | $599,900-4.8%$250/sqft |
Source: GTARMLS #25009586 Report a problem | ||
| 3/26/2025 | Price change | $629,900-1.6%$262/sqft |
Source: GTARMLS #24012656 Report a problem | ||
| 12/11/2024 | Price change | $639,900-0.8%$267/sqft |
Source:  LGVBOARD #20245454 Report a problem LGVBOARD #20245454 Report a problem | ||
| 9/12/2024 | Price change | $645,000+0.9%$269/sqft |
Source: GTARMLS #24012656 Report a problem | ||
| 9/9/2024 | Price change | $639,000-0.9%$266/sqft |
Source: GTARMLS #24012656 Report a problem | ||
| 8/31/2024 | Listed for sale | $645,000+3125%$269/sqft |
Source: LGVBOARD #20245454 Report a problem | ||
| 5/19/2022 | Sold | -- |
Source: GTARMLS #10146313 Report a problem | ||
| 5/12/2022 | Pending sale | $20,000$8/sqft |
Source: LGVBOARD #20221526 Report a problem | ||
| 4/4/2022 | Sold | -- |
Source: GTARMLS #10142466 Report a problem | ||
| 3/16/2022 | Price change | $20,000+15.9%$8/sqft |
Source: LGVBOARD #20221526 Report a problem | ||
| 3/7/2022 | Pending sale | $17,250-13.8%$7/sqft |
Source: GTARMLS #10142466 Report a problem | ||
| 3/7/2022 | Price change | $20,000+15.9%$8/sqft |
Source: GTARMLS #10146313 Report a problem | ||
| 11/8/2021 | Listed for sale | $17,250$7/sqft |
Source: GTARMLS #10142466 Report a problem | ||
Public tax history
| Year | Property taxes | Tax assessment |
|---|---|---|
| 2025 | $9,974 +3761.2% | $639,370 +3808.1% |
| 2024 | $258 | $16,360 -9.1% |
| 2023 | -- | $18,000 +111.8% |
| 2022 | $127 | $8,500 |
| 2021 | -- | $8,500 |
| 2020 | $143 | $8,500 |
| 2019 | -- | $8,500 |
| 2018 | -- | $8,500 |
| 2017 | -- | $8,500 |
| 2016 | -- | $8,500 |
| 2015 | -- | $8,500 |
Find assessor info on the county website
Monthly payment
Est. payment
Payment breakdown
Explore the cost of this home by adjusting the details. Changes won't be saved.Climate risks
Neighborhood: 75765
Nearby schools
GreatSchools rating
- 8/10Harmony Elementary SchoolGrades: PK-3Distance: 5 mi
- 8/10Harmony Junior High SchoolGrades: 6-8Distance: 5 mi
- 7/10Harmony High SchoolGrades: 9-12Distance: 5 mi
Schools provided by the listing agent
- Elementary: Harmony
- Middle: Harmony
- High: Harmony
Source: GTARMLS. This data may not be complete. We recommend contacting the local school district to confirm school assignments for this home.
- $424,100-- bd4 ba2.2k sqft2105 Holly Trl E, Holly Lake Ranch, TX 75765Off Market
- $302,100-- bd8 ba1.5k sqft2151 Holly Trl E, Hawkins, TX 75765Off Market
- $281,700-- bd8 ba1.9k sqft2160 Holly Trl E, Holly Lake Ranch, TX 75765Off Market
- $336,500-- bd10 ba2.2k sqft349 Brazos Bnd, Holly Lake Ranch, TX 75765Off Market
- $55,0001 AcresLots 316 & 317 Brazos Bnd, Hawkins, TX 75765Lot/Land
- $244,9003 bd2 ba1.5k sqft2080 Holly Trl E, Holly Lake Ranch, TX 75765Off Market
- $44,690-- bd-- ba1.7k sqft143 Mesa Verde Path, Holly Lake Ranch, TX 75765Off Market
- $220,200-- bd5 ba1.2k sqft140 Sonora Ln, Holly Lake Ranch, TX 75765Off Market
A local agent can set up tours, give advice and negotiate with sellers.
Similar homes
- $435,0003 bd3 ba2.1k sqft1325 Private Road 7905, Hawkins, TX 75765For Sale
 MLS ID #26009659, Kim Phillips, Fathom Realty, LLC. GTARMLS
 - $419,5003 bd3 ba2.1k sqft442 Greenbriar Trl, Holly Lake Ranch, TX 75765For Sale
 MLS ID #26007189, Kay Florence, United Country Cain Agency. GTARMLS
 - $499,9003 bd2 ba2.1k sqft7037 E Us Highway 80, Hawkins, TX 75765For Sale
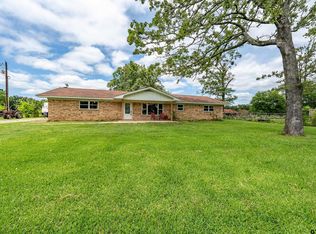 MLS ID #26006767, Judy Kunzman, Keller Williams Realty-Tyler. GTARMLS
 - $278,0004 bd3 ba1.5k sqft289 Private Road 7819, Hawkins, TX 75765For Sale
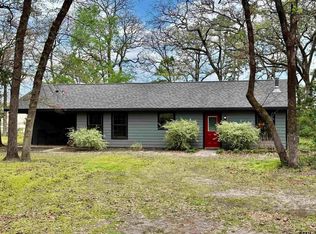 MLS ID #26010103, Danielle Richardson, Keller Williams Realty-Tyler. GTARMLS
 - $340,0003 bd2 ba2.1k sqft109 Old Barn Cir, Holly Lake Ranch, TX 75765For SaleMLS ID #26007200, Oscar Rendon, Lone Star Realty - Holly Lake Ranch. GTARMLS
- $399,9003 bd2 ba2.1k sqft315 County Road 3660, Hawkins, TX 75765For SaleMLS ID #26005319, Deisha Treadwell, Century 21 First Group - Lindale. GTARMLS
- $474,9003 bd2 ba1.8k sqft10024 Fm 49 #A, Gilmer, TX 75644For SaleMLS ID #20264501, Cayden Burnett, Texas Real Estate Executives. LGVBOARD
- $262,0003 bd2 ba1.4k sqft274 Sonora Ln, Holly Lake Ranch, TX 75765For SaleMLS ID #26007183, Pam Blount, Texas Premier Realty. GTARMLS
- $349,9004 bd3 ba2.3k sqft145 Pine Bark Gln, Hawkins, TX 75765For SaleMLS ID #26005906, Pam Blount, Texas Premier Realty. GTARMLS
- $480,0004 bd2 ba2k sqft1022 Fm 1795, Gilmer, TX 75644For SaleMLS ID #20260903, Brittany L Cleveland, Sugar Magnolia Properties. LGVBOARD
- $429,0002 bd2 ba1.4k sqft2291 County Road 3440, Hawkins, TX 75765For SaleMLS ID #26006365, Kris Collum, Coldwell Banker Apex, REALTORS. GTARMLS
- $239,9002 bd2 ba1.3k sqft138 Green Knl, Holly Lake Ranch, TX 75765For SaleMLS ID #26003233, Lindsay Wilson, Century 21 First Group - Lindale. GTARMLS
- $569,0004 bd4 ba3.4k sqft221 County Road 3545, Hawkins, TX 75765New ConstructionMLS ID #20262535, Ivan Tanuyan, Summers Cook & Company. LGVBOARD
- $320,0002 bd2 ba1.5k sqft443 Meadow View Path, Holly Lake Ranch, TX 75765For SaleMLS ID #26009211, Heidi Hitt, Miller Homes Group. GTARMLS
- $425,0002 bd3 ba1.9k sqft2337 County Road 3440, Hawkins, TX 75765For SaleMLS ID #21220295, Amy Davis. NTREIS
- $500,0004 bd2 ba1.8k sqft11302 County Road 4102, Lindale, TX 75771For SaleMLS ID #26005904, Will Harris, Local Realty Agency. GTARMLS
- $250,0002 bd2 ba1.2k sqft120 Bluewing Rdg, Holly Lake Ranch, TX 75765For SaleMLS ID #26005301, Pam Blount, Texas Premier Realty. GTARMLS
- $399,9003 bd2 ba1.8k sqft10024 Fm 49, Gilmer, TX 75644For SaleMLS ID #20262033, Cayden Burnett, Texas Real Estate Executives. LGVBOARD
- $495,0004 bd3 ba2.5k sqft13348 Fm 2710, Lindale, TX 75771For SaleMLS ID #26008355, Elisa Willis, Century 21 First Group - Lindale. GTARMLS
- $439,9004 bd3 ba2k sqft17224 Stella Maris St, Winona, TX 75792For SaleMLS ID #26006055, Charlotte Williams, Keller Williams Realty-Tyler. GTARMLS
