WELCOME TO YOUR VERY OWN LAKEFRONT CASTLE ON LAKE HAWKINS! Set on approximately 1.7± waterfront acres with a private beach, sand volleyball court, resort-style pool and spa, pool bath, separate guest quarters, and breathtaking water views, this one-of-a-kind East Texas estate delivers the ultimate lake lifestyle wrapped in storybook castle architecture. Complete with turrets, grand balconies, arched windows, wrought iron accents, and impressive stone craftsmanship, this extraordinary residence feels like it was lifted from the pages of a fairytale and placed along the shoreline of one of East Texas' most beloved recreational lakes. Lake Hawkins is known for boating, fishing, kayaking, paddleboarding, swimming, and peaceful waterfront living. Inside, soaring ceilings, a grand staircase, 3 fireplaces, office space, formal dining room, 2 spacious living areas, and a beautifully appointed chef's kitchen with custom cabinetry, stonework, granite countertops, and abundant prep space create an atmosphere designed for entertaining and everyday comfort. Occupying its own private level, the luxurious primary suite features a fireplace, spa-inspired bath, oversized walk-in closet, private balcony, and phenomenal elevated views overlooking the lake and surrounding pines. Step outside to your own private resort where the spectacular pool, spa, beach area, volleyball court, mature landscaping, and multiple outdoor entertaining spaces create unforgettable experiences. The separate 504 sqft guest quarters with full bath, kitchen, and shop below provides flexibility for visitors, multigenerational living, a private office, or potential rental income. Conveniently located minutes from Downtown Hawkins and an easy drive to Tyler's medical district, shopping, dining, and entertainment. Rarely does a property combine iconic architecture, waterfront living, guest accommodations, and resort-style amenities into one truly unforgettable offering. Virtual tour and video tour available.
For sale
$899,900
1056 County Road 3810, Hawkins, TX 75765
3beds
2,820sqft
:
Get pre-qualified$6,307/mo
Single Family Residence
Built in 2001
-- sqft lot
$860,300 Zestimate®
$319/sqft
$-- HOA
What's special
Pool bathLakefront castlePrivate beachBeach areaPrivate balconyOffice spaceGrand balconies
- 39 days |
- 1,184 |
- 62 |
Zillow last checked:
Listing updated:
Listed by:
Delanee Clark,
RE/MAX Landmark
Source: GTARMLS,MLS#: 26008415
Facts & features
Interior
Bedrooms & bathrooms
- Bedrooms: 3
- Bathrooms: 4
- Full bathrooms: 3
- 1/2 bathrooms: 1
Rooms
- Room types: Other/See Remarks, 1 Living Area
Bedroom
- Features: Walk-In Closet(s)
Bedroom 1
- Area: 156
- Dimensions: 13 x 12
Bedroom 2
- Area: 182
- Dimensions: 14 x 13
Bedroom 3
- Area: 323
- Dimensions: 19 x 17
Bathroom
- Features: Shower and Tub, Shower/Tub, Walk-In Closet(s)
Dining room
- Features: Separate Formal Dining
- Area: 256
- Dimensions: 16 x 16
Kitchen
- Area: 238
- Dimensions: 17 x 14
Living room
- Area: 289
- Dimensions: 17 x 17
Heating
- Central/Electric
Cooling
- Central Electric
Appliances
- Included: Dishwasher, Disposal, Gas Cooktop
Features
- Ceiling Fan(s)
- Flooring: Wood, Stone
- Has fireplace: Yes
- Fireplace features: Two or More, Other/See Remarks
Interior area
- Total structure area: 2,820
- Total interior livable area: 2,820 sqft
Video & virtual tour
Property
Parking
- Total spaces: 2
- Parking features: Garage Faces Side
- Garage spaces: 2
- Details: Garage Size: 20x24
Features
- Levels: 3 Stories
- Stories: 3
- Patio & porch: Patio Open, Porch
- Exterior features: Other/See Remarks
- Pool features: In Ground
- Has spa: Yes
- Spa features: Outdoor, Bath
- Fencing: Wood
- On waterfront: Yes
- Waterfront features: Waterfront, Water/Lakefront
- Body of water: Hawkins
Details
- Additional structures: Guest Quarters, Workshop
- Parcel number: 000000067837
- Special conditions: None
Construction
Type & style
- Home type: SingleFamily
- Architectural style: Other/See Remarks
- Property subtype: Single Family Residence
Materials
- Stone
- Foundation: Slab
- Roof: Composition
Condition
- Year built: 2001
Utilities & green energy
- Sewer: Aerobic Septic
- Utilities for property: Cable Available
Community & HOA
Community
- Features: Lake
- Subdivision: Laymans Layout
HOA
- Has HOA: No
Location
- Region: Hawkins
Financial & listing details
- Price per square foot: $319/sqft
- Tax assessed value: $706,960
- Annual tax amount: $7,428
- Date on market: 6/15/2026
- Listing terms: Conventional,FHA,VA Loan,Cash
Estimated market value
$860,300
$817,000 - $903,000
$4,185/mo
Price history
| Date | Event | Price |
|---|---|---|
| 6/13/2026 | Listed for sale | $899,900$319/sqft |
Source: NTREIS #21282464 Report a problem | ||
| 6/13/2019 | Sold | -- |
Source:  GTARMLS #10107111 Report a problem GTARMLS #10107111 Report a problem | ||
Public tax history
| Year | Property taxes | Tax assessment |
|---|---|---|
| 2025 | $5,418 +3.4% | $518,970 +10% |
| 2024 | $5,242 | $471,791 +10% |
| 2023 | -- | $428,901 +10% |
| 2022 | $5,600 | $389,910 +0.3% |
| 2021 | -- | $388,674 +10% |
| 2020 | $5,638 | $353,340 +24% |
| 2019 | -- | $285,020 +9.6% |
| 2018 | -- | $260,140 |
| 2017 | -- | $260,140 |
| 2016 | -- | $260,140 |
| 2015 | -- | $260,140 |
| 2014 | -- | $260,140 |
| 2013 | -- | $260,140 |
| 2012 | -- | $260,140 |
| 2011 | -- | $260,140 -51.4% |
| 2010 | -- | $534,860 +11.9% |
| 2009 | -- | $478,050 |
| 2008 | -- | $478,050 +9.7% |
| 2007 | -- | $435,974 |
Find assessor info on the county website
Monthly payment
Est. payment
Payment breakdown
Explore the cost of this home by adjusting the details. Changes won't be saved.Climate risks
Neighborhood: 75765
Nearby schools
GreatSchools rating
- 4/10Hawkins Elementary SchoolGrades: PK-5Distance: 5.5 mi
- 5/10Hawkins High SchoolGrades: 6-12Distance: 5.5 mi
Schools provided by the listing agent
- Elementary: Hawkins
- Middle: Hawkins
- High: Hawkins
Source: GTARMLS. This data may not be complete. We recommend contacting the local school district to confirm school assignments for this home.
- $587,6003 bd3 ba3k sqft1032 County Road 3810, Hawkins, TX 75765Off Market

- $448,500-- bd-- ba192 sqft1086 County Road 3810, Hawkins, TX 75765Off Market
- $463,8003 bd2 ba1.7k sqft1026 County Road 3810, Hawkins, TX 75765Off Market
- $--0.517 AcresCounty Road 3810, Hawkins, TX 75765Off Market

- $381,000-- bd-- ba2.7k sqft1020 County Road 3810, Hawkins, TX 75765Off Market
- $252,100-- bd3 ba1k sqft1118 County Road 3810, Hawkins, TX 75765Off Market
- $559,3003 bd2 ba1.9k sqft1180 County Road 3810, Hawkins, TX 75765Off Market
- $416,700-- bd3 ba1.3k sqft1016 County Road 3810, Hawkins, TX 75765Off Market
A local agent can set up tours, give advice and negotiate with sellers.
Similar homes
- $875,0003 bd3 ba2.8k sqft116 Pinewood Cv, Holly Lake Ranch, TX 75765For Sale
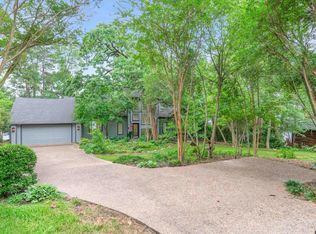 MLS ID #26006511, Kay Florence, United Country Cain Agency. GTARMLS
 - $899,0005 bd3 ba3.2k sqft3020 Fm 2659, Big Sandy, TX 75755For Sale
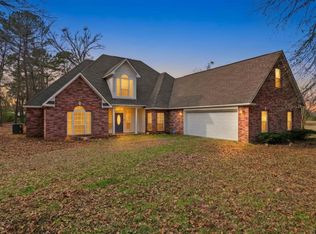 MLS ID #26009888, Steve Clark, Newberry Real Estate. GTARMLS
 - $929,0004 bd4 ba2.7k sqft148 Pinewood Cv, Holly Lake Ranch, TX 75765For Sale
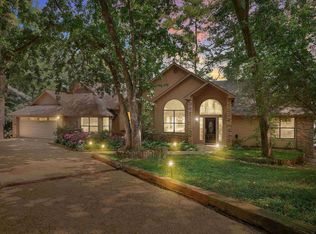 MLS ID #25013975, Kay Florence, United Country Cain Agency. GTARMLS
 - $499,9993 bd4 ba3k sqft6841 Fm 778, Hawkins, TX 75765For Sale
 MLS ID #26009303, Steffi Burrell Bowers, Keller Williams Realty-Tyler. GTARMLS
 - $499,9003 bd3 ba2.2k sqft179 Brazos Bnd, Holly Lake Ranch, TX 75765For SaleMLS ID #26010066, Steven Koleno, Beycome Brokerage Realty LLC. GTARMLS
- $875,0004 bd4 ba2.9k sqft16378 County Road 431, Lindale, TX 75771For SaleMLS ID #21339691, James Mccain. NTREIS
- $499,9003 bd2 ba2.1k sqft7037 E Us Highway 80, Hawkins, TX 75765For SaleMLS ID #26006767, Judy Kunzman, Keller Williams Realty-Tyler. GTARMLS
- $575,0004 bd3 ba2.4k sqft1122 County Road 3750, Hawkins, TX 75765For SaleMLS ID #21283709, Paul Sanders. NTREIS
- $485,0003 bd5 ba1.7k sqft188 Palo Duro Pass, Holly Lake Ranch, TX 75765For SaleMLS ID #26009287, John Prell, Creekview Realty. GTARMLS
- $459,9504 bd2 ba1.9k sqft210 County Road 3495, Hawkins, TX 75765For SaleMLS ID #26005862, Lindsay Wilson, Century 21 First Group - Lindale. GTARMLS
- $895,0003 bd3 ba2.6k sqft18340 County Road 479, Lindale, TX 75771For SaleMLS ID #25005160, Carroll Bobo, United Country Legacy Land Company. GTARMLS
- $829,0004 bd4 ba2.7k sqft3034 W State Highway 154, Quitman, TX 75783For SaleMLS ID #21298812, Dave Simpkins. NTREIS
- $964,0004 bd3 ba2.7k sqft19054 Fm 1804, Lindale, TX 75771For SaleMLS ID #26004747, Jacque Schuster, Leslie Cain Realty, LLC. GTARMLS
- $849,9005 bd3 ba3.3k sqft23120 Saddle Ridge Ct, Lindale, TX 75771For SaleMLS ID #26007196, James Carpenter, The Brian Chinn Team, eXp Realty. GTARMLS
- $834,9003 bd2 ba2.2k sqft3472 Fm 2869, Hawkins, TX 75765For SaleMLS ID #26003692, Nacole Eaton, Texas Real Estate Executives. GTARMLS
- $799,9993 bd2 ba2.1k sqft1936A Silver Maple Rd, Big Sandy, TX 75755For SaleMLS ID #21290449, Cathy Daniels. NTREIS
- $515,0003 bd2 ba2.2k sqft272 Branding Iron Ln, Hawkins, TX 75765For SaleMLS ID #25013579, Oscar Rendon, Lone Star Realty - Holly Lake Ranch. GTARMLS
- $800,0003 bd3 ba2.9k sqft124 Loblolly Rd, Gilmer, TX 75645For SaleMLS ID #26009373, Julie Woods, Julie Woods & Associates - Longview. GTARMLS
- $999,9003 bd2 ba2.4k sqft3688 Holly Rd, Gilmer, TX 75644For SaleMLS ID #20264310, Wendy West, Coldwell Banker Lenhart-Gilmer. LGVBOARD
- $759,9004 bd4 ba4k sqft3412 Fm 49, Mineola, TX 75773For SaleMLS ID #26009175, Sarah Albrecht, Realty One Group Rose. GTARMLS
