Stunning New Construction Home on 40 Acres in Hawkins, TX! Welcome to your dream country retreat! This beautifully designed new brick home sits on 40 picturesque acres, offering the perfect blend of open pasture and mature wooded areas—ideal for livestock, recreation, or simply enjoying the peace and privacy of East Texas living. Step inside to find 3 spacious bedrooms and 2 custom bathrooms, featuring high-end finishes throughout. The primary suite is a true oasis with a massive walk-in closet, a luxurious soaker tub, and a floor-to-ceiling tiled shower. Convenience meets function with a laundry room located right off the main closet—a feature you’ll love every day. The heart of the home is the gourmet kitchen, complete with custom cabinetry, granite countertops throughout, and a professional-grade 6-burner gas stove. Enjoy cozy evenings by the gas fireplace in the living room, where vaulted ceilings, large wooden beams, and tons of natural light from oversized windows create a warm and inviting atmosphere. Built with efficiency in mind, the home includes spray foam insulation and a whole-house generator, keeping your utility costs low and your home ready for anything. Every corner of this home showcases thoughtful upgrades and custom touches. Whether you're looking to raise cattle, explore the woods, or simply relax in comfort, this one-of-a-kind property has it all. Don't miss the opportunity to make this dream property yours!
New construction
$834,900
3472 Fm 2869, Hawkins, TX 75765
3beds
2,284sqft
Single Family Residence
Built in 2025
-- sqft lot
$818,700 Zestimate®
$366/sqft
$-- HOA
What's special
New brick homeOpen pastureHigh-end finishes throughoutGranite countertops throughoutMature wooded areasLuxurious soaker tubVaulted ceilings
- 197 days
- 26
- 2
Zillow last checked:
Listing updated:
Listed by:
Nacole Eaton 903-539-8617,
Texas Real Estate Executives
Source: GTARMLS,MLS#: 26003692
Facts & features
Interior
Bedrooms & bathrooms
- Bedrooms: 3
- Bathrooms: 2
- Full bathrooms: 2
Bathroom
- Features: Shower and Tub, Shower/Tub, Walk-In Closet(s), Soaking Tub
Heating
- Central/Electric
Cooling
- Central Electric
Appliances
- Included: Gas Range, Dishwasher, Microwave
Features
- Master Bedroom Split, Walk-In Closet, Ceiling Fan, Vaulted Ceiling(s), Pantry
- Fireplace features: Wood Burning
Interior area
- Total structure area: 2,284
- Total interior livable area: 2,284 sqft
Property
Parking
- Total spaces: 2
- Parking features: Inside Entrance, Natural
- Garage spaces: 2
Features
- Levels: One
- Stories: 1
- Patio & porch: Porch
- Pool features: None
- Fencing: Metal Fence
Lot
- Features: Rectangular Lot
Details
- Additional structures: Workshop
Construction
Type & style
- Home type: SingleFamily
- Architectural style: Traditional
- Property subtype: Single Family Residence
Materials
- Brick
- Foundation: Slab
- Roof: Composition
Condition
- New Construction
- New construction: Yes
- Year built: 2025
Community & HOA
HOA
- Has HOA: No
Location
- Region: Hawkins
Financial & listing details
- Price per square foot: $366/sqft
- Annual tax amount: $409
- Date on market: 3/16/2026
- Listing terms: Conventional,FHA,VA Loan,Cash
Estimated market value
$818,700
$778,000 - $860,000
$2,508/mo
Price history
| Date | Event | Price |
|---|---|---|
| 3/17/2026 | Listed for sale | $834,900$366/sqft |
Source:  GTARMLS #26003692 Report a problem GTARMLS #26003692 Report a problem | ||
| 2/28/2026 | Listing removed | $834,900$366/sqft |
Source: GTARMLS #25007985 Report a problem | ||
| 2/20/2026 | Price change | $834,900+1.2%$366/sqft |
Source: GTARMLS #25007985 Report a problem | ||
| 2/10/2026 | Price change | $824,900-2.4%$361/sqft |
Source: GTARMLS #25007985 Report a problem | ||
| 8/18/2025 | Price change | $844,900-0.5%$370/sqft |
Source: GTARMLS #25007985 Report a problem | ||
| 5/27/2025 | Listed for sale | $849,000$372/sqft |
Source: GTARMLS #25007985 Report a problem | ||
Public tax history
Tax history is unavailable.
Monthly payment
Est. payment
Payment breakdown
Explore the cost of this home by adjusting the details. Changes won't be saved.Climate risks
Neighborhood: 75765
Nearby schools
Schools provided by the listing agent
- Elementary: Hawkins
- Middle: Hawkins
- High: Hawkins
Source: GTARMLS. This data may not be complete. We recommend contacting the local school district to confirm school assignments for this home.
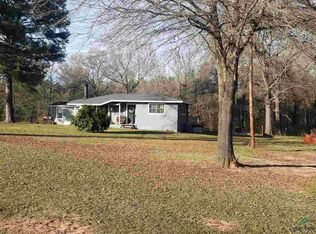
Similar homes
- $580,0003 bd3 ba2.9k sqft528 Cypress Rd, Hawkins, TX 75765For Sale
 MLS ID #20265662, Joshua Ryan, United Country H5 Auction and Realty. LGVBOARD
 - $875,0003 bd3 ba2.8k sqft116 Pinewood Cv, Holly Lake Ranch, TX 75765For Sale
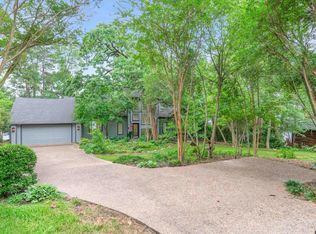 MLS ID #26006511, Kay Florence, United Country Cain Agency. GTARMLS
 - $725,0003 bd2 ba2.1k sqft1936A Silver Maple Rd, Big Sandy, TX 75755For Sale
 MLS ID #21290449, Cathy Daniels. NTREIS
 - $900,0003 bd2 ba2.6k sqft9799 Fm 49, Big Sandy, TX 75755For Sale
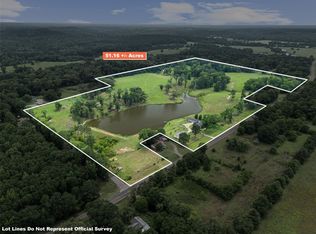 MLS ID #21368072, Aaron Wilson. NTREIS
