Have you always wanted a driveway that disappeared into the trees? Here's your chance on 25 beautiful acres with two home sites! The main house is over 3000sf with two primary suites. One primary suite has an office, craft room, or nursery designed into the suite. The home has two large living areas and two dining areas as well. There are multiple outbuildings including a shop with electricity, a greenhouse, and storage buildings. There's a second home site with electricity and septic already installed and a second driveway which could easily be cleared as it hasn't been long since it was utilized. Develop your own multi-generational homestead with plenty of room for everyone! The land has soaring pines and hardwoods with roughly 80 percent wooded and 20 percent cleared around house and shop.
For sale
$575,000
524 County Road 3860, Hawkins, TX 75765
4beds
3,056sqft
Manufactured Home, Single Family Residence
Built in 2007
25 Acres Lot
$556,600 Zestimate®
$188/sqft
$-- HOA
What's special
Two primary suitesTwo dining areasSoaring pines and hardwoods
- 12 days
- 214
- 27
Likely to sell faster than
Zillow last checked:
Listing updated:
Listed by:
Karen Baldwin 0769607 903-594-8185,
Jones & Co. Realty Group, LLC 903-594-8185
Source: NTREIS,MLS#: 21416526
Facts & features
Interior
Bedrooms & bathrooms
- Bedrooms: 4
- Bathrooms: 3
- Full bathrooms: 3
Primary bedroom
- Features: Dual Sinks, En Suite Bathroom, Garden Tub/Roman Tub, Sitting Area in Primary, Separate Shower, Walk-In Closet(s)
- Level: First
- Dimensions: 34 x 15
Living room
- Level: First
- Dimensions: 40 x 17
Heating
- Electric
Cooling
- Central Air
Appliances
- Included: Dishwasher, Electric Oven, Gas Cooktop, Disposal, Microwave
- Laundry: Washer Hookup, Electric Dryer Hookup
Features
- Double Vanity, Kitchen Island, Multiple Master Suites, Open Floorplan, Paneling/Wainscoting, Walk-In Closet(s)
- Has basement: No
- Number of fireplaces: 1
- Fireplace features: None
Interior area
- Total interior livable area: 3,056 sqft
Video & virtual tour
Property
Parking
- Total spaces: 2
- Parking features: Additional Parking, Circular Driveway, Carport, Driveway
- Carport spaces: 2
Features
- Levels: One
- Stories: 1
- Patio & porch: Covered
- Exterior features: Garden, Storage
- Pool features: None
- Fencing: Partial
Lot
- Size: 25 Acres
- Features: Acreage, Many Trees
Details
- Parcel number: R78006
- Horses can be raised: Yes
Construction
Type & style
- Home type: MobileManufactured
- Property subtype: Manufactured Home, Single Family Residence
Materials
- Roof: Metal
Condition
- Year built: 2007
Utilities & green energy
- Sewer: Septic Tank
- Utilities for property: Electricity Available, Electricity Connected, Septic Available
Community & HOA
Community
- Subdivision: None
HOA
- Has HOA: No
Location
- Region: Hawkins
Financial & listing details
- Price per square foot: $188/sqft
- Tax assessed value: $200,990
- Date on market: 10/22/2026
- Listing terms: Cash,Conventional,FHA,VA Loan
- Exclusions: Refrigerator, yard decor such as planters, feeders, chimes, etc.
Estimated market value
$556,600
$529,000 - $584,000
Not available
Price history
| Date | Event | Price |
|---|---|---|
| 10/22/2026 | Listed for sale | $575,000$188/sqft |
Source: NTREIS #21416526 Report a problem | ||
Public tax history
| Year | Property taxes | Tax assessment |
|---|---|---|
| 2026 | -- | $120,270 +10% |
| 2025 | $348 -45.1% | $109,336 +10% |
| 2024 | $634 | $99,396 +10% |
| 2023 | -- | $90,360 -0.3% |
| 2022 | $1,122 | $90,640 -3.6% |
| 2021 | -- | $94,060 +3.4% |
| 2020 | $1,257 | $90,940 -3.4% |
| 2019 | -- | $94,160 -12.9% |
| 2018 | -- | $108,140 |
| 2017 | -- | $108,140 |
| 2016 | -- | $108,140 |
| 2015 | -- | $108,140 |
| 2014 | -- | $108,140 |
| 2013 | -- | $108,140 |
| 2012 | -- | $108,140 |
| 2011 | -- | $108,140 |
| 2010 | -- | $108,140 |
| 2009 | -- | $108,140 |
Find assessor info on the county website
Monthly payment
Climate risks
Neighborhood: 75765
Nearby schools
Schools provided by the listing agent
- Elementary: Hawkins
- Middle: Hawkins
- High: Hawkins
- District: Hawkins ISD
Source: NTREIS. This data may not be complete. We recommend contacting the local school district to confirm school assignments for this home.
- $270,000-- bd-- ba240 sqft524 County Road 3860, Hawkins, TX 75765Off Market
- $575,0004 bd-- ba3k sqft524 Country Trl #3860, Hawkins, TX 75765For Sale
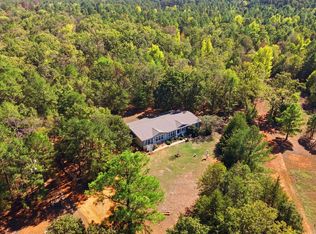
- $465,900-- bd-- ba2.8k sqft226 County Road 3860, Hawkins, TX 75765Off Market
- $501,400-- bd-- ba1.8k sqft2095 County Road 3859, Hawkins, TX 75765Off Market
Similar homes
- $575,0004 bd-- ba3k sqft524 Country Trl #3860, Hawkins, TX 75765For SaleMLS ID #26014279, Karen Baldwin, Jones & Co. Realty Group, LLC. GTARMLS
- $399,0004 bd3 ba2.8k sqft1392 W Holly Trl, Holly Lake Ranch, TX 75765For Sale
 MLS ID #26012064, Laura Smith, DFW Elite Living. GTARMLS
- $445,0003 bd-- ba2.1k sqft7037 E Us Highway 80, Hawkins, TX 75765For Sale
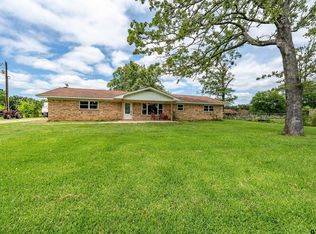 MLS ID #26006767, Judy Kunzman, Keller Williams Realty-Tyler. GTARMLS
- $600,0004 bd-- ba2.1k sqft22718 Us Highway 69 N, Mineola, TX 75773For Sale
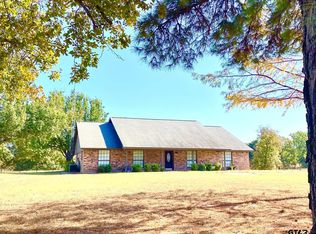 MLS ID #26011555, Jared Laing, United Country Legacy Land Company. GTARMLS
