Skip main navigation
Sold
  • Price Unknown

    110 County Road 3546, Hawkins, TX 75765

    4beds
    2,182sqft
    Single Family Residence
    Built in 2012
    0.75 Acres Lot
    $335,200 Zestimate®
    $--/sqft
    $2,704 Estimated rent

    Home value

    $335,200

    Estimated sales range

    Not available

    $2,704/mo

    Zestimate® history
    Loading
    Loading...

    Owner options

    List your home for rent

    $2,704/mo

    Rent Zestimate®

    Find your next renter with Zillow Rental Manager. Plus, with online applications, you can quickly screen prospective tenants – for free.

    Learn more

    $2,704/mo

    Rent Zestimate®

    Refinance and save

    Refinancing to a lower rate could help reduce your monthly payments and save thousands over the life of the loan.

    See today's rates

    Explore your selling options

    Work with a Zillow partner agent

    Leverage their expertise and Zillow's premium Showcase listings to get your home seen by more buyers.

    Get started

    List with your own agent

    Get your home in front of millions of buyers by listing it on Zillow.

    Learn how to do it

    Sell it yourself

    Take full control of how buyers see your home on Zillow by listing For Sale by Owner (FSBO).

    List your home

    What's special

    Wood-burning fireplaceLarge fully fenced backyardInviting open concept floorplanThoughtfully designed split-bedroom layoutSpacious walk-in closetEn-suite bathroomTrayed ceilings
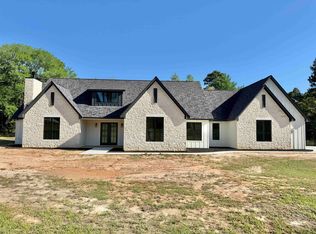
    This beautiful home offers an inviting open concept floorplan. Featuring 4 bedrooms and 2 bathrooms, with a thoughtfully designed split-bedroom layout, it ensures privacy and comfort for all members of the household. The kitchen boasts an abundance of cabinetry, along with a large island, providing ample space for meal preparation and entertaining. The living room is highlighted by trayed ceilings that add an elegant touch to the space and includes a wood-burning fireplace. The master suite offers a peaceful retreat with trayed ceilings and a luxurious en-suite bathroom, complete with a walk-in tiled shower, garden tub, private toilet room, and a spacious walk-in closet. A convenient exterior door leads to the back patio, where you can enjoy the privacy of the large, fully fenced backyard. Additional features include a two-car garage with floored attic storage for all your seasonal items and extra belongings, and an exterior access storage room attached to the home—perfect for additional storage needs. Situated on a .75-acre lot, this property offers plenty of space both inside and out, ideal for entertaining, outdoor activities, or simply enjoying the privacy of your surroundings.

    Zillow last checked:

    Listing updated:

    Listed by:

    Ashley James 903-730-1880,

    Texas Real Estate Executives-Gilmer

    Bought with:

    NON MEMBER AGENT

    Source: GTARMLS,MLS#: 25004978MLS Logo

    Facts & features

    Interior

    Bedrooms & bathrooms
    • Bedrooms: 4
    • Bathrooms: 2
    • Full bathrooms: 2
    Primary bedroom
    • Features: Master Bedroom Split
    Bathroom
    • Features: Shower and Tub, Shower/Tub, Double Lavatory, Walk-In Closet(s), Bar, Soaking Tub
    Kitchen
    • Features: Kitchen/Eating Combo
    Heating
    • Central/Electric
    Cooling
    • Central Electric
    Appliances
    • Included: Range/Oven-Electric, Dishwasher, Disposal, Microwave, Electric Water Heater
    Features
    • Ceiling Fan(s), Kitchen Island
    • Flooring: Carpet, Tile
    • Windows: Blinds, Low Emissivity Windows
    • Number of fireplaces: 1
    • Fireplace features: One Wood Burning
    Interior area
    • Total structure area: 2,182
    • Total interior livable area: 2,182 sqft

    Property

    Parking
    • Total spaces: 2
    • Parking features: Garage Faces Side, Door w/Opener w/Controls, Other/See Remarks
    • Garage spaces: 2
    • Has uncovered spaces: Yes
    • Details: Garage Size: 667 sqft
    Features
    • Levels: One
    • Stories: 1
    • Patio & porch: Patio Open
    • Exterior features: Gutter(s), Lighting
    • Pool features: None
    • Fencing: Wood
    Lot
    • Size: 0.75 Acres
    • Features: Corner Lot, Subdivision Lot
    Details
    • Additional structures: None
    • Parcel number: 000000091033
    • Special conditions: Owner-Agent

    Construction

    Type & style
    • Home type: SingleFamily
    • Architectural style: Traditional
    • Property subtype: Single Family Residence
    Materials
    • Brick and Wood, Attic/Crawl Hatchway(s) Insulated
    • Foundation: Slab
    • Roof: Composition
    Condition
    • Year built: 2012

    Utilities & green energy

    • Sewer: Aerobic Septic
    • Water: Company: Fouke Water Supply
    • Utilities for property: Underground Utilities, Satellite Internet

    Community & neighborhood

    Security
    • Security features: Smoke Detector(s)
    Location
    • Region: Hawkins
    • Subdivision: Wood Creek Estates

    Other

    Other facts
    • Listing terms: Conventional,FHA,VA Loan,Cash,USDA Loan
    • Road surface type: Paved

    Price history

    DateEventPrice
    6/30/2025Sold--
    Source: GTARMLS #25004978 Report a problem
    5/21/2025Contingent$339,900$156/sqft
    Source: GTARMLS #25004978 Report a problem
    5/14/2025Pending sale$339,900$156/sqft
    Source: GTARMLS #25004978 Report a problem
    4/24/2025Price change$339,900-1.4%$156/sqft
    Source: GTARMLS #25004978 Report a problem
    4/14/2025Listed for sale$344,900$158/sqft
    Source: GTARMLS #25004978 Report a problem
    4/9/2025Pending sale$344,900$158/sqft
    Source: GTARMLS #25004978 Report a problem
    4/3/2025Listed for sale$344,900+4.5%$158/sqft
    Source: GTARMLS #25004978 Report a problem
    6/27/2024Sold--
    Source: GTARMLS #24004415 Report a problem
    4/26/2024Price change$329,900-2.9%$151/sqft
    Source: GTARMLS #24004415 Report a problem
    4/1/2024Listed for sale$339,900-8.1%$156/sqft
    Source: GTARMLS #24004415 Report a problem
    3/16/2024Listing removed--
    Source: GTARMLS #23014721 Report a problem
    11/30/2023Price change$370,000-1.3%$170/sqft
    Source: GTARMLS #23014721 Report a problem
    10/31/2023Listed for sale$375,000$172/sqft
    Source: GTARMLS #23014721 Report a problem

    Public tax history

    YearProperty taxesTax assessment
    2025$1,522 $322,980 +4.2%
    2024-- $309,929 +10%
    2023-- $281,754 +10%
    2022-- $256,140 +6.7%
    2021-- $240,160 +0.1%
    2020$2,274 $239,886 +6%
    2019-- $226,240 +6.6%
    2018-- $212,280 +17.8%
    2017-- $180,230
    2016-- $180,230
    2015-- $180,230
    2014-- $180,230
    2013-- $180,230 +3504.6%
    2012-- $5,000
    2011-- $5,000
    2010-- $5,000
    2009-- $5,000
    2008-- $5,000

    Find assessor info on the county website

    Neighborhood: 75765

    Nearby schools

    GreatSchools rating
    Schools provided by the listing agent
    • Elementary: Hawkins
    • Middle: Hawkins
    • High: Hawkins

    Source: GTARMLS. This data may not be complete. We recommend contacting the local school district to confirm school assignments for this home.