This beautiful two-story brick home brings together thoughtful design, quality construction, and an exceptional setting. Positioned on 0.87 acres and backing directly to the 2nd hole green, the home offers a peaceful blend of wooded privacy and golf-course beauty—with easy access to Lake Greenbriar just moments away. Natural light fills the 4,502 sq ft interior through expansive windows and skylights, highlighting the warm pine ceilings and the dramatic floor-to-ceiling rock fireplace that extends into the adjoining bedroom and the primary suite upstairs. Every detail reflects intention and craftsmanship. Two adjoining lots (approx. 1 acre total) are also available, creating 1.93 acres of private property when purchased together.
For sale
Price cut: $70K (6/19)
$795,000
196 N Peaceful Woods Trl, Hawkins, TX 75765
3beds
4,502sqft
Single Family Residence
Built in 1985
0.88 Acres Lot
$748,300 Zestimate®
$177/sqft
$183/mo HOA
What's special
Two-story brick homeExpansive windows and skylightsDramatic floor-to-ceiling rock fireplaceWarm pine ceilings
- 118 days |
- 86 |
- 1 |
Zillow last checked:
Listing updated:
Listed by:
Laura Smith 972-978-6061,
DFW Elite Living
Source: GTARMLS,MLS#: 26005799
Facts & features
Interior
Bedrooms & bathrooms
- Bedrooms: 3
- Bathrooms: 4
- Full bathrooms: 4
Rooms
- Room types: Office, Family Room, Utility Room, Sunroom, 1 Living Area, 2 Living Areas, Utility Closet
Primary bedroom
- Features: Sitting Area in Master
Bedroom
- Features: Walk-In Closet(s)
- Level: Main
Bathroom
- Features: Shower and Tub, Dressing Area, Separate Lavatories, Double Lavatory, Separate Walk-In Closets, Linen Closet, Bidet
Dining room
- Features: Den/Dining Combo
Kitchen
- Features: Kitchen/Eating Combo, Breakfast Room, Breakfast Bar
Heating
- Central/Electric, Fireplace(s)
Cooling
- Central Electric, Individual Controlled, Ceiling Fan(s)
Appliances
- Included: Microwave, Trash Compactor, Drop-in Range, Electric Oven
Features
- Paneling, Wet Bar, Ceiling Fan(s), Vaulted Ceiling(s), Pantry, Kitchen Island
- Windows: Skylight(s), Blinds
- Number of fireplaces: 1
- Fireplace features: One Wood Burning, Stone
Interior area
- Total structure area: 4,502
- Total interior livable area: 4,502 sqft
Property
Parking
- Total spaces: 2
- Parking features: Garage Faces Side, Detached, Door w/Opener w/Controls, Golf Cart Garage, Boat, Workshop in Garage, Garage Faces Front
- Garage spaces: 2
- Has uncovered spaces: Yes
Features
- Levels: Two
- Stories: 2
- Entry location: 2nd floor
- Patio & porch: Screened Porch, Patio Covered, Deck Open, Porch
- Exterior features: Barbecue, Sprinkler System, Gutter(s), Lighting, Outdoor Kitchen
- Pool features: None
- Has spa: Yes
- Spa features: Bath
- Fencing: None
- Body of water: Greenbriar Lake
Lot
- Size: 0.88 Acres
- Dimensions: 210.9’ x 181'
- Features: Wooded, On Golf Course
Details
- Additional structures: Boat House, Workshop
- Special conditions: Homeowner's Assn Dues
- Other equipment: TV Antenna, Satellite Dish
Construction
Type & style
- Home type: SingleFamily
- Architectural style: Traditional
- Property subtype: Single Family Residence
Materials
- Alum/Vinyl Siding, Shingle, Brick and Stone
- Foundation: Slab
- Roof: Composition
Condition
- Year built: 1985
Utilities & green energy
- Sewer: Septic Tank
- Utilities for property: Satellite Internet
Community & HOA
Community
- Features: Common Areas, Tennis Court(s), Pool, Golf, Fishing, Gated, Dining - Country Club, Landing Strip, Boat Ramp, Green Belt, RV Parking, Playground, Lake
- Security: Security System, Smoke Detector(s)
- Subdivision: Holly Lake Ranch
HOA
- Has HOA: Yes
- HOA fee: $183 monthly
Location
- Region: Hawkins
Financial & listing details
- Price per square foot: $177/sqft
- Annual tax amount: $10,179
- Date on market: 4/24/2026
Estimated market value
$748,300
$711,000 - $786,000
$3,552/mo
Price history
| Date | Event | Price |
|---|---|---|
| 6/19/2026 | Price change | $795,000-8.1%$177/sqft |
Source:  GTARMLS #26005799 Report a problem GTARMLS #26005799 Report a problem | ||
| 4/24/2026 | Listed for sale | $865,000$192/sqft |
Source: GTARMLS #26005799 Report a problem | ||
| 4/18/2026 | Listing removed | $865,000$192/sqft |
Source: GTARMLS #25016995 Report a problem | ||
| 3/26/2026 | Price change | $865,000-11.3%$192/sqft |
Source: GTARMLS #25016995 Report a problem | ||
| 11/21/2025 | Listed for sale | $975,000$217/sqft |
Source: GTARMLS #25016995 Report a problem | ||
Public tax history
Tax history is unavailable.
Monthly payment
Est. payment
Payment breakdown
Explore the cost of this home by adjusting the details. Changes won't be saved.Climate risks
Neighborhood: 75765
Nearby schools
GreatSchools rating
- 8/10Harmony Elementary SchoolGrades: PK-3Distance: 5.3 mi
- 8/10Harmony Junior High SchoolGrades: 6-8Distance: 5.3 mi
- 7/10Harmony High SchoolGrades: 9-12Distance: 5.3 mi
Schools provided by the listing agent
- Elementary: Harmony
- Middle: Harmony
- High: Harmony
Source: GTARMLS. This data may not be complete. We recommend contacting the local school district to confirm school assignments for this home.
- $880,000-- bd14 ba4.5k sqft196 Peaceful Woods Trl, Holly Lake Ranch, TX 75765Off Market
- $389,4003 bd3 ba2.2k sqft226 Peaceful Woods Trl, Holly Lake Ranch, TX 75765Off Market
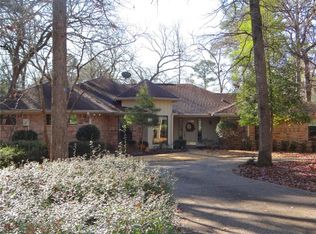
- $453,400-- bd8 ba2.9k sqft223 Peaceful Woods Trl, Holly Lake Ranch, TX 75765Off Market
- $311,100-- bd12 ba1.7k sqft182 Brookside Cv, Holly Lake Ranch, TX 75765Off Market
- $402,700-- bd-- ba2.7k sqft185 Peaceful Woods Trl, Holly Lake Ranch, TX 75765Off Market
- $388,100-- bd11 ba2.4k sqft246 Peaceful Woods Trl, Holly Lake Ranch, TX 75765Off Market
- $--3 bd3 ba2.6k sqft149 Golfing Green Cv, Holly Lake Ranch, TX 75765Sold
- $251,700-- bd11 ba1.8k sqft190 Brookside Cv, Holly Lake Ranch, TX 75765Off Market
A local agent can set up tours, give advice and negotiate with sellers.
Similar homes
- $875,0003 bd3 ba2.8k sqft116 Pinewood Cv, Holly Lake Ranch, TX 75765For Sale
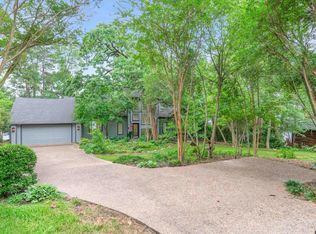 MLS ID #26006511, Kay Florence, United Country Cain Agency. GTARMLS
 - $929,0004 bd4 ba2.7k sqft148 Pinewood Cv, Holly Lake Ranch, TX 75765For Sale
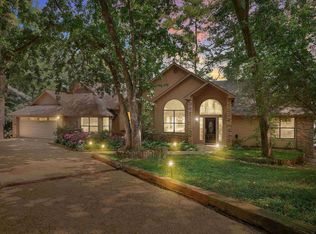 MLS ID #25013975, Kay Florence, United Country Cain Agency. GTARMLS
 - $580,0003 bd3 ba2.9k sqft528 Cypress Rd, Hawkins, TX 75765For Sale
 MLS ID #20265662, Joshua Ryan, United Country H5 Auction and Realty. LGVBOARD
 - $725,0003 bd3 ba2.2k sqft1081 County Road 3875, Mineola, TX 75773For Sale
 MLS ID #26010594, Kayla Riggs, Keller Williams Realty-Tyler. GTARMLS
 - $759,9004 bd4 ba4k sqft3412 Fm 49, Mineola, TX 75773For SaleMLS ID #26009175, Sarah Albrecht, Realty One Group Rose. GTARMLS
- $1,190,0003 bd4 ba4.9k sqft4354 S Fm 2869, Hawkins, TX 75765For SaleMLS ID #26006259, Lindsay Wilson, Century 21 First Group - Lindale. GTARMLS
- $830,0004 bd4 ba3.5k sqft8001 Farm Road 1448, Winnsboro, TX 75494For SaleMLS ID #21360192, Debra Vann. NTREIS
- $900,0003 bd3 ba2.6k sqft9799 Fm 49, Big Sandy, TX 75755For SaleMLS ID #21298174, Aaron Wilson. NTREIS
- $575,0004 bd3 ba2.4k sqft1122 County Road 3750, Hawkins, TX 75765For SaleMLS ID #21283709, Paul Sanders. NTREIS
- $829,0004 bd4 ba2.7k sqft3034 W State Highway 154, Quitman, TX 75783For SaleMLS ID #21298812, Dave Simpkins. NTREIS
- $899,0005 bd3 ba3.2k sqft3020 Fm 2659, Big Sandy, TX 75755For SaleMLS ID #26009888, Steve Clark, Newberry Real Estate. GTARMLS
- $800,0003 bd3 ba2.9k sqft124 Loblolly Rd, Gilmer, TX 75645For SaleMLS ID #26009373, Julia Woods, Julie Woods & Associates - Longview. GTARMLS
- $899,9003 bd4 ba2.8k sqft1056 County Road 3810, Hawkins, TX 75765For SaleMLS ID #26008415, Delanee Clark, RE/MAX Landmark. GTARMLS
- $499,9993 bd4 ba3k sqft6841 Fm 778, Hawkins, TX 75765For SaleMLS ID #26009303, Steffi Burrell Bowers, Keller Williams Realty-Tyler. GTARMLS
- $569,0004 bd4 ba3.4k sqft221 County Road 3545, Hawkins, TX 75765New ConstructionMLS ID #20262535, Ivan Tanuyan, Summers Cook & Company. LGVBOARD
- $834,9003 bd2 ba2.2k sqft3472 Fm 2869, Hawkins, TX 75765For SaleMLS ID #26003692, Nacole Eaton, Texas Real Estate Executives. GTARMLS
- $995,0003 bd3 ba3.9k sqft448 County Road 3955, Mineola, TX 75773For SaleMLS ID #21238134, James Hicks. NTREIS
- $769,9005 bd5 ba3k sqft1280 County Road 1416, Quitman, TX 75783For SaleMLS ID #26006581, Craig English, Century 21 First Group - Sulphur Springs. GTARMLS
- $830,0004 bd4 ba3.5k sqft8001 Fm 1448, Winnsboro, TX 75494For SaleMLS ID #26008459, Debra Vann, Coldwell Banker Lakehaven, REA. GTARMLS
- $740,0004 bd2 ba2.7k sqft508 Fir Rd, Gladewater, TX 75647For SaleMLS ID #20265802, Tammy J Kessler, Texas Real Estate Executives. LGVBOARD
