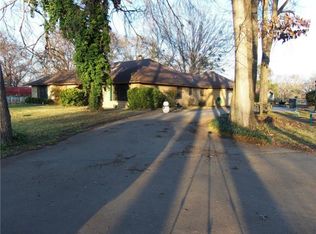
WELCOME TO THE BEAUTIFUL PINEY WOODS OF EAST TEXAS. This beautiful 3/2.5/2 brick home with sunroom, has a circle drive, RV carport, workshop, covered deck and a wonderful swim jet system pool/spa for exercising and relaxing. Also has a total of 21.667 partially wooded acres, with a small pond, perfect for some cattle. Fenced and cross fenced with a well. Seller unsure of depth, or condition of well. For the fisherman, this home is just minutes away from Lake Fork, the premier Big Bass Fishing Capital of Texas, among several other lakes for your enjoyment. Halfway between Dallas/Fort Worth Metroplex and Shreveport, LA. Set up your tour today!
Pending
Price cut: $31K (9/8)
$549,000
352 County Road 3120, Quitman, TX 75783
3beds
--baths
2,721sqft
Single Family Residence
Built in 1989
21.67 Acres Lot
$-- Zestimate®
$202/sqft
$-- HOA
What's special
Small pondBrick homeFenced and cross fencedCovered deckCircle driveRv carport
- 305 days
- 203
- 10
Zillow last checked:
Listing updated:
Listed by:
Gerri Eiles 903-497-6219,
Quitman Realty
Source: GTARMLS,MLS#: 25017675
Facts & features
Interior
Bedrooms & bathrooms
- Bedrooms: 3
- Full bathrooms: 2
- 1/2 bathrooms: 1
Bathroom
- Features: Shower/Tub, Double Lavatory, Separate Water Closet, Walk-In Closet(s), Ceramic Tile, Linen Closet, Soaking Tub
Heating
- Central
Cooling
- Central Electric
Appliances
- Included: Dishwasher, Microwave, Refrigerator, Drop-In Range, Electric Oven, Electric Cooktop
Features
- Ceiling Fan, Pantry
- Flooring: Tile
- Fireplace features: Other
Interior area
- Total structure area: 2,721
- Total interior livable area: 2,721 sqft
Property
Parking
- Total spaces: 3
- Parking features: Inside Entrance, RV Pad, Concrete
- Garage spaces: 2
- Carport spaces: 1
- Covered spaces: 3
Features
- Levels: One
- Stories: 1
- Patio & porch: Covered
- Has private pool: Yes
- Pool features: Other/See Remarks, Private
- Has spa: Yes
- Spa features: Private Spa
- Fencing: Wood,Metal Fence,Cross Fence,Chain Link,Vinyl
- Waterfront features: Pond on Lot
Lot
- Size: 21.67 Acres
- Features: Wooded, Pasture, See Remarks
- Topography: Level
- Residential vegetation: Mixed Timber, Partially Wooded
Details
- Additional structures: Storage, Outbuilding, Other
- Parcel number: 000000060604
Construction
Type & style
- Home type: SingleFamily
- Architectural style: Ranch
- Property subtype: Single Family Residence
Materials
- Brick
- Foundation: Slab
- Roof: Composition
Condition
- Pre-owned
- Year built: 1989
Utilities & green energy
- Sewer: Conventional Septic
- Water: Private, Well, Cooperative, Water Onsite
- Utilities for property: See Remarks, Standard Electric
Community & HOA
Location
- Region: Quitman
Financial & listing details
- Price per square foot: $202/sqft
- Tax assessed value: $374,820
- Annual tax amount: $4,784
- Date on market: 12/12/2025
- Listing terms: Conventional,FHA,VA Loan,Cash,USDA Loan,Texas Veteran Land Board
- Road surface type: Concrete
Estimated market value
Not available
Estimated sales range
Not available
$1,632/mo
Price history
| Date | Event | Price |
|---|---|---|
| 9/24/2026 | Pending sale | $549,000$202/sqft |
Source:  GTARMLS #25017675 Report a problem GTARMLS #25017675 Report a problem | ||
| 9/8/2026 | Price change | $549,000-5.3%$202/sqft |
Source: GTARMLS #25017675 Report a problem | ||
| 4/12/2026 | Price change | $579,999-3.2%$213/sqft |
Source: GTARMLS #25017675 Report a problem | ||
| 12/12/2025 | Listed for sale | $599,000$220/sqft |
Source: GTARMLS #25017675 Report a problem | ||
Public tax history
| Year | Property taxes | Tax assessment |
|---|---|---|
| 2025 | $1,856 -11.9% | $374,820 -0.1% |
| 2024 | $2,106 | $375,275 +19.7% |
| 2023 | -- | $313,407 +8.4% |
| 2022 | $3,092 | $289,109 +13.9% |
| 2021 | -- | $253,750 +12% |
| 2020 | $2,786 | $226,520 +4.1% |
| 2019 | -- | $217,530 +2.7% |
| 2018 | -- | $211,730 +3.7% |
| 2017 | -- | $204,180 +4.3% |
| 2016 | -- | $195,810 +0.6% |
| 2015 | -- | $194,610 |
| 2014 | -- | $194,610 +5.8% |
| 2013 | -- | $183,940 |
| 2012 | -- | $183,940 +18.2% |
| 2011 | -- | $155,610 |
| 2010 | -- | $155,610 -4.8% |
| 2009 | -- | $163,380 |
| 2008 | -- | $163,380 -11.9% |
| 2007 | -- | $185,530 |
Find assessor info on the county website
Monthly payment
Est. payment
Payment breakdown
Explore the cost of this home by adjusting the details. Changes won't be saved.Climate risks
Neighborhood: 75783
Nearby schools
Schools provided by the listing agent
- Elementary: Quitman
- Middle: Quitman
- High: Quitman
Source: GTARMLS. This data may not be complete. We recommend contacting the local school district to confirm school assignments for this home.
Similar homes
- $539,9005 bd4 ba2.8k sqft435 County Road 3204, Quitman, TX 75783For Sale
 MLS ID #26008606, Lindsay Wilson, Century 21 First Group - Lindale. GTARMLS
 - $525,0003 bd2 ba1.4k sqft3702 E High Way #154, Quitman, TX 75783For Sale
 MLS ID #25016153, Terresa Carrasco, Lone Star Realty - Mineola. GTARMLS
 - $599,0003 bd3 ba2.7k sqft3825 E Highway 154, Quitman, TX 75783For Sale
 MLS ID #26012711, Paul Tibbets, Signature Properties, LLC-Lake Fork. GTARMLS
 - $695,0003 bd-- ba1.7k sqft289 County Road 4192, Quitman, TX 75783For Sale
 MLS ID #26006005, J.R. Simpson, CENTURY 21 Lake Country-Quitmn. GTARMLS
