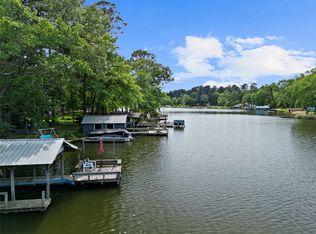
Every day is lake day! At this Lake Lydia home, there is only happiness and relaxation for the family! Furnishings can stay if you would like, but you bring your own boat! The lockable steel covered boat house is amazing because your boat will be protected from the sun all year! You'll also be able to store your fishing rods, lures, and boat toys. A generous sun deck is alongside the boat house for lounging and fishing in the 94-acre lake that is stocked annually. A stepping stone path leads from the boathouse and the dock to the painted back deck which spans from the storage/workshop to the opposite side of the home. Grilling, watching occasional eagles, or lounging will rejuvenate you here. From the deck, the front door faces the lake. Stepping inside, you can enjoy an expanse of windows that invite you back to the lake! The front room is an easy place to be, too, because it is next to the dining area and the adjoining kitchen. Behind the kitchen and dining areas are two convenient bedrooms, and an ensuite is upstairs. The upstairs room lends itself to enjoying a romantic evening because of the expansive sky and lake view. The lot itself gently slopes to the water's edge and has been well maintained. Trees are beautifully positioned here and provide a dappled shade and sun allure, inviting you outdoors all the time. THIS one certainly won't last, and you can surprise your spouse with a lakefront getaway for this Christmas--fully furnished if you would like!
For sale
Price cut: $35K (9/20)
$375,000
1361 County Road 3230, Quitman, TX 75783
3beds
1,400sqft
Single Family Residence
Built in 2006
-- sqft lot
$367,000 Zestimate®
$268/sqft
$67/mo HOA
What's special
Stepping stone path
- 26 days
- 327
- 12
Zillow last checked:
Listing updated:
Listed by:
Carmen Dampf Cell:602-541-9188,
Lone Star Realty - Lake Fork
Source: GTARMLS,MLS#: 26012281
Facts & features
Interior
Bedrooms & bathrooms
- Bedrooms: 3
- Bathrooms: 3
- Full bathrooms: 3
Bathroom
- Features: Shower Only, Linen Closet
Heating
- Central/Electric
Cooling
- Central Electric
Appliances
- Included: Free-Standing Range, Dishwasher, Refrigerator
Features
- Flooring: Carpet, Laminate
- Windows: Blinds
- Fireplace features: Other
Interior area
- Total structure area: 1,400
- Total interior livable area: 1,400 sqft
Property
Parking
- Parking features: Boat, Workshop in Garage, Concrete
- Has garage: Yes
Features
- Levels: Two
- Stories: 2
- Patio & porch: Deck
- Exterior features: Pier & Deck
- Pool features: None
- Fencing: None
- On waterfront: Yes
- Waterfront features: Lake Front
- Body of water: Lake Lydia
Details
- Additional structures: Boat House
- Parcel number: 000000032242
Construction
Type & style
- Home type: SingleFamily
- Architectural style: Cottage
- Property subtype: Single Family Residence
Materials
- Siding
- Foundation: Slab
- Roof: Composition,Aluminum/Metal
Condition
- Pre-owned
- Year built: 2006
Utilities & green energy
- Sewer: Aerobic Septic
- Water: Community, Cooperative
- Utilities for property: Standard Electric, Cable Available, Satellite, Cable Internet, Fiber Optic Internet
Community & HOA
Community
- Features: Lake
- Subdivision: Lake Lydia
HOA
- Has HOA: Yes
- Amenities included: Common Area, Fishing, Resort Property, Other
- HOA fee: $800 annually
Location
- Region: Quitman
Financial & listing details
- Price per square foot: $268/sqft
- Tax assessed value: $278,900
- Annual tax amount: $2,493
- Date on market: 9/2/2026
- Listing terms: Conventional,Cash
- Road surface type: Paved
Estimated market value
$367,000
$349,000 - $385,000
$1,776/mo
Price history
| Date | Event | Price |
|---|---|---|
| 9/20/2026 | Price change | $375,000-8.5%$268/sqft |
Source: NTREIS #21388001 Report a problem | ||
| 9/3/2026 | Listed for sale | $410,000+57.8%$293/sqft |
Source:  GTARMLS #26012281 Report a problem GTARMLS #26012281 Report a problem | ||
| 4/11/2022 | Sold | -- |
Source: NTREIS #14667516 Report a problem | ||
| 3/29/2022 | Pending sale | $259,900$186/sqft |
Source: NTREIS #14667516 Report a problem | ||
| 3/5/2022 | Contingent | $259,900$186/sqft |
Source: NTREIS #14667516 Report a problem | ||
| 12/28/2021 | Listed for sale | $259,900$186/sqft |
Source: NTREIS #14667516 Report a problem | ||
| 12/21/2021 | Contingent | $259,900$186/sqft |
Source: NTREIS #14667516 Report a problem | ||
| 11/26/2021 | Price change | $259,900-5.5%$186/sqft |
Source: NTREIS #14667516 Report a problem | ||
| 9/17/2021 | Listed for sale | $275,000$196/sqft |
Source: NTREIS #14667516 Report a problem | ||
Public tax history
| Year | Property taxes | Tax assessment |
|---|---|---|
| 2025 | $2,494 +0.4% | $278,900 +6.1% |
| 2024 | $2,484 | $262,820 +6.6% |
| 2023 | -- | $246,480 +17.8% |
| 2022 | $3,339 | $209,280 +115.6% |
| 2021 | -- | $97,080 +9.5% |
| 2020 | $1,614 | $88,660 +13.1% |
| 2019 | -- | $78,400 +26.1% |
| 2018 | -- | $62,160 |
| 2017 | -- | $62,160 |
| 2016 | -- | $62,160 |
| 2015 | -- | $62,160 |
| 2014 | -- | $62,160 |
| 2013 | -- | $62,160 |
| 2012 | -- | $62,160 |
| 2011 | -- | $62,160 |
| 2010 | -- | $62,160 +24.4% |
| 2009 | -- | $49,980 |
| 2008 | -- | $49,980 +14.3% |
| 2007 | -- | $43,714 |
Find assessor info on the county website
Monthly payment
Est. payment
Payment breakdown
Explore the cost of this home by adjusting the details. Changes won't be saved.Climate risks
Neighborhood: 75783
Nearby schools
Schools provided by the listing agent
- Elementary: Quitman
- Middle: Quitman
- High: Quitman
Source: GTARMLS. This data may not be complete. We recommend contacting the local school district to confirm school assignments for this home.

Similar homes
- $390,0003 bd2 ba1.4k sqft185 Private Road 6604, Mineola, TX 75773For Sale
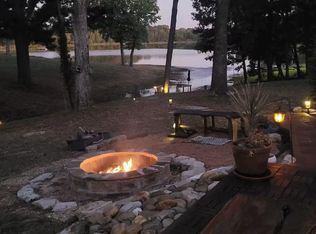 MLS ID #26012401, James Hicks, Quitman Realty. GTARMLS
 - $351,7092 bd-- ba1.1k sqft2851 Fm 2088, Quitman, TX 75783For Sale
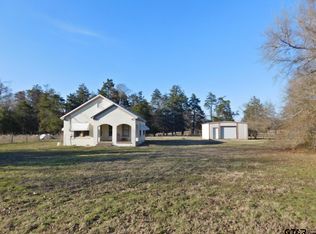 MLS ID #26002296, Gerri Eiles, Quitman Realty. GTARMLS
 - $295,0003 bd2 ba1.3k sqft646 County Road 3235, Quitman, TX 75783For Sale
 MLS ID #21245130, Matthew Wood. NTREIS
 - $399,0003 bd2 ba1k sqft150 Private Road 5184, Quitman, TX 75783For Sale
 MLS ID #21325734, Aidan Flores. NTREIS
